 Tel: 020 8859 17XX
St. Johns Road, Loughton, IG10
For Sale - Freehold - Guide Price £1,750,000
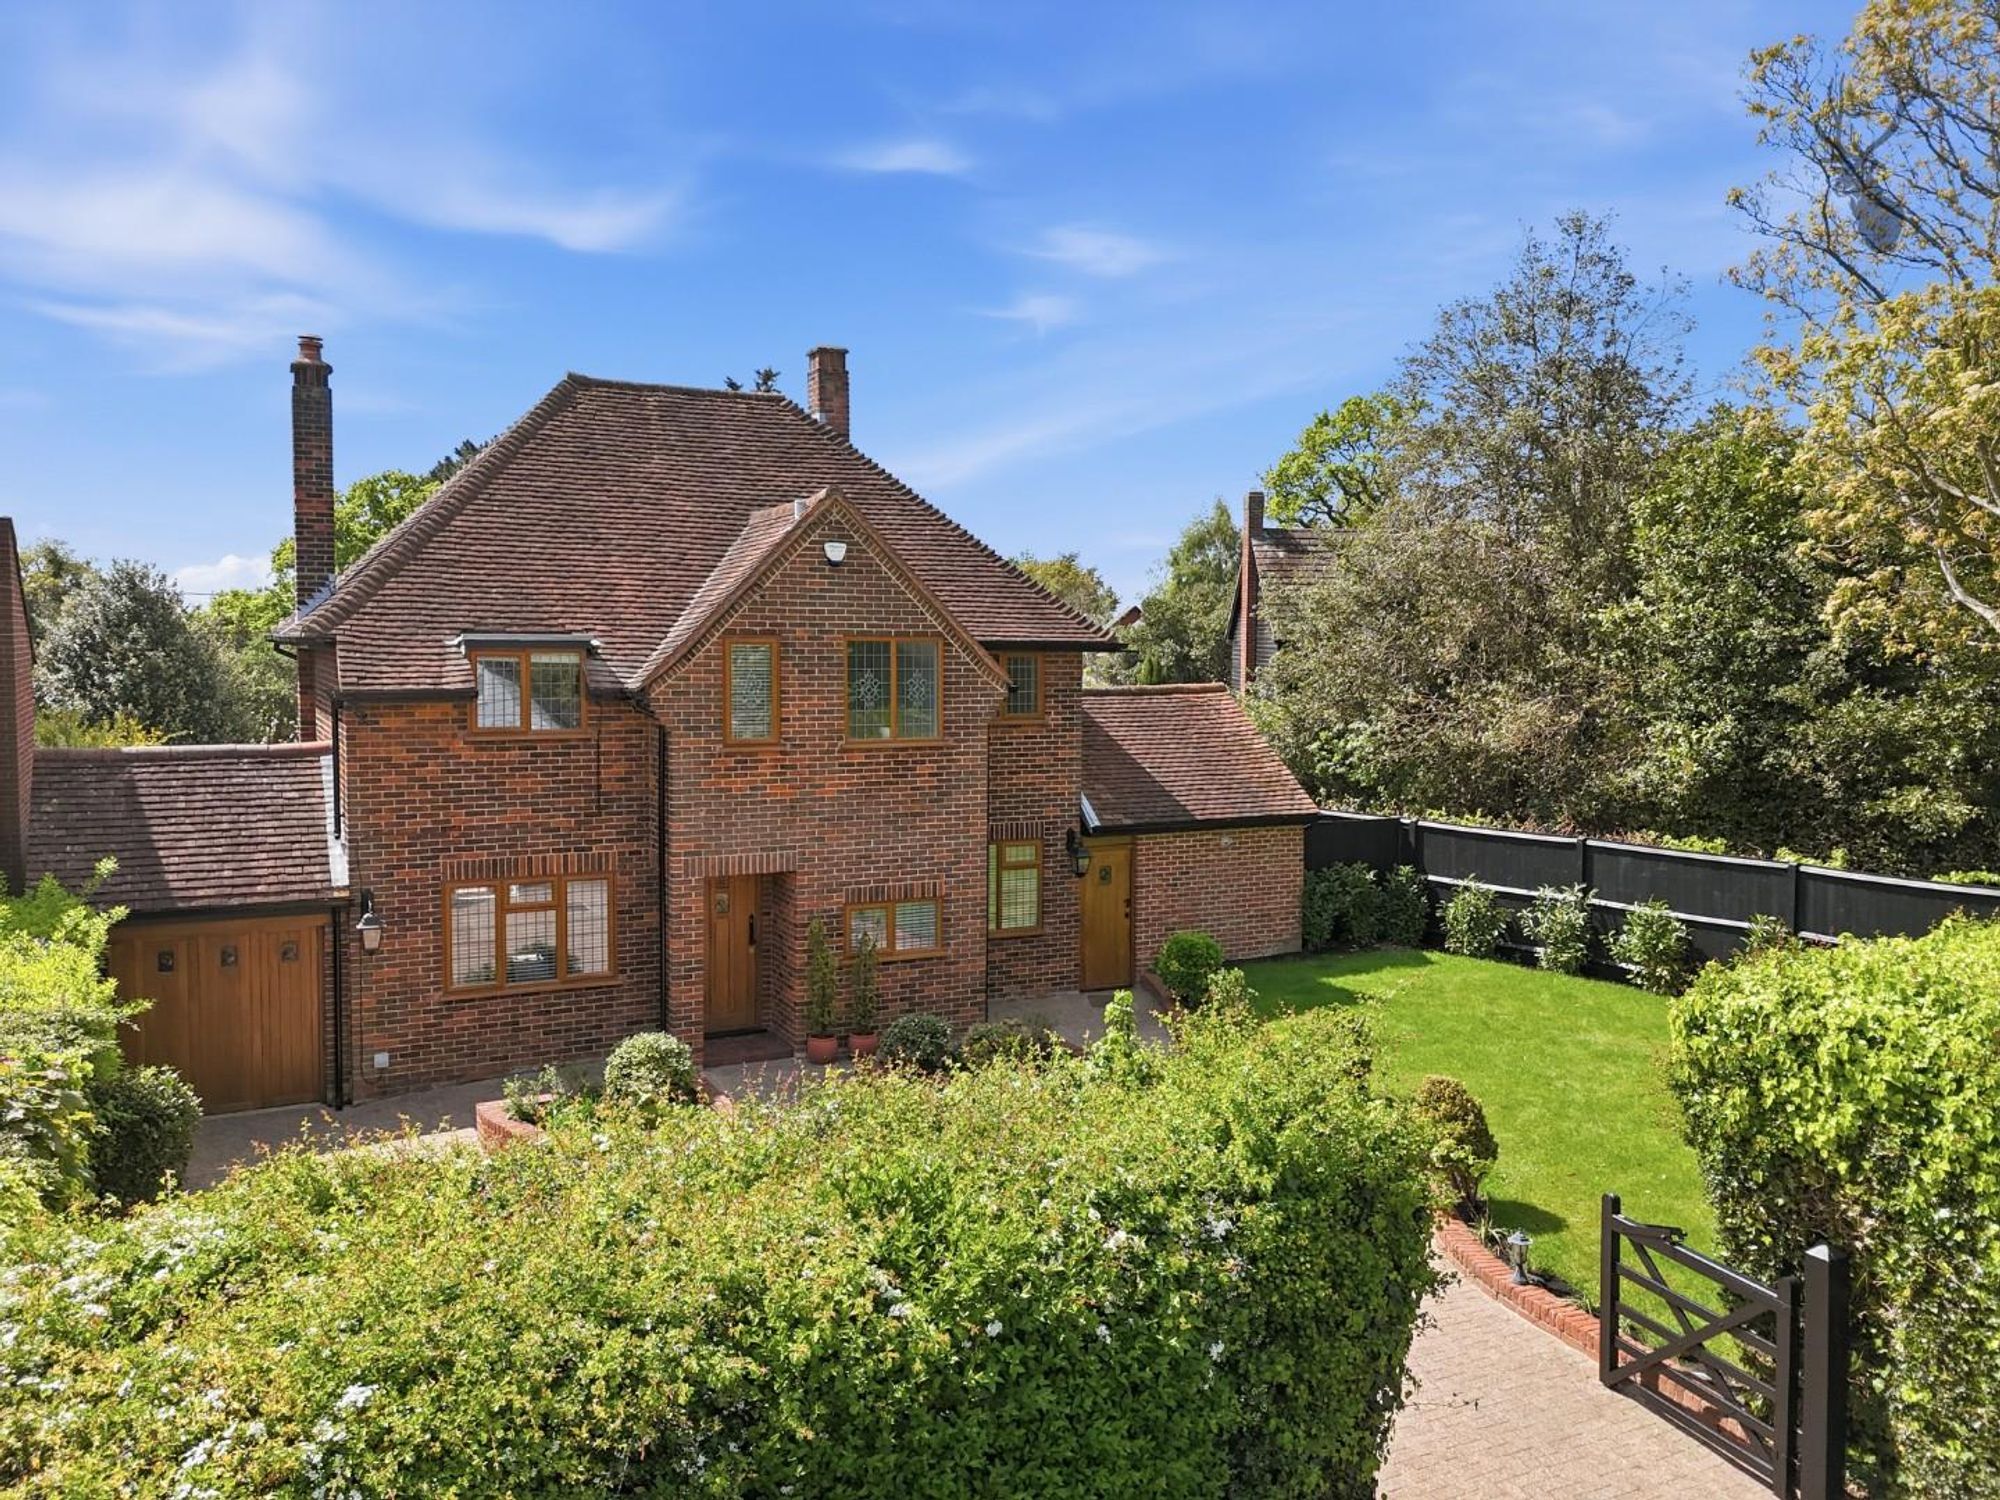
4 Bedrooms, 1 Reception, 3 Bathrooms, House Detached, Freehold
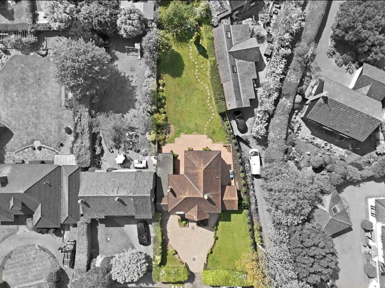
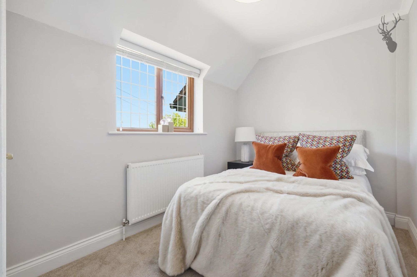
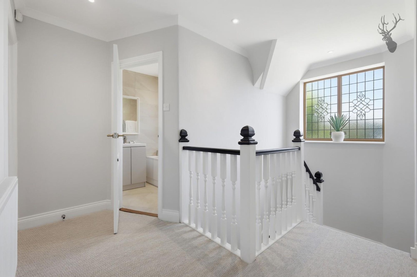
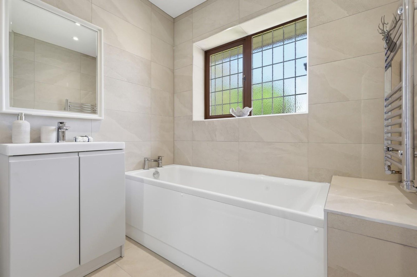
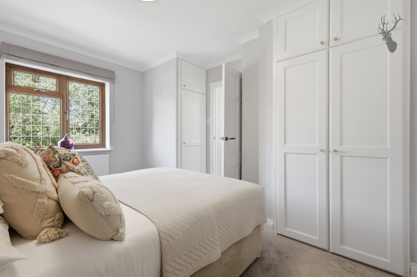
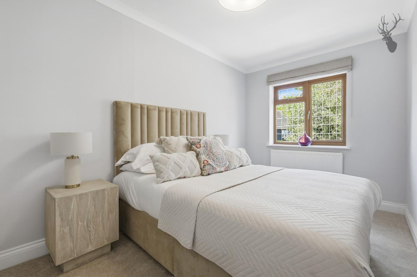
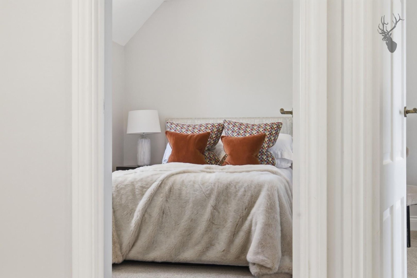
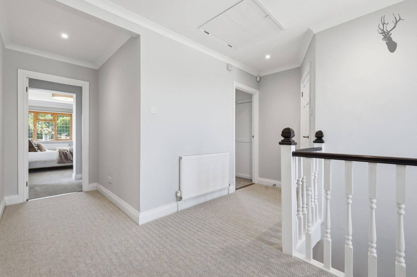
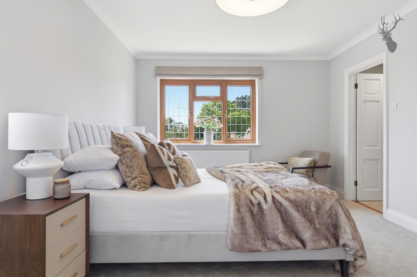
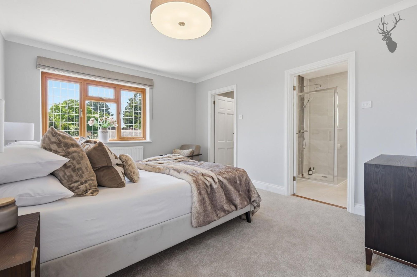
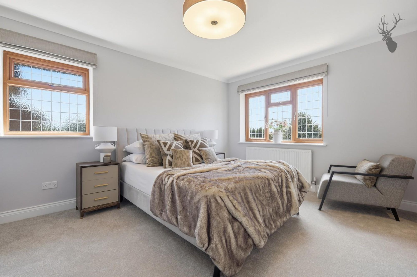
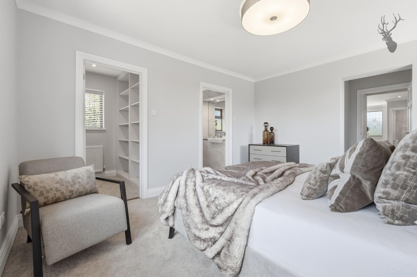
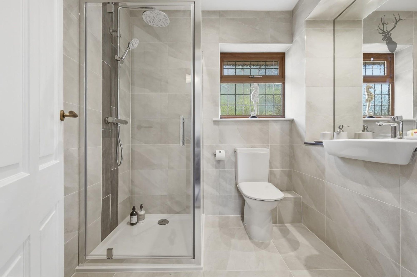
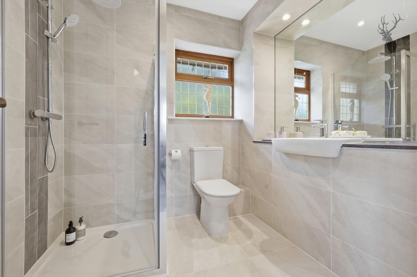
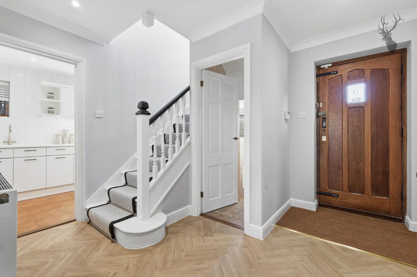
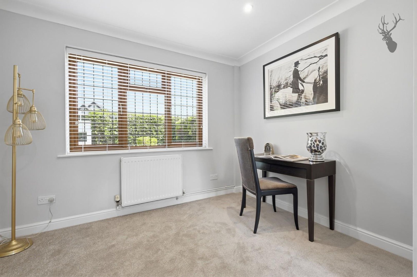
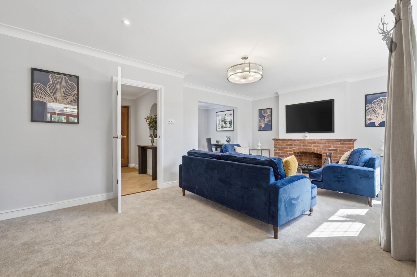
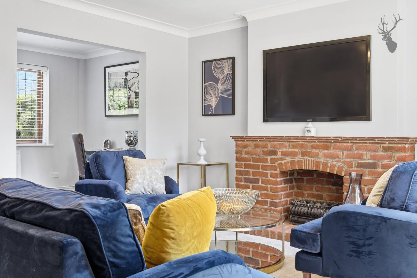
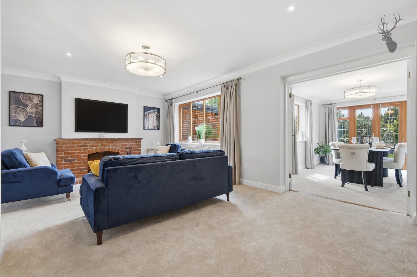
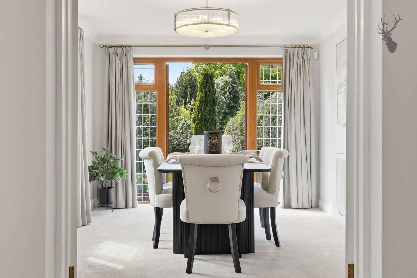
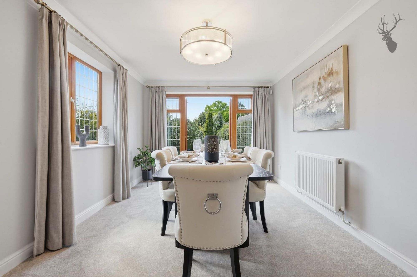
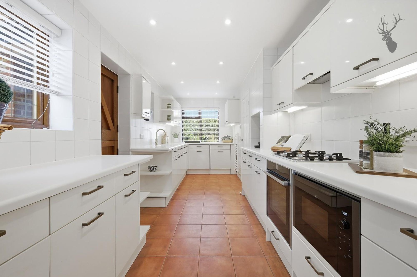
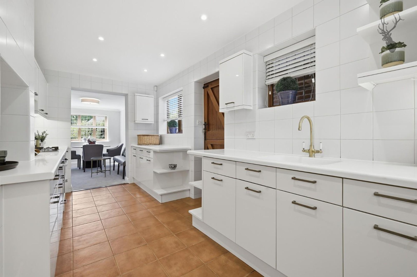
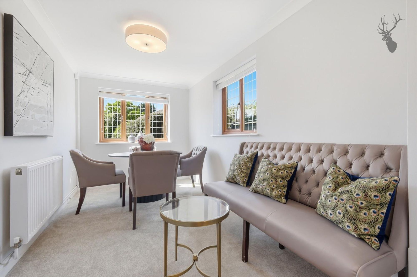
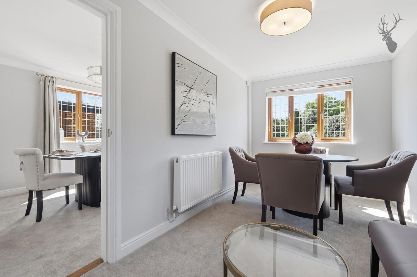
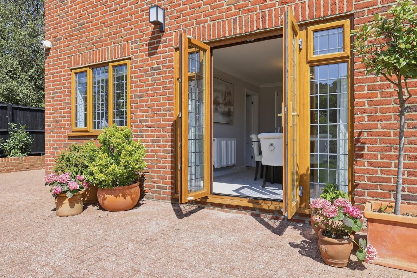
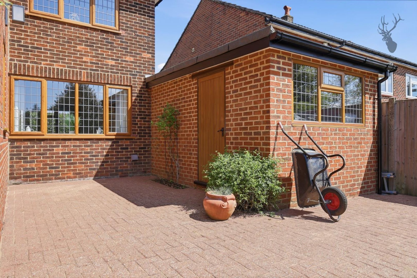
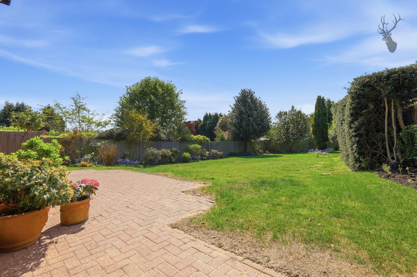
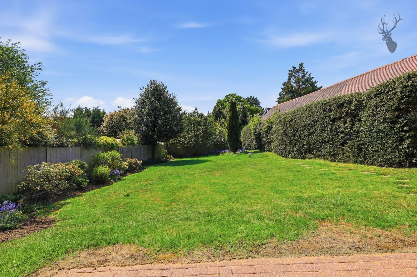
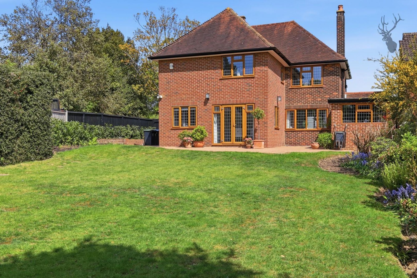
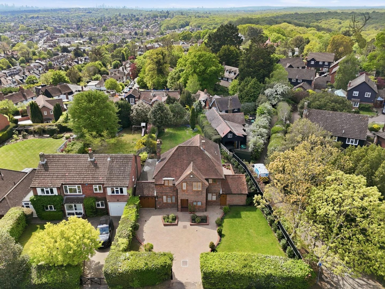
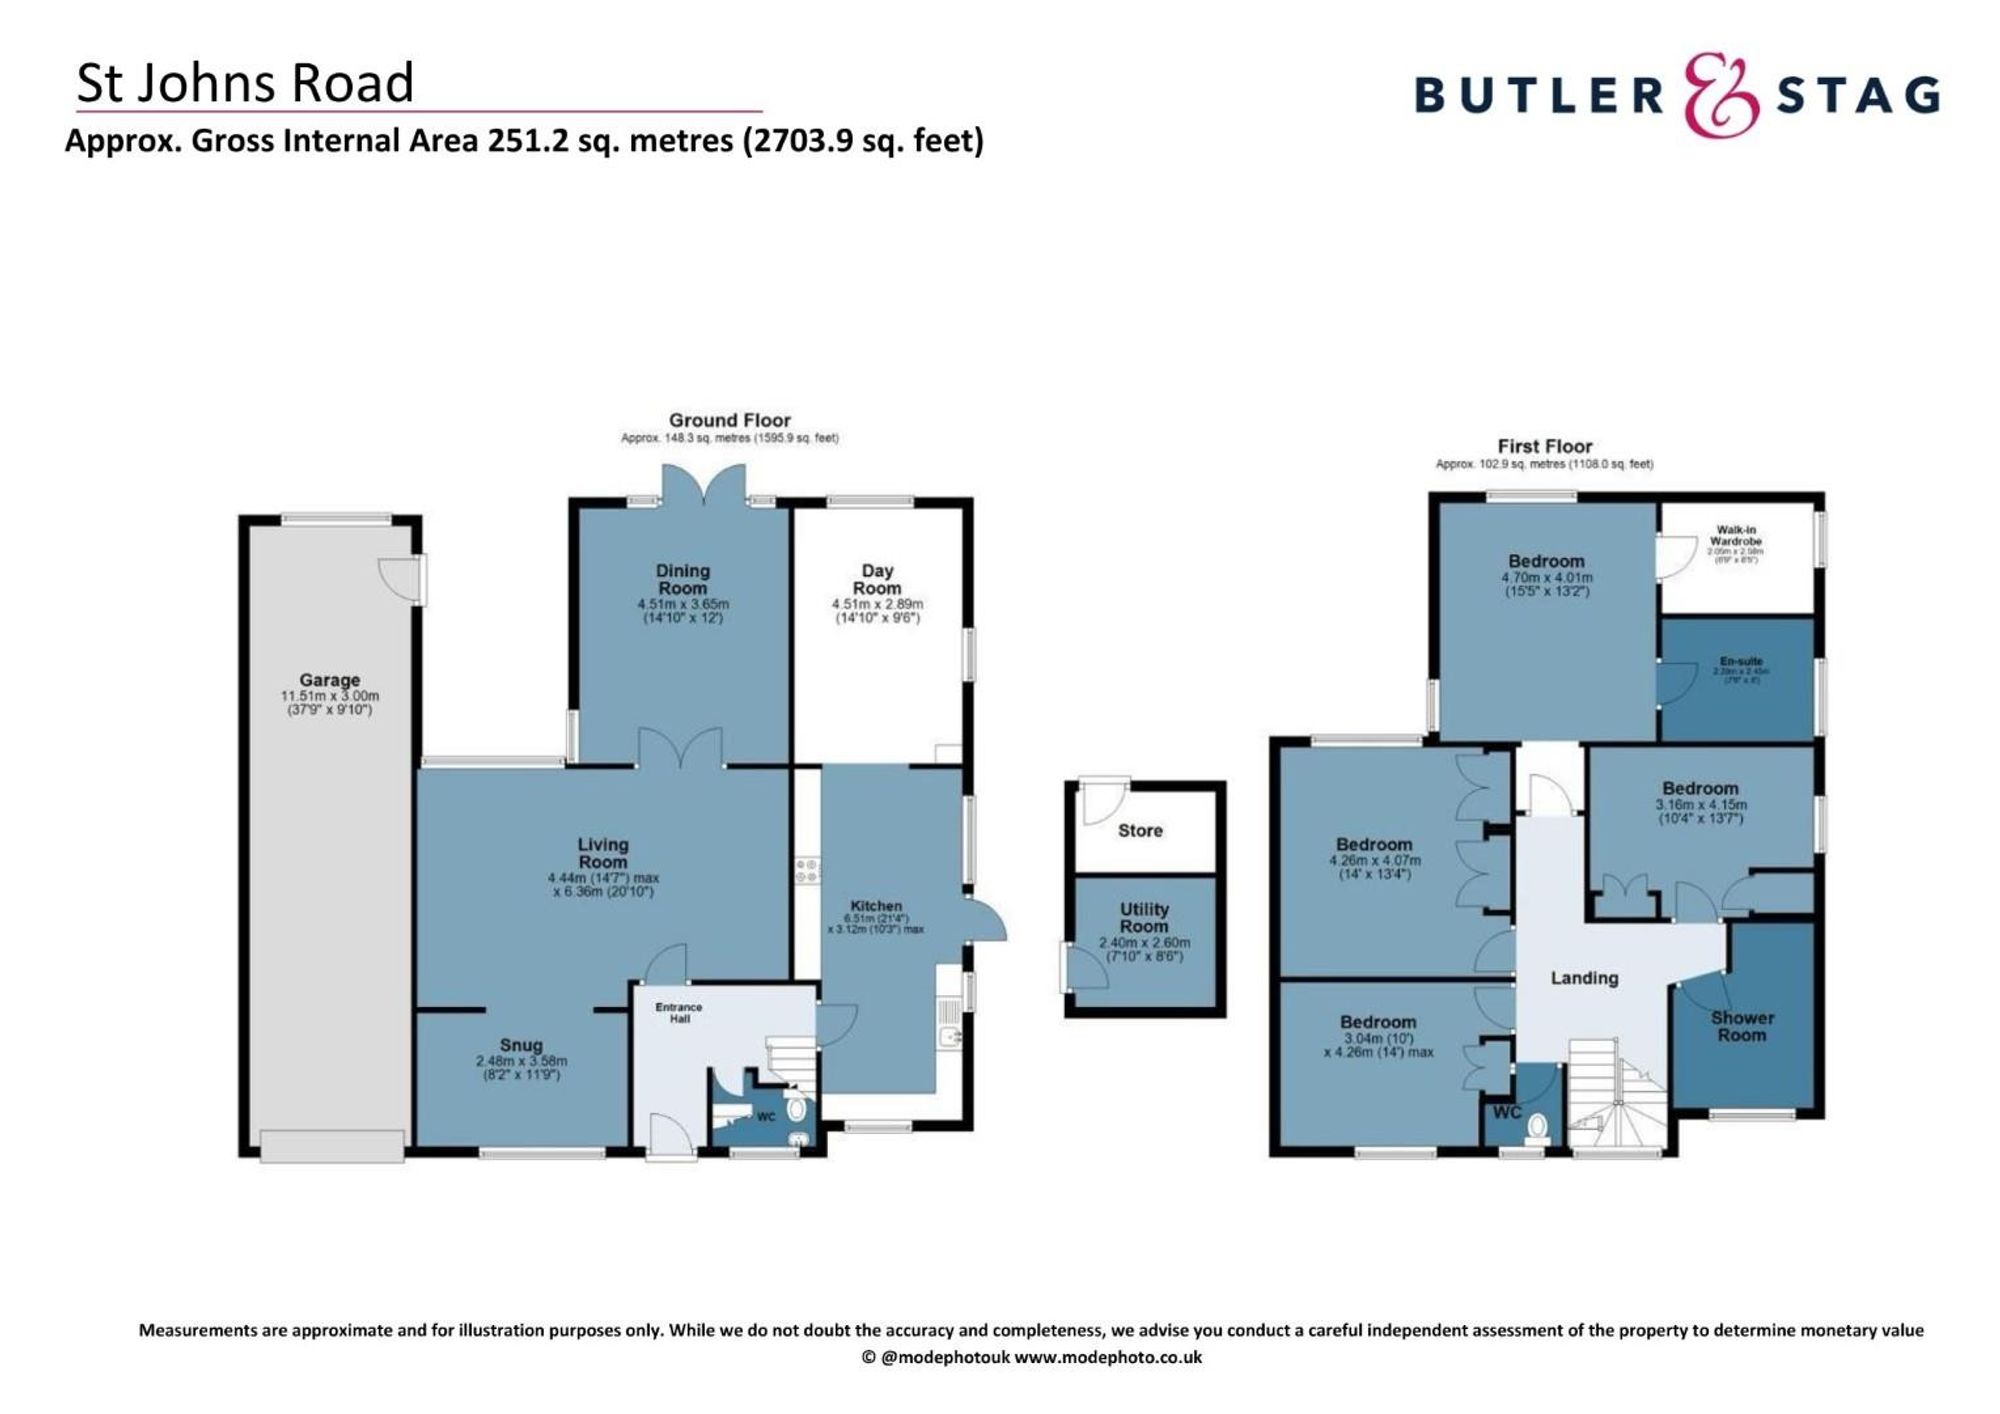
<p>The ground floor opens into a welcoming entrance hall leading to a spacious living room, perfect for relaxing or entertaining. A separate snug provides a cosy retreat, while the impressive dining room benefits from double doors and connects seamlessly to the well-proportioned day room, creating an excellent flow for hosting guests. The kitchen is centrally positioned and offers ample space for cooking and informal dining, with convenient access to a utility room and additional store. A ground floor WC completes the layout.</p><p>Upstairs, the property boasts four well-sized bedrooms. The principal bedroom features a walk-in wardrobe and a private en-suite shower room. The remaining bedrooms are served by a family shower room, with an additional WC for convenience. </p><p>A generous landing area enhances the sense of space on the first floor.</p><p>Externally, the property benefits from a large garage and further utility/storage space, offering excellent practicality for busy households.</p><p>Overall, this is a superb opportunity to acquire a spacious and flexible home in a desirable setting, perfectly suited to growing families or those seeking ample living and entertaining space</p><p>St Johns Road is a popular residential turning in an excellent position for those who enjoy the forest and the outdoor activities that come with it, yet it is still situated close to the high street with many shops, bars and restaurants on offer. Loughton has excellent transport links into London with the tube station within easy reach and good road connections including M11 & M25 both within ten minutes of access by car. There are several well-regarded state and private schools nearby and a variety of leisure facilities including golf courses and sports clubs. A particular feature of the location is the proximity of the forest which lies roughly 300 yards away.</p>
Brooklands View<br>102 Grasmere Road<br>South Tankerton<br>Whitstable<br>Kent<br>CT5 3EU
You can click the link view more information about Estate Agent Web Site Design from Estates IT Ltd.