 Tel: 020 8859 17XX
Auchinleck, Theydon Park Road, Epping, CM16
For Sale - Freehold - Fixed Price £625,000
3 Bedrooms, 2 Receptions, 1 Bathroom, Bungalow Detached, Freehold
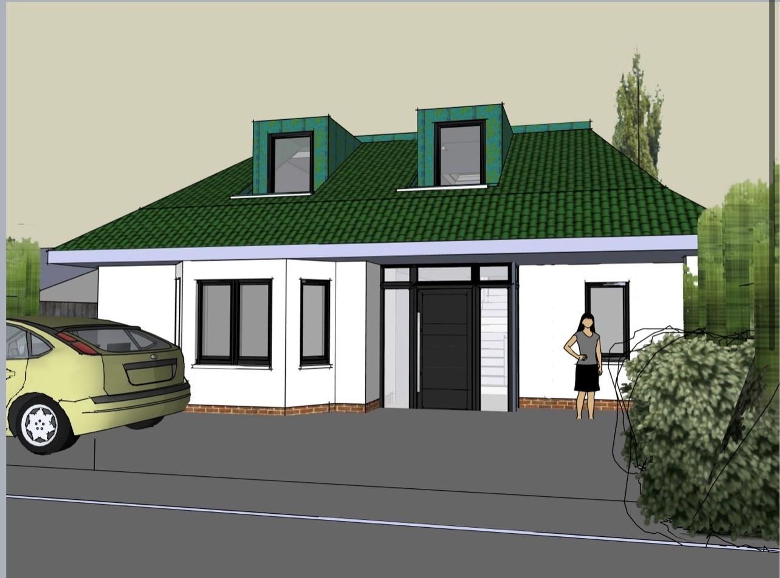
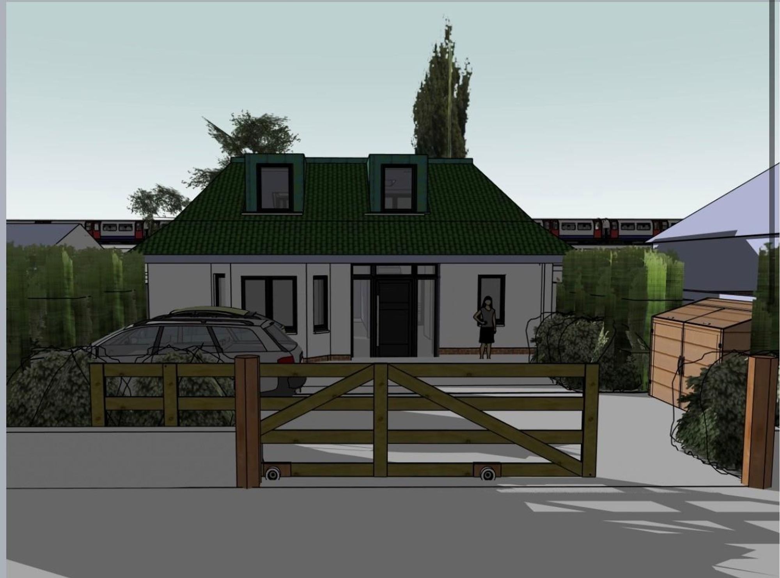
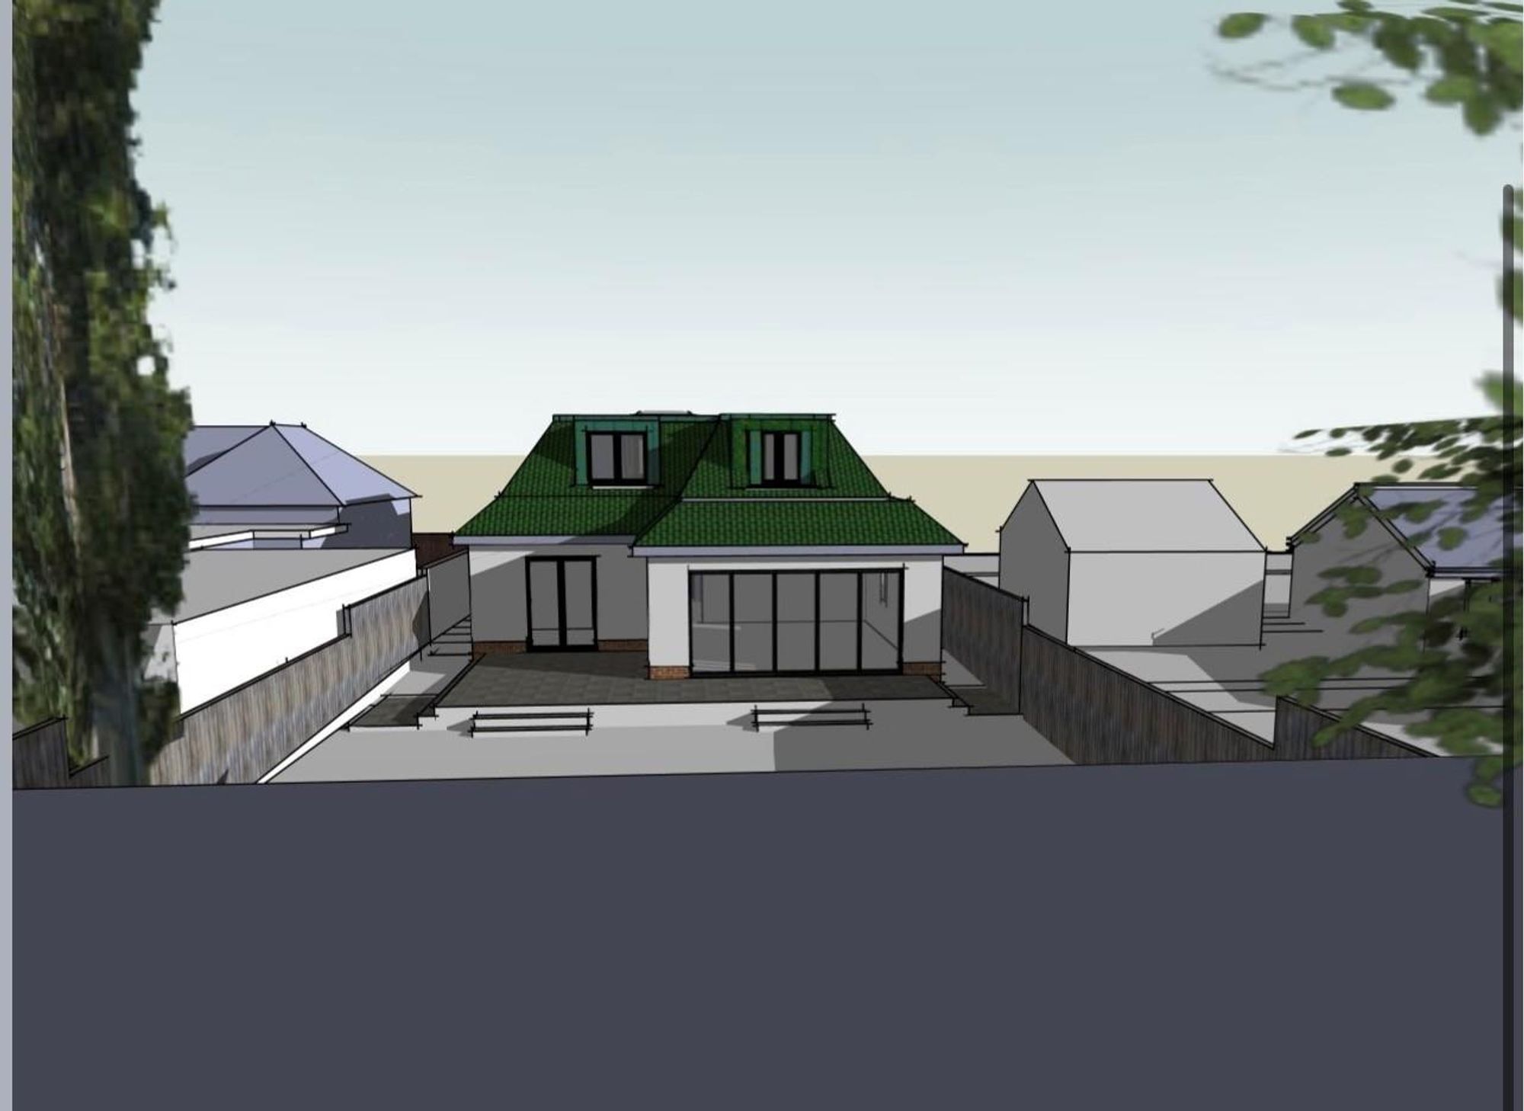
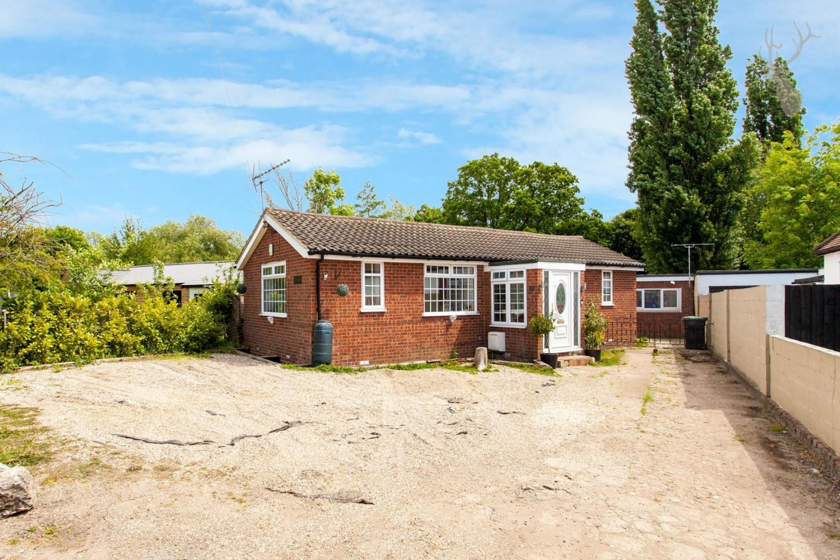
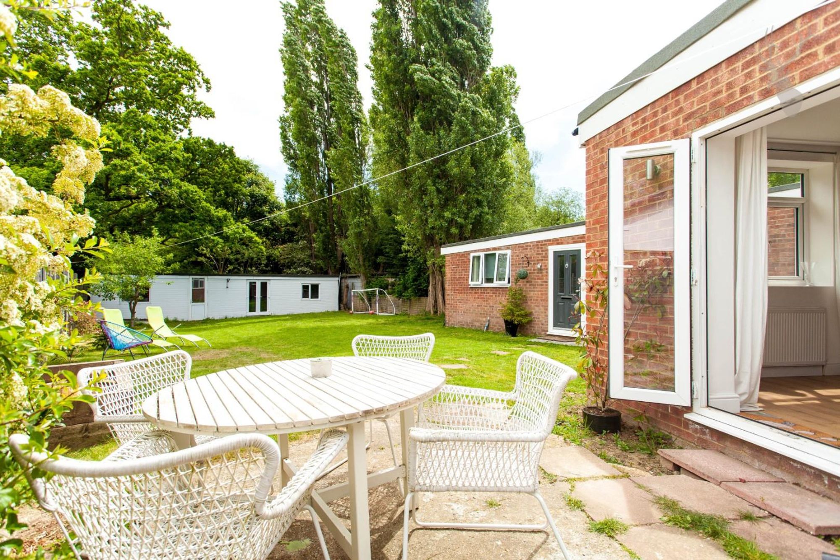
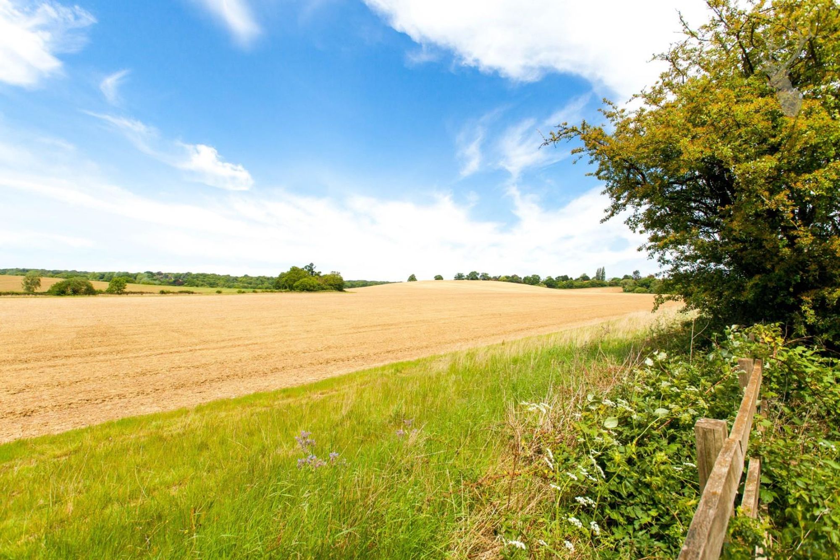
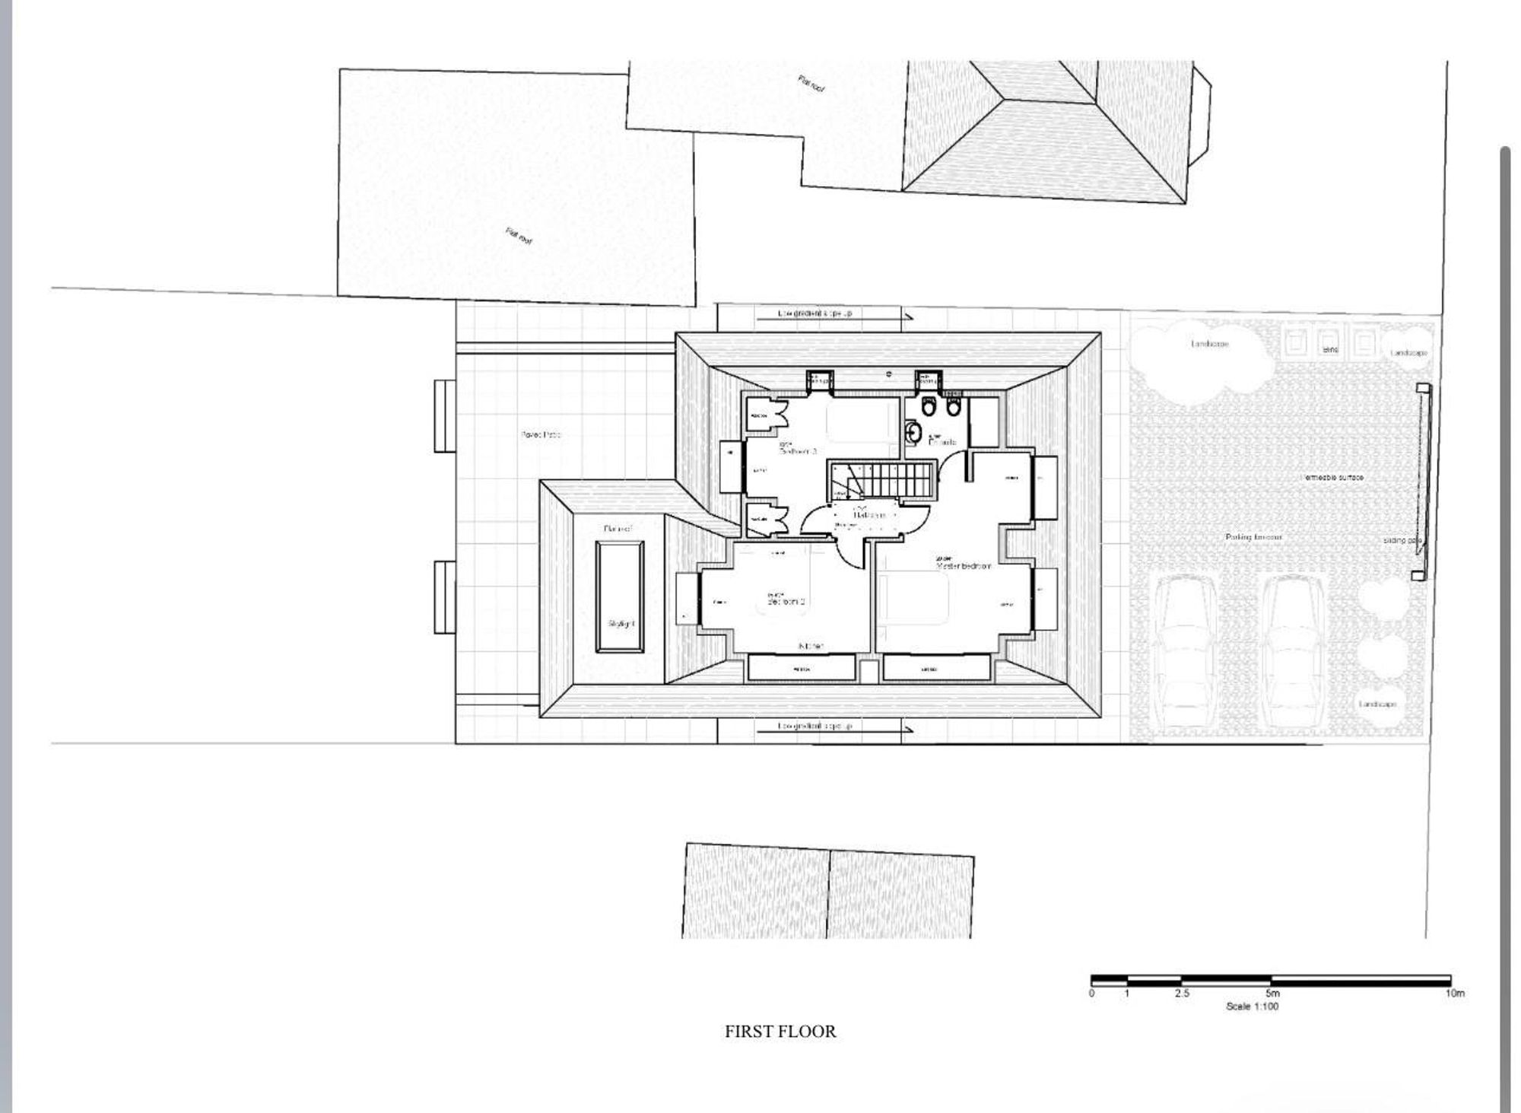
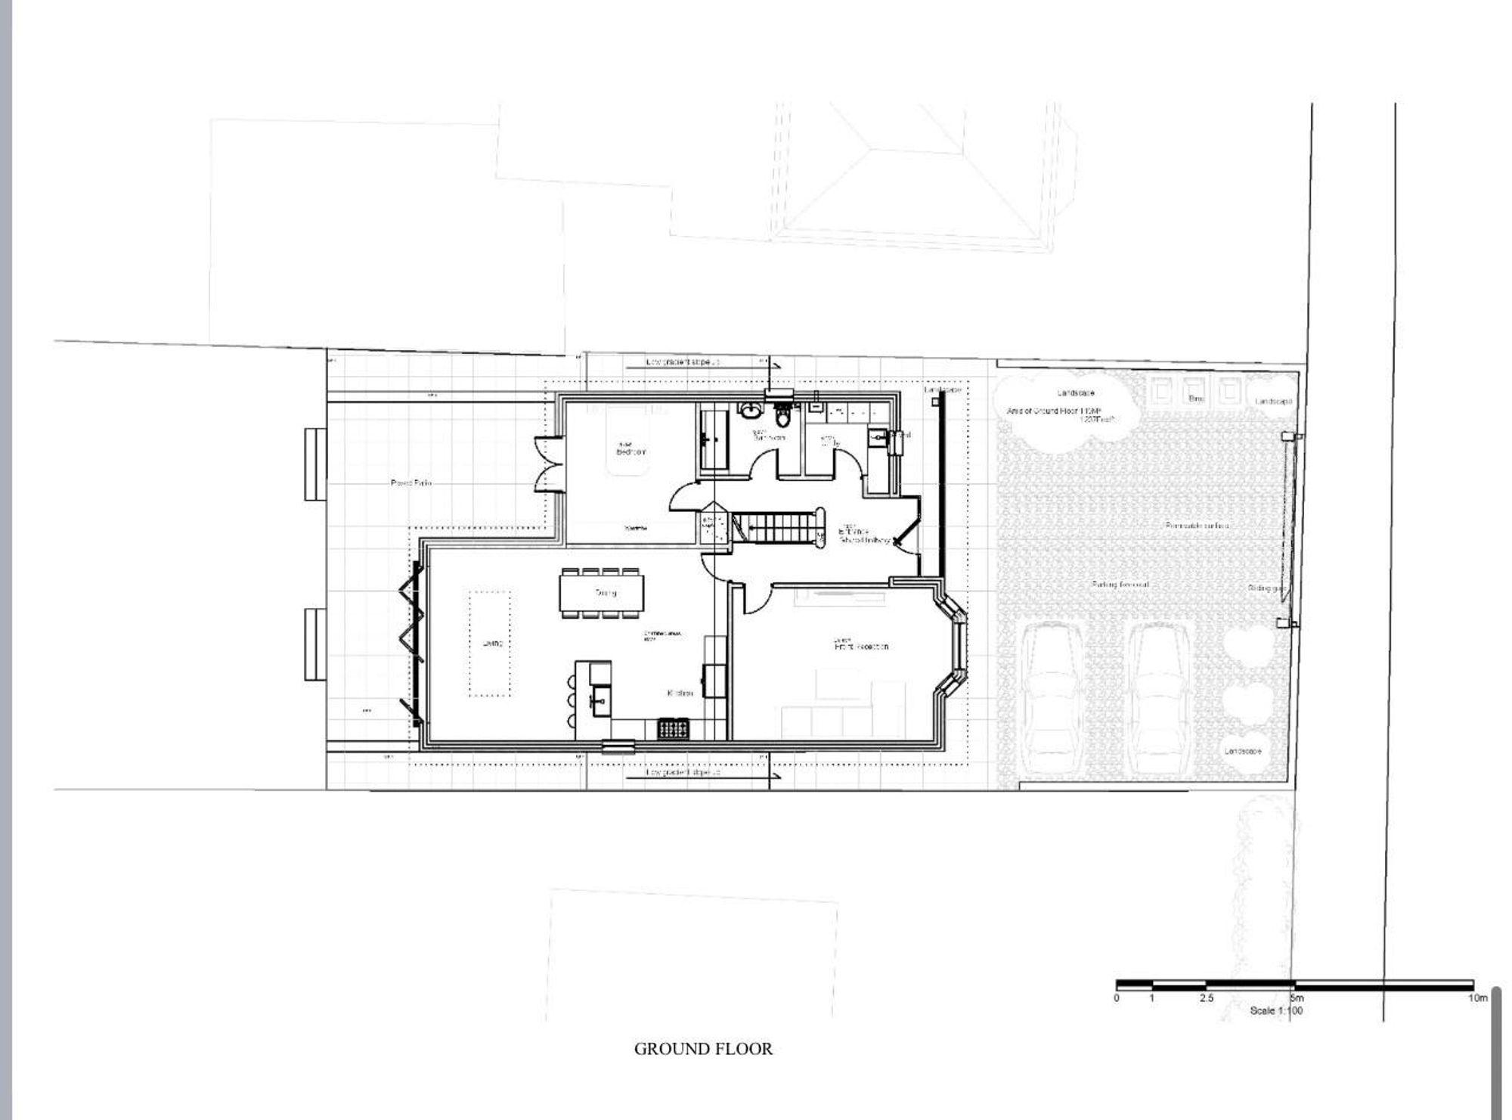
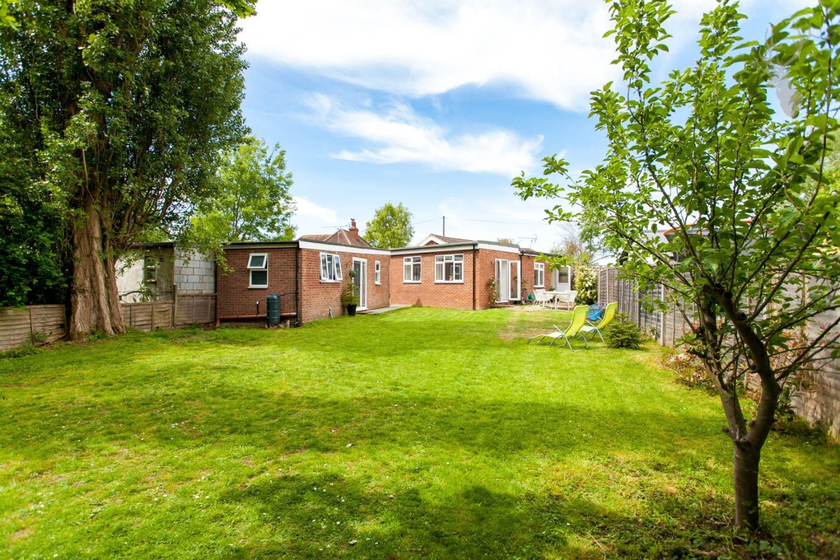
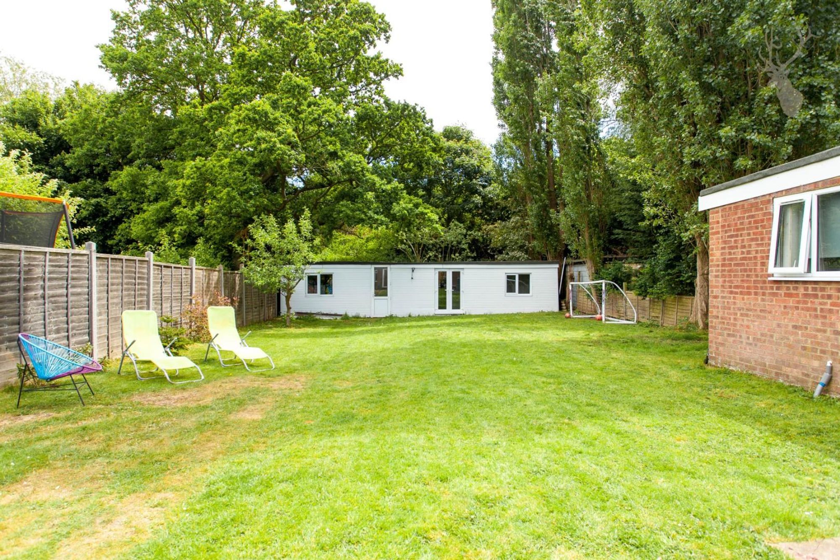
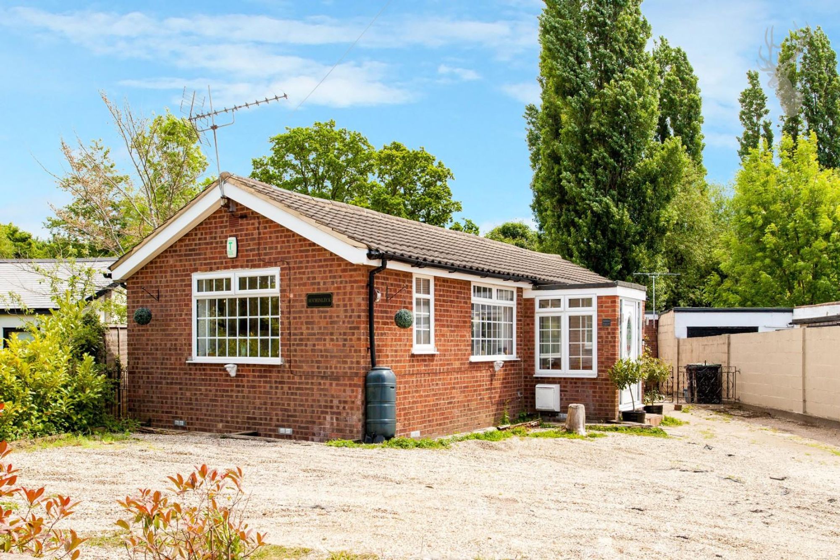
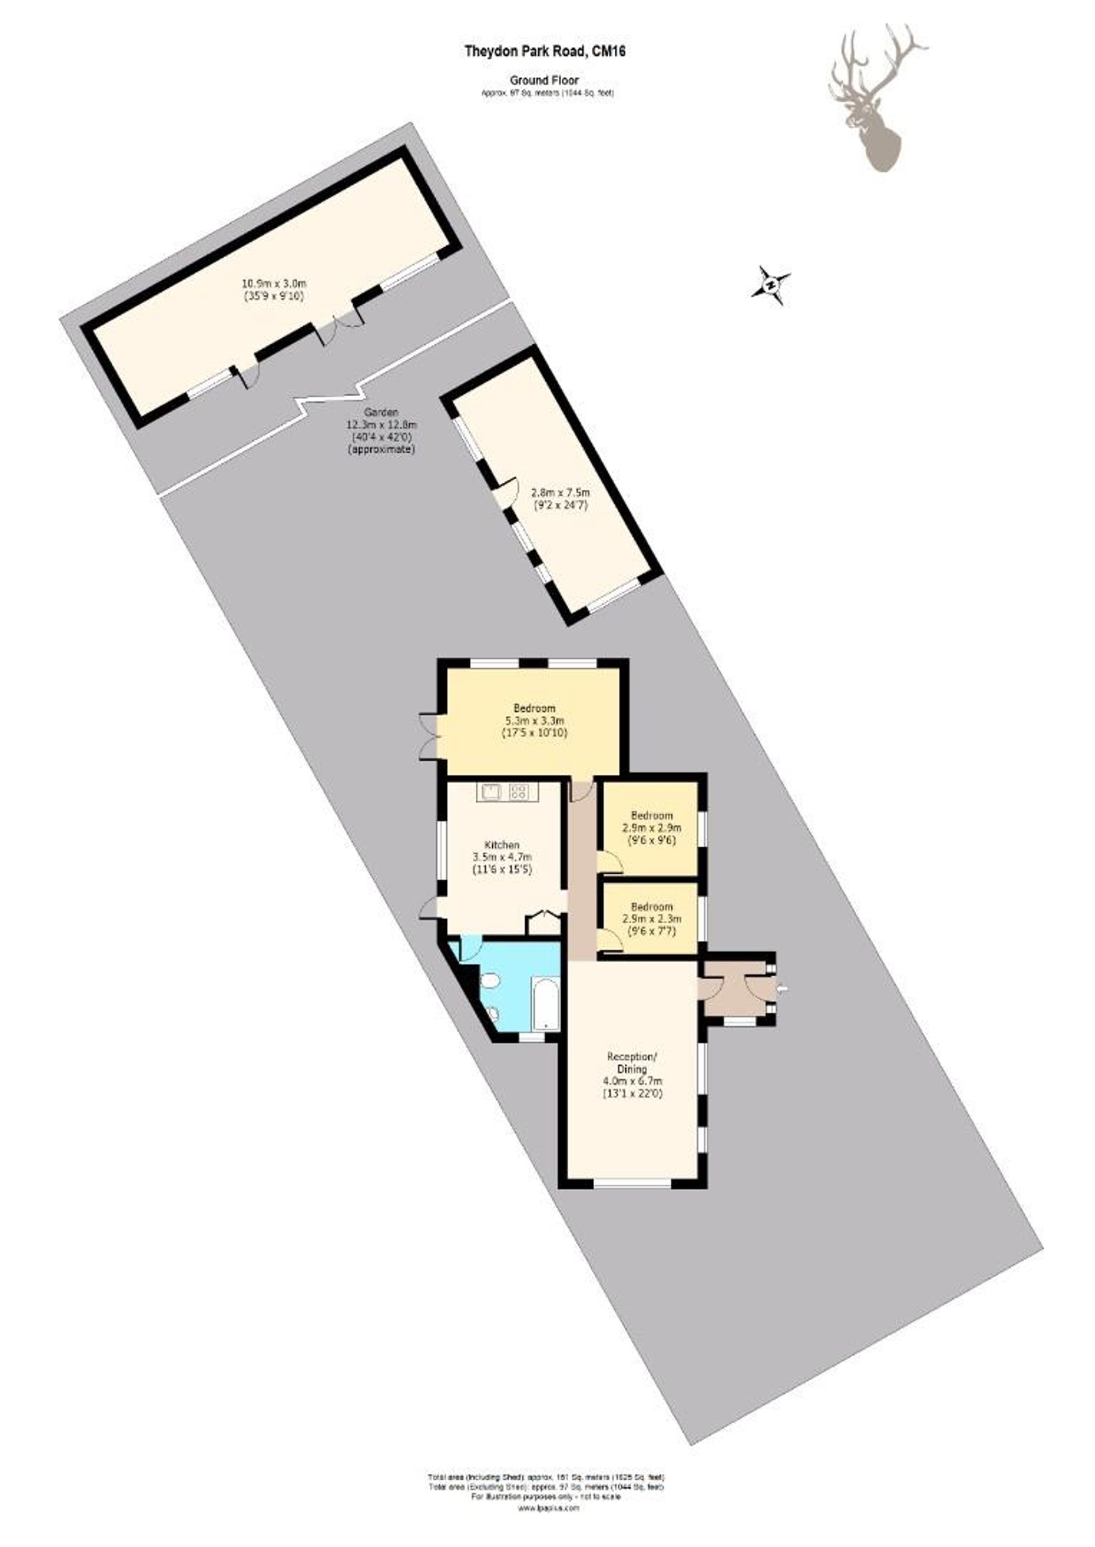
<p>Designed with modern family living in mind, the approved plans (shown in floorplans 1 and 2) provide for a spacious and versatile layout, including a principal bedroom with en suite, three further bedrooms, kitchen, living and dining room, additional reception room, utility room, and family bathroom.</p><p>Interested parties are advised to consult the Epping Forest planning portal for full details of the approved application and to carry out their own independent enquiries prior to purchase.</p><p>The existing property sits on a good-sized plot enjoying far-reaching countryside views, and currently comprises a three-bedroom bungalow (shown in floorplan 3), featuring a large living room, kitchen/diner, and family bathroom.</p><p>Externally, the property benefits from a large garden and currently includes an outbuilding with kitchen area and shower room, as well as a further outbuilding. Under the approved planning consent, the first outbuilding is to be demolished as part of the redevelopment.</p><p>Enjoying wonderful countryside outlook to the front toward the end of a private un-adopted lane on the edge of Theydon Bois village. Theydon Park Road is a popular residential turning well placed for local amenities. The village offers a selection of shops, pubs, restaurants and excellent access into London. There are several well regarded state and private schools within easy reach and an established golf club.</p>
Brooklands View<br>102 Grasmere Road<br>South Tankerton<br>Whitstable<br>Kent<br>CT5 3EU
You can click the link view more information about Estate Agent Web Site Design from Estates IT Ltd.