 Tel: 020 8859 17XX
Stapleford Abbotts, RM4
For Sale - Freehold - Guide Price £1,000,000
4 Bedrooms, 3 Receptions, 2 Bathrooms, House Detached, Freehold
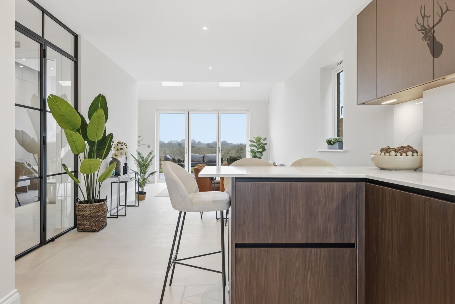
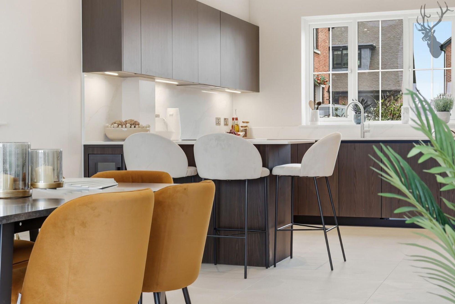
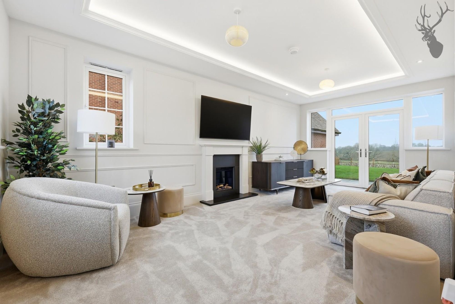
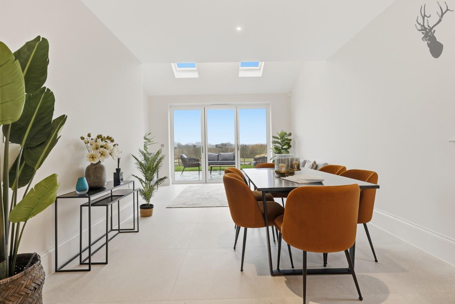
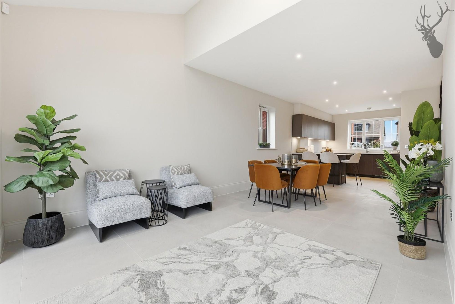
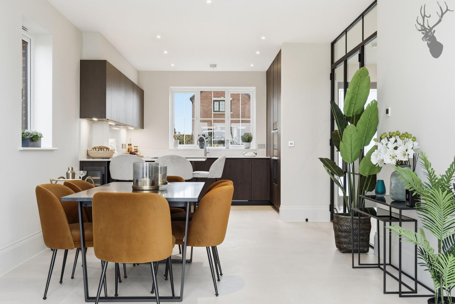
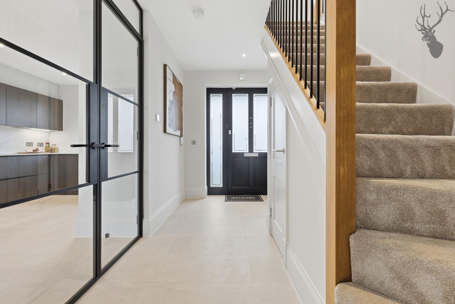
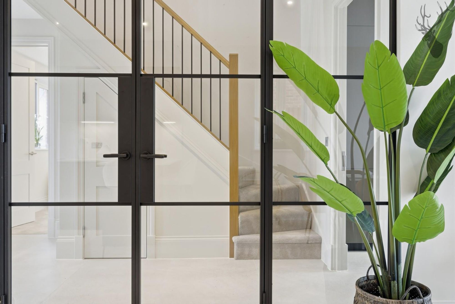
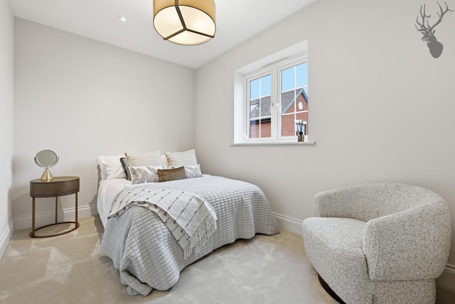
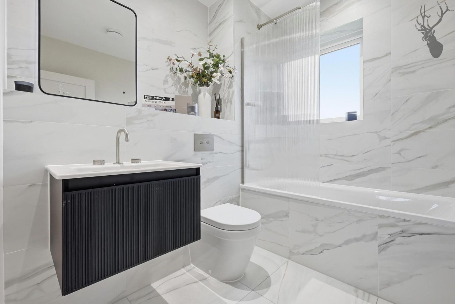
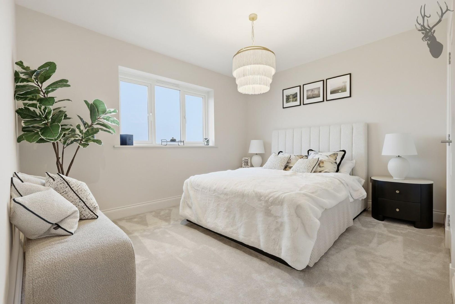
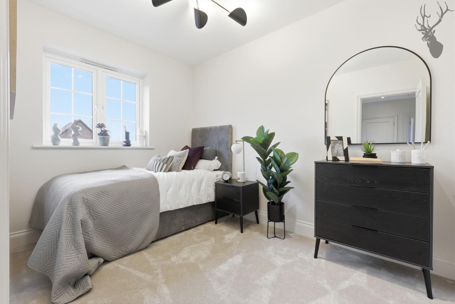
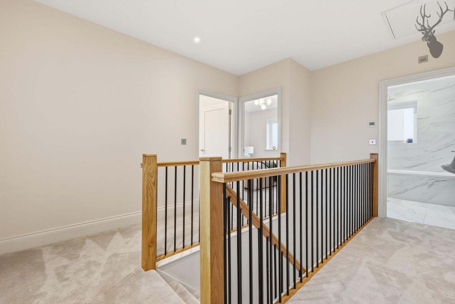
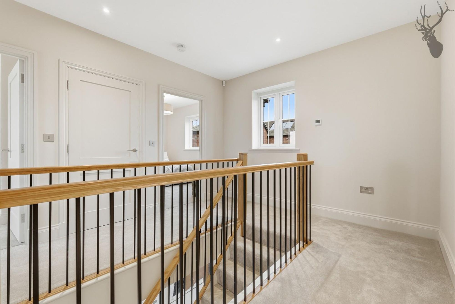
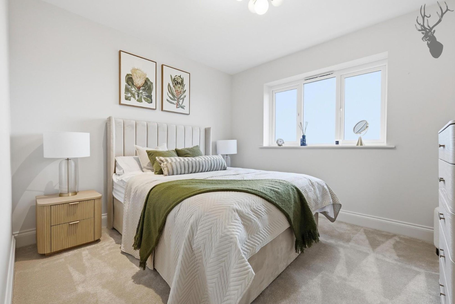
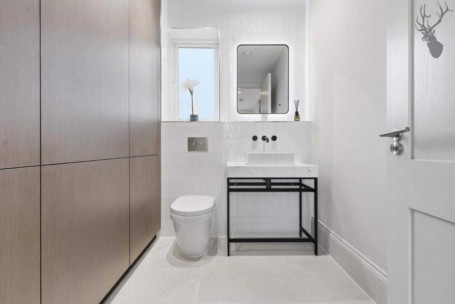
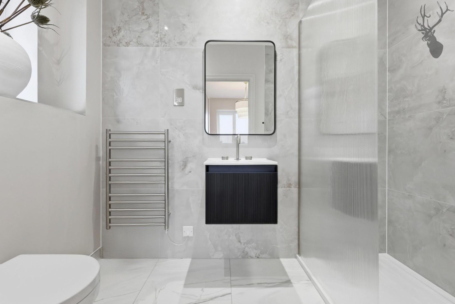
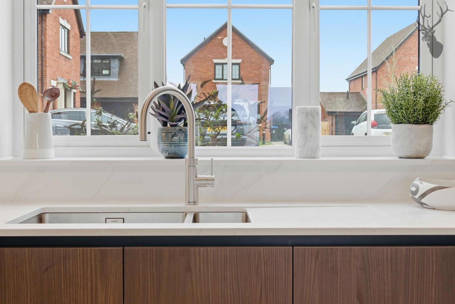
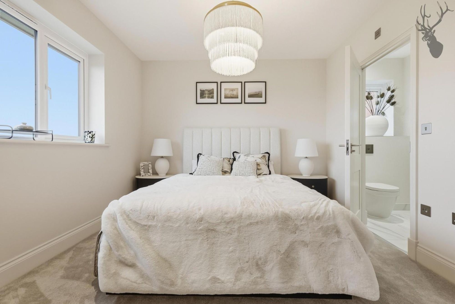
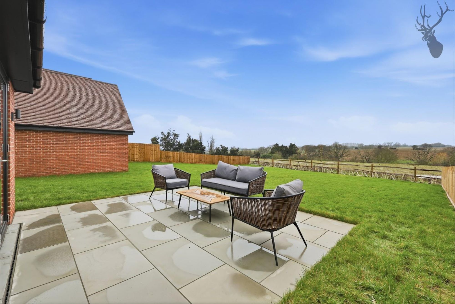
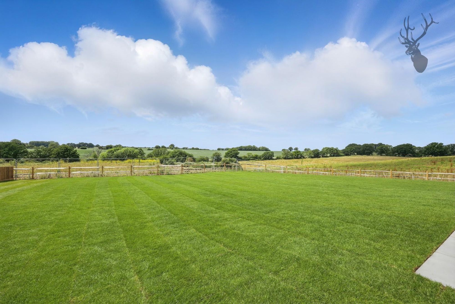
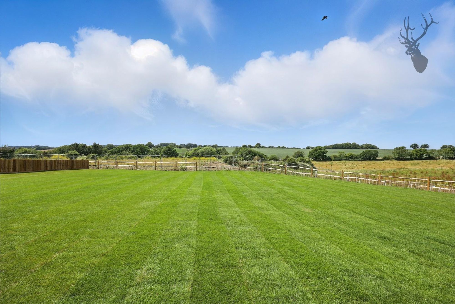
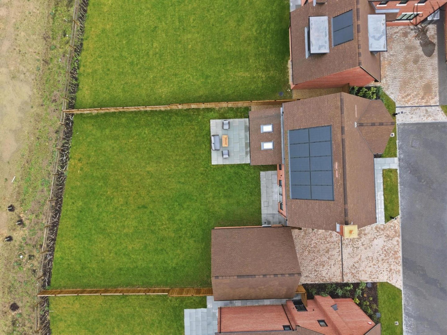
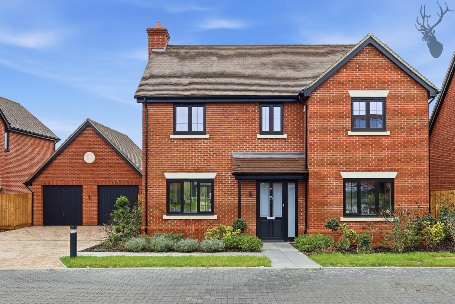
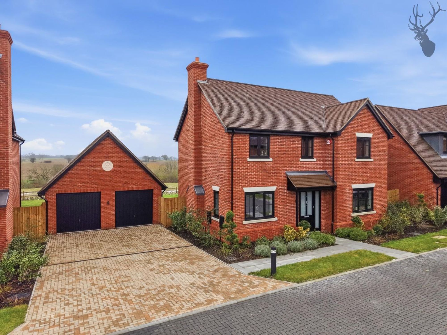
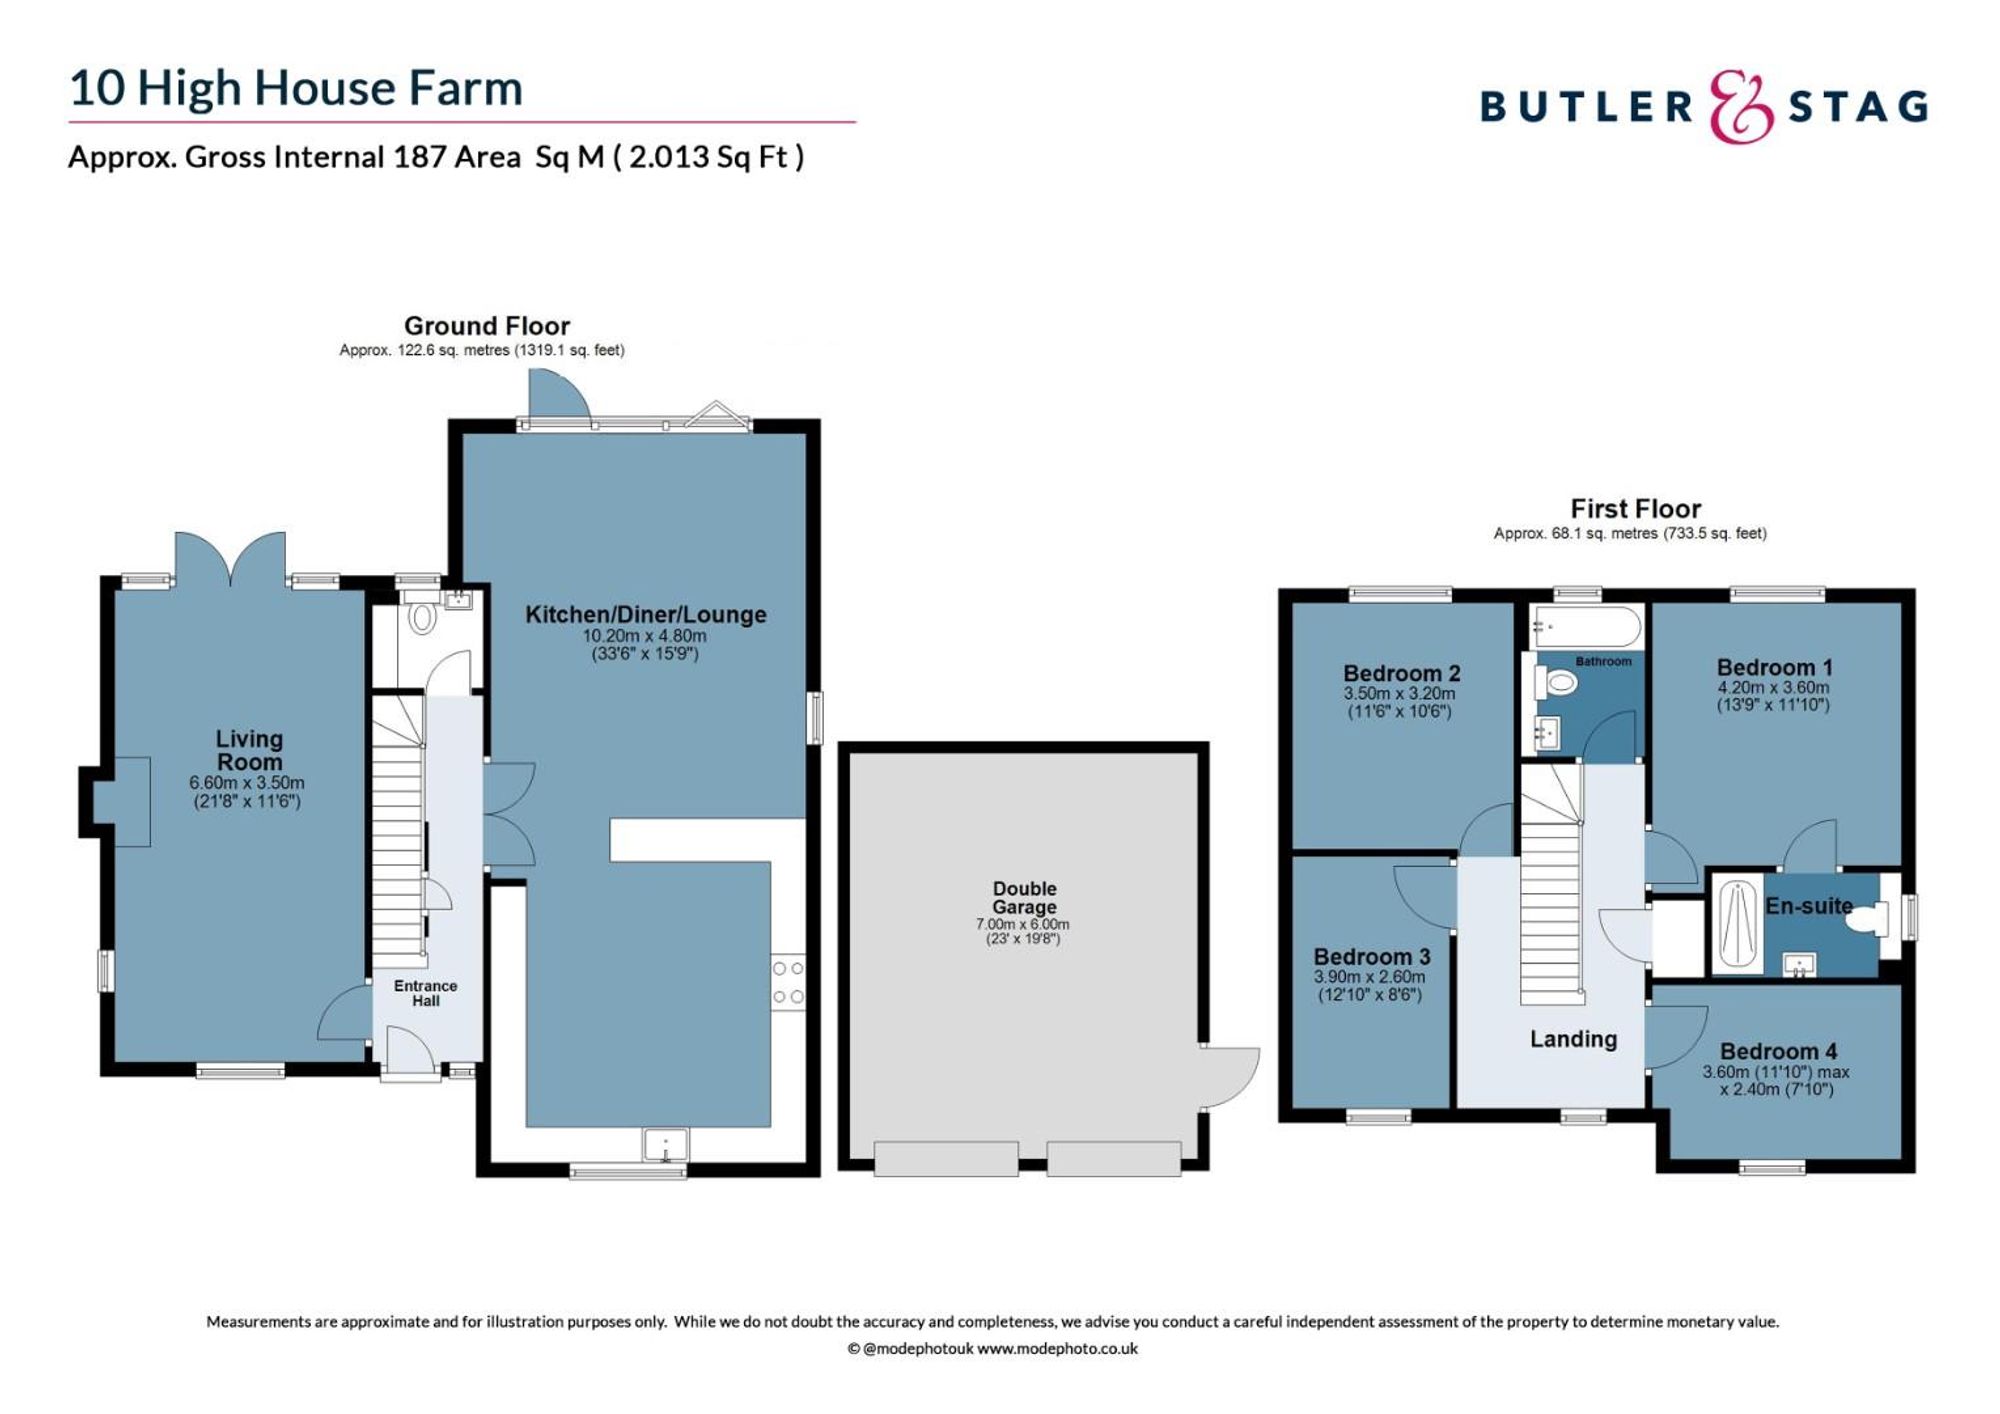
<p>Spanning 2,013 sq ft, this impressive property is finished to an exemplary standard throughout. Features such as underfloor heating and solar panels not only add a luxurious touch but also enhance the home’s energy efficiency.</p><p>Located within the exclusive gated development of High House Farm, Plot 13 presents a striking four-bedroom, three-bathroom detached residence boasting Macar Bespoke's premium specification. Built to exacting standards, this exceptional home blends elegant design with cutting-edge home technology and sustainable living, tailored perfectly for modern lifestyles.</p><p>Ground Floor</p><p>Upon entering, you're welcomed by a generous entrance hallway with soaring ceilings. The heart of the home is the bright and spacious kitchen/family room, complete with a stunning floor-to-ceiling storage wall and a bespoke Krieder kitchen. High-end Miele and Siemens integrated appliances, a Quooker boiling water tap, and a wine chiller make this space ideal for entertaining. Large bifold doors open to a private garden and porcelain patio, creating a seamless indoor-outdoor living experience. The outdoor space symbolises the best of semi-rural living, the garden is overly generous with a newly turfed lawn and views of the rolling countryside as far as the eye can see.</p><p>The elegant living room features panelled walls, a stylish fireplace, and glass doors opening onto the rear garden, bathing the room in natural light. The ground floor also includes a contemporary WC, Porcelanosa tiling, and a fully fitted utility room.</p><p>First Floor</p><p>Crafted timber stairs with oak and metal spindle detailing lead to the first floor, where you’ll find four generous double bedrooms.The master suite features and a sleek en-suite shower room alongside far-reaching views, from the large rear windows.Bedrooms two, three and four are served by a luxurious family bathroom, fitted with Coalbrook taps, Villeroy & Boch sanitaryware, and stylish Porcelanosa tiles.</p><p>External Features</p><p>Outside, enjoy a landscaped rear garden with glorious countryside views. This home also benefits from:</p><p>An oversized double garage with EV charging point</p><p>State-of-the-art security system</p><p>High-grade insulation and solar energy solutions</p><p>Location</p><p>High House Farm is nestled just outside the picturesque village of Stapleford Abbotts, surrounded by open countryside. The development is within easy reach of Chigwell, Loughton, Ongar, and Romford—all approximately 10 minutes away. Transport links are excellent, with close proximity to the A12, A127, M25, Gidea Park station (Elizabeth Line), and Epping Tube Station (Central Line).</p><p>An exclusive community of just fourteen luxury homes, High House Farm is arranged around a beautifully landscaped central square, the centrepiece of which is the handcrafted ‘Oak Leaf Sphere Sculpture’ by Elliots of London.</p><p>Once an offer is accepted, a £5,000 rservation fee is required. </p><p>Note: Images shown are from the show home and are for illustrative and marketing purposes only</p>
Brooklands View<br>102 Grasmere Road<br>South Tankerton<br>Whitstable<br>Kent<br>CT5 3EU
You can click the link view more information about Estate Agent Web Site Design from Estates IT Ltd.