![EIT Development [1]](/content/images/logo.png "EIT Development [1]")
For Sale Avenue Road, Hoddesdon, Hoddesdon, EN11 Fixed Price £750,000


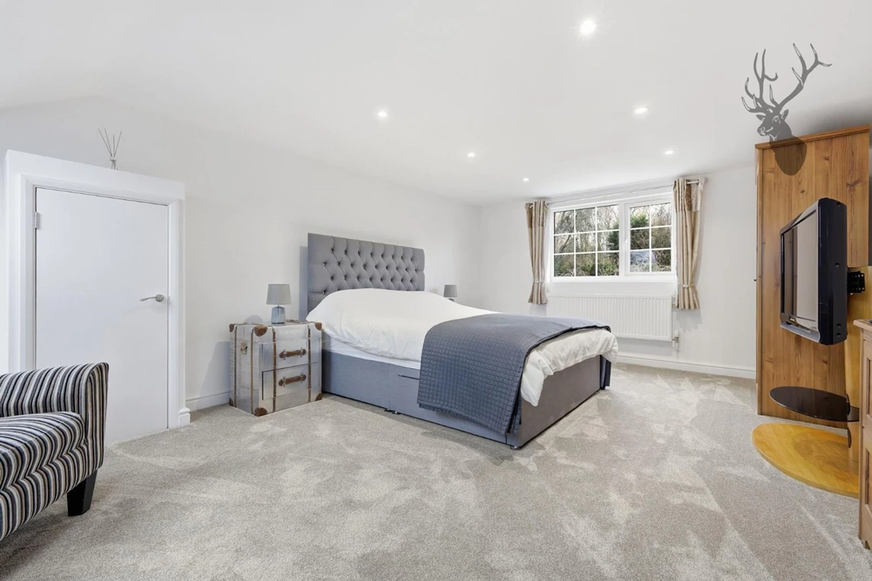
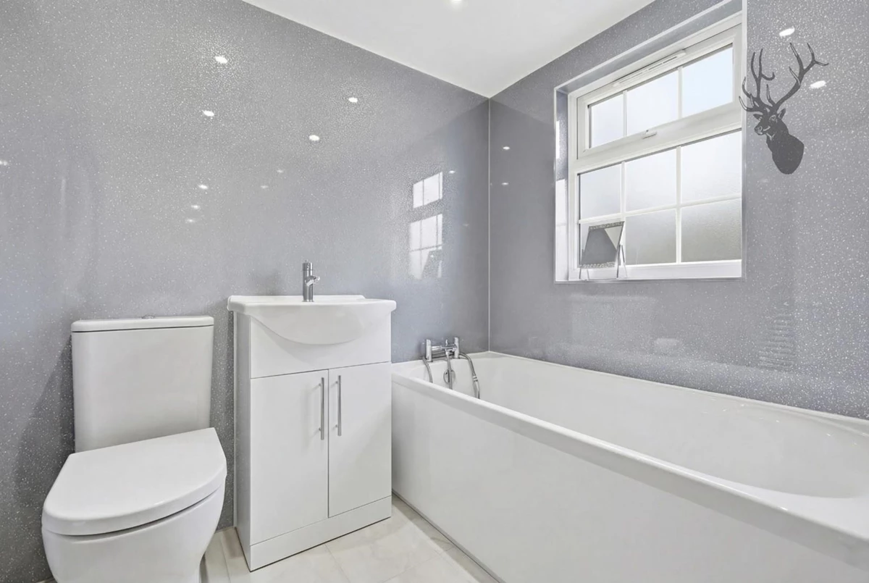
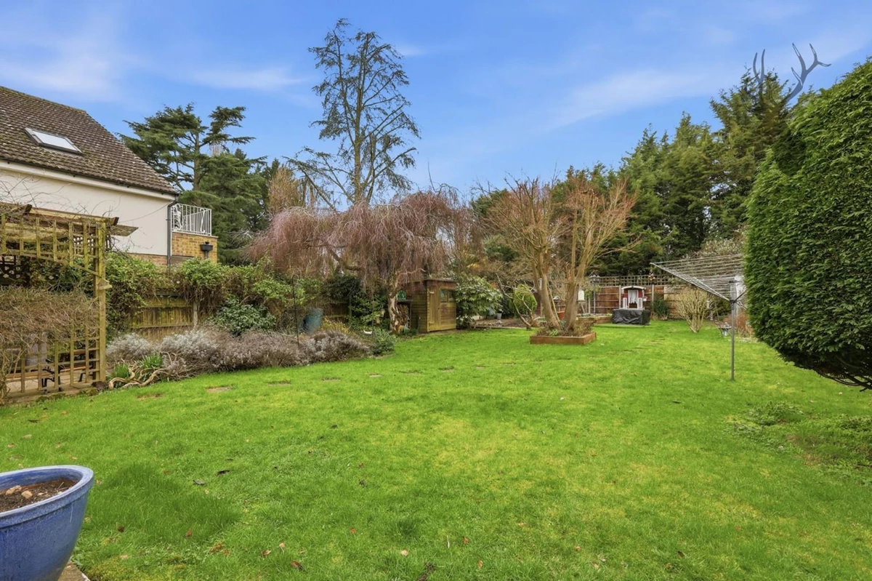


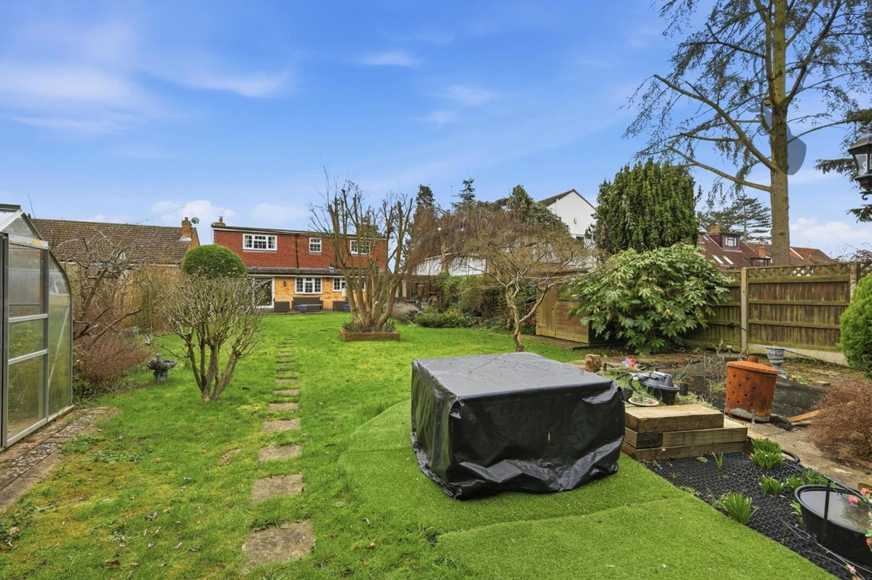


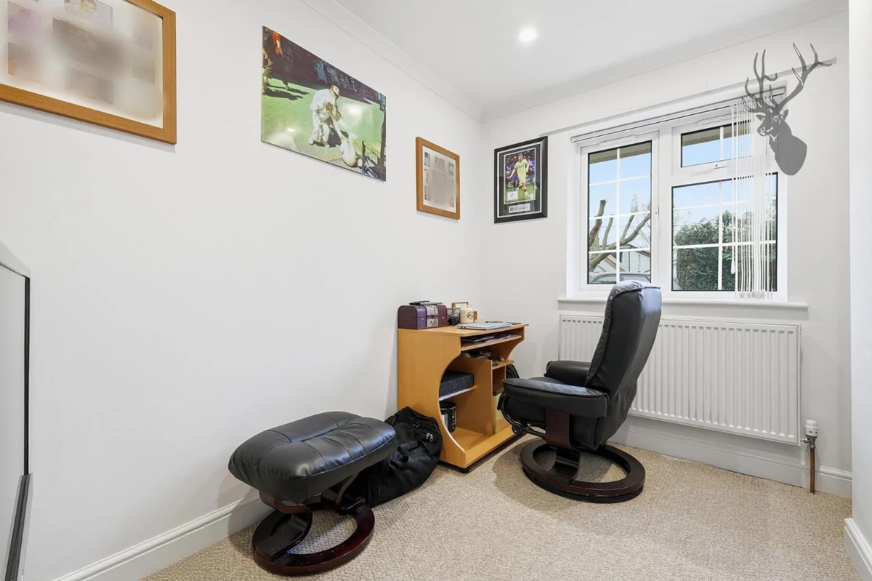


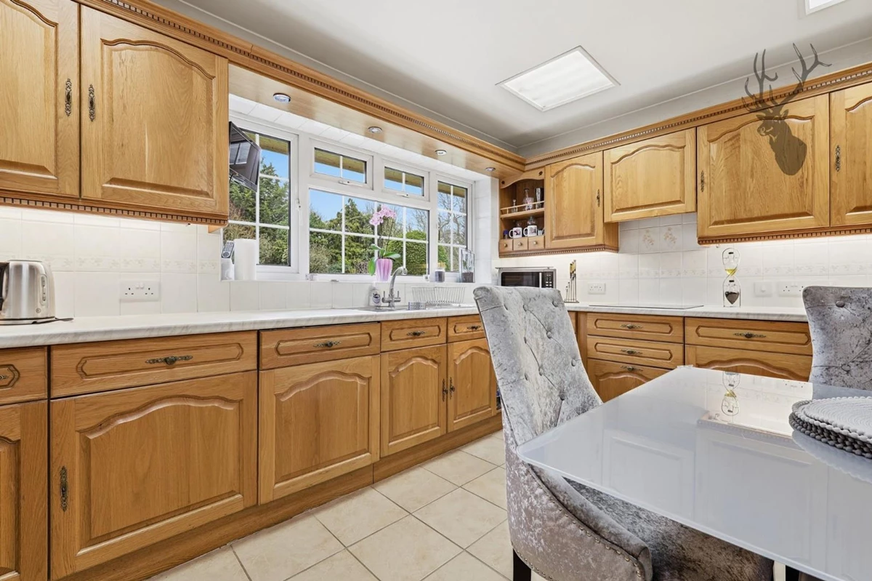


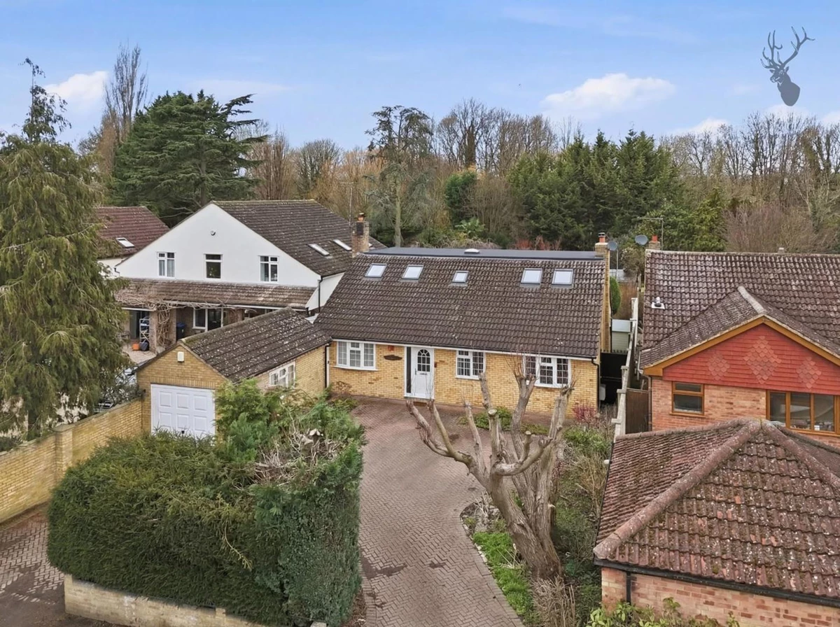


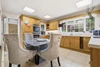


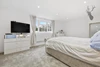


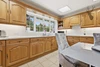
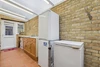

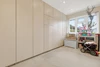


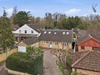
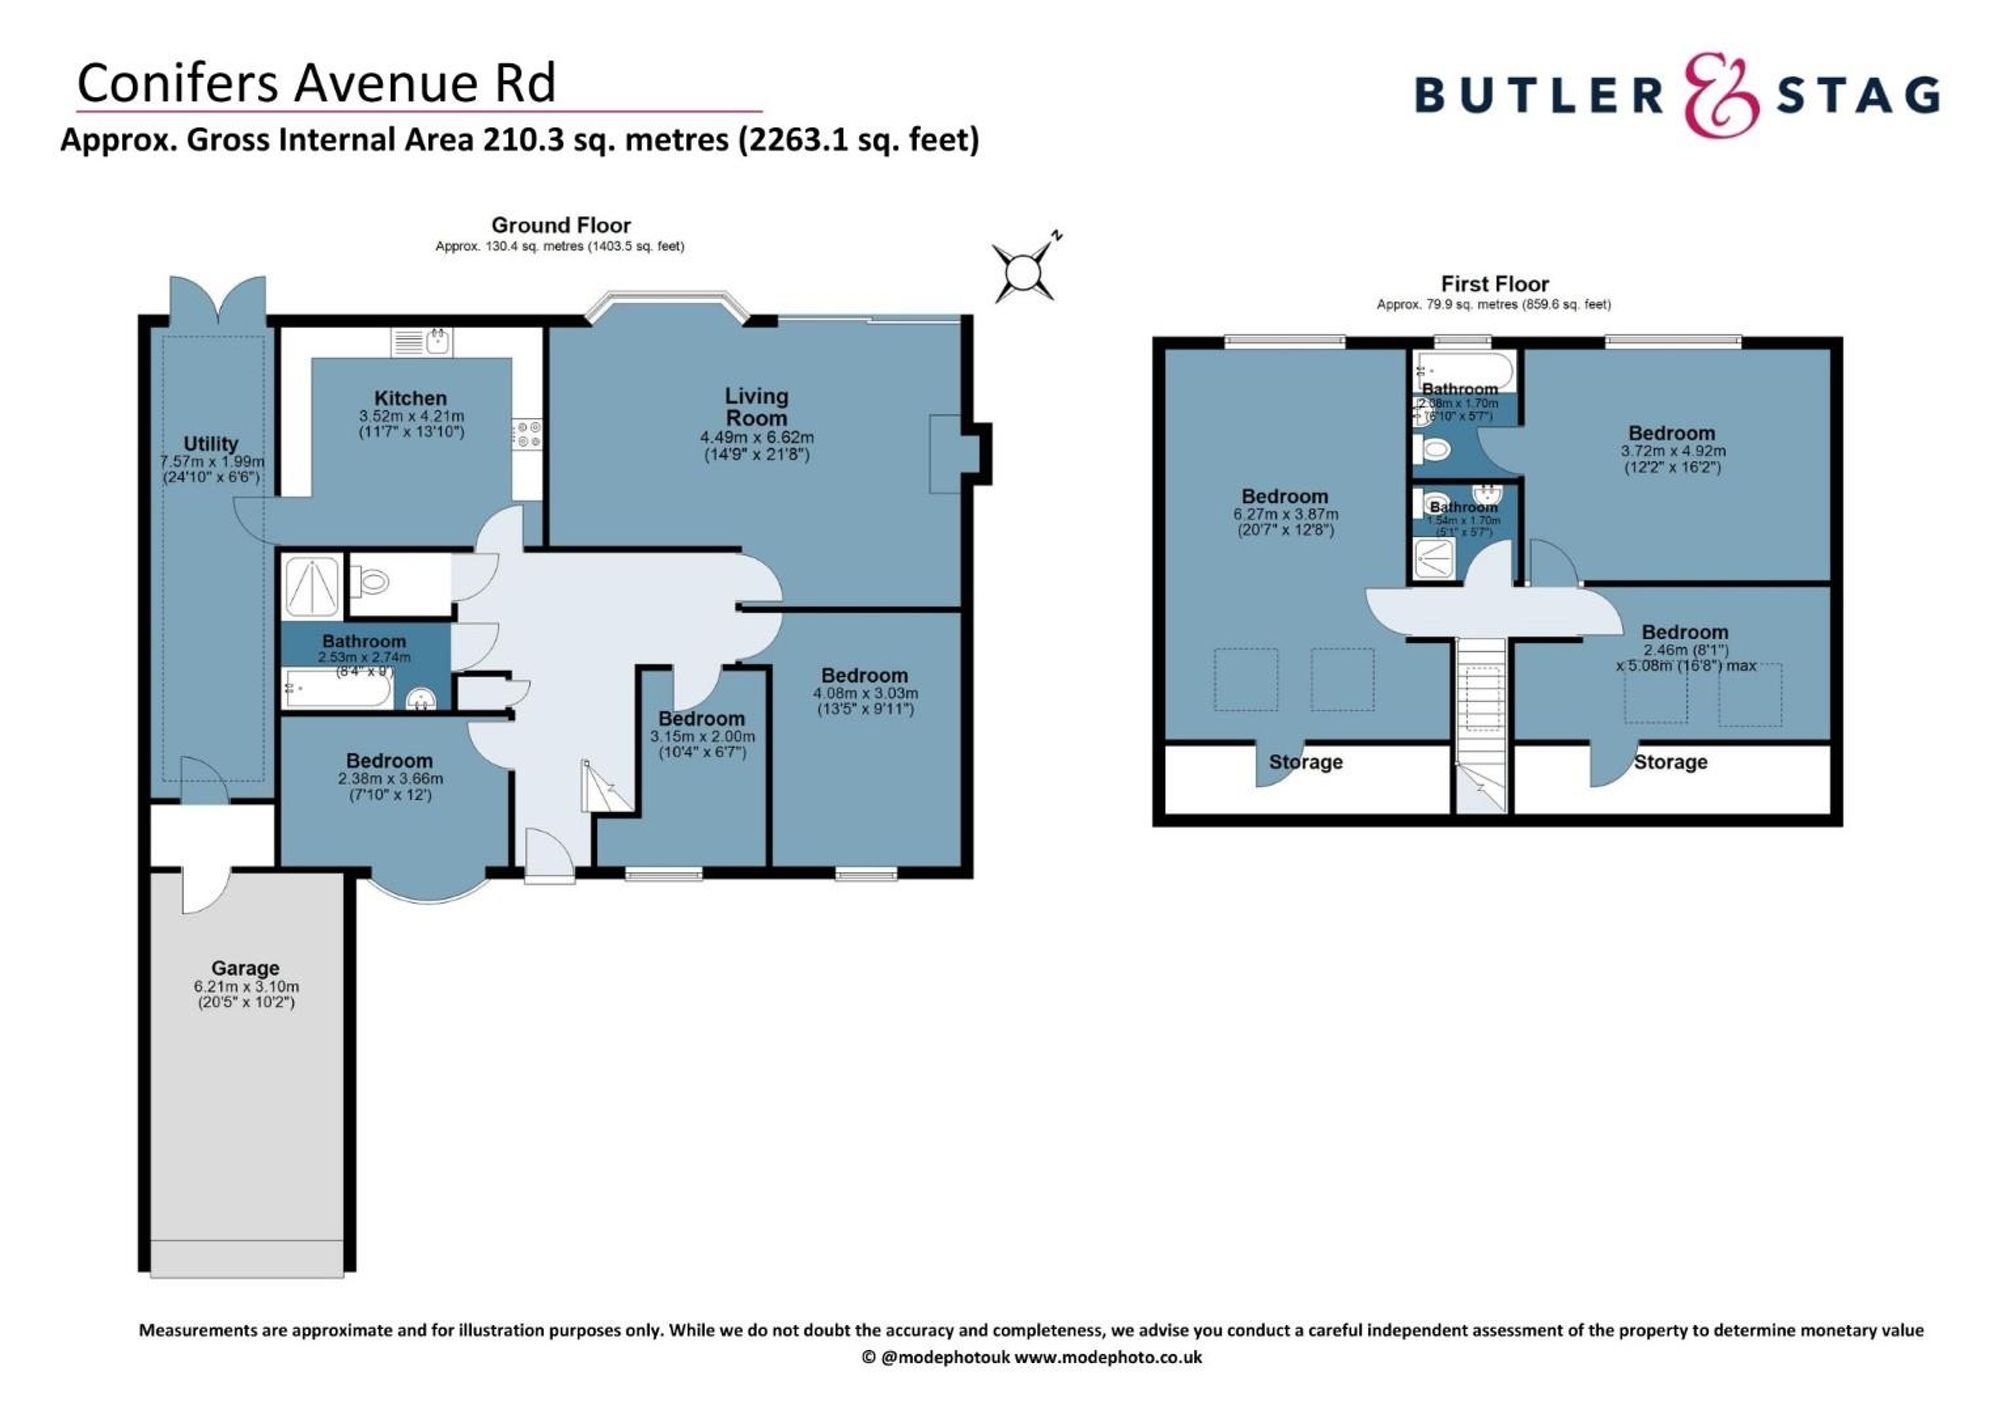
<p>Internally, the property is presented to an excellent standard throughout. The spacious ground floor accommodation is centred around a welcoming entrance hall providing access to a generous lounge, separate dining room, contemporary kitchen, utility room and additional versatile rooms suitable for bedrooms or study space. The impressive lounge is light and airy, featuring patio doors opening onto the rear garden and a striking chimney breast with log burner as its focal point.</p><p>The well-appointed kitchen overlooks the garden and is fitted with a range of wall and base units complemented by contrasting work surfaces and an induction hob. A separate utility room provides additional practicality with a stainless steel sink, plumbing for appliances and further access to the garden and front lobby. The ground floor layout offers excellent flexibility for family living, guest accommodation or home working.</p><p>To the first floor, a spacious landing leads to three well-proportioned bedrooms, including a superb principal bedroom overlooking the rear garden with its own en-suite facilities. A particularly generous second bedroom benefits from a dual aspect allowing for an abundance of natural light, while a further bedroom and a modern shower room with wash hand basin and WC complete the accommodation. A second floor level provides an additional bedroom, ideal as a guest room, office or hobby space.</p><p>Externally, the property continues to impress. The rear garden is a real feature, extending to approximately 95ft and mainly laid to lawn with a variety of mature trees and shrubs. A full-width patio area with pergola provides an ideal setting for al fresco dining and entertaining. The property also benefits from a detached garage/workshop and a spacious carriage driveway providing off-street parking for up to five vehicles.</p><p>This outstanding home combines generous living space, modern presentation and a desirable location, making it an ideal purchase for families seeking both comfort and convenience.</p>
Material Information














IMPORTANT NOTICE FROM ESTATES IT LTD
THIS PROPERTY IS NOT FOR RENT OR FOR SALE. The property detailed on this page if for demonstration purposes only. Please do not call or email about this property.
You can click the link view more information about Estate Agent Web Site Design from Estates IT Ltd.