![EIT Development [1]](/content/images/logo.png "EIT Development [1]")
For Sale Barry Blandford Way, London, London, E3 Guide Price £550,000
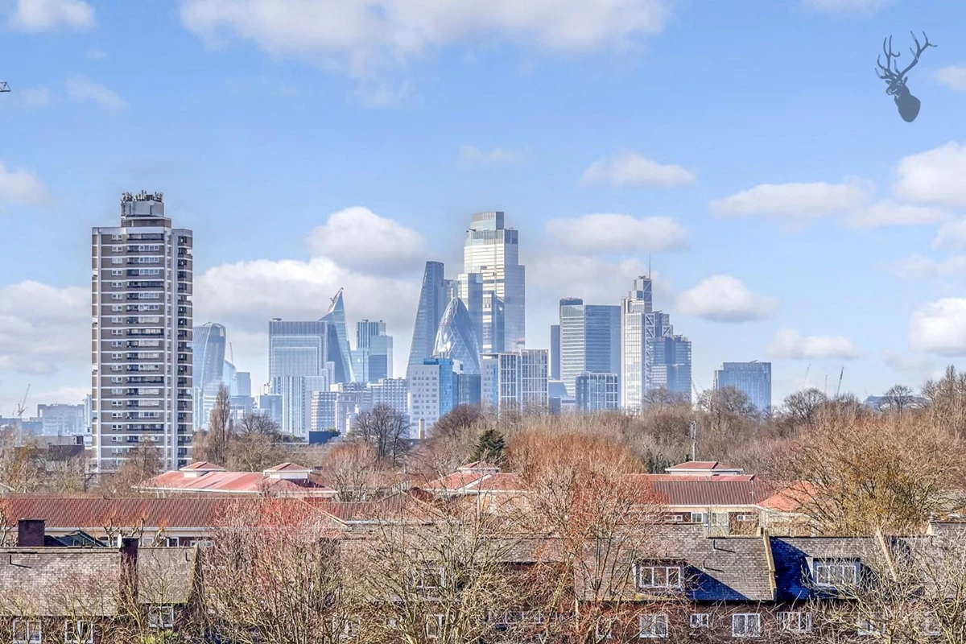


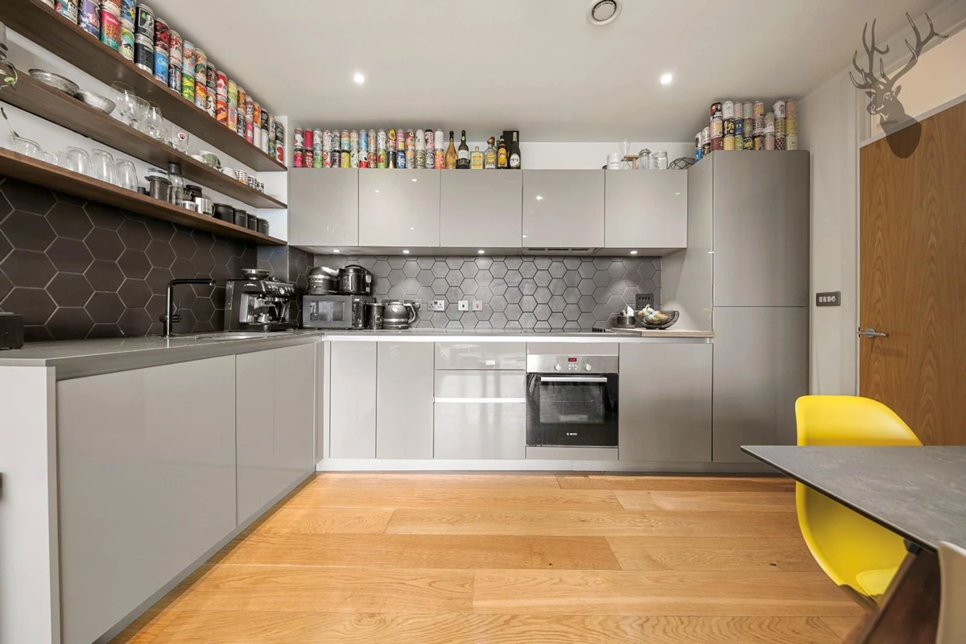
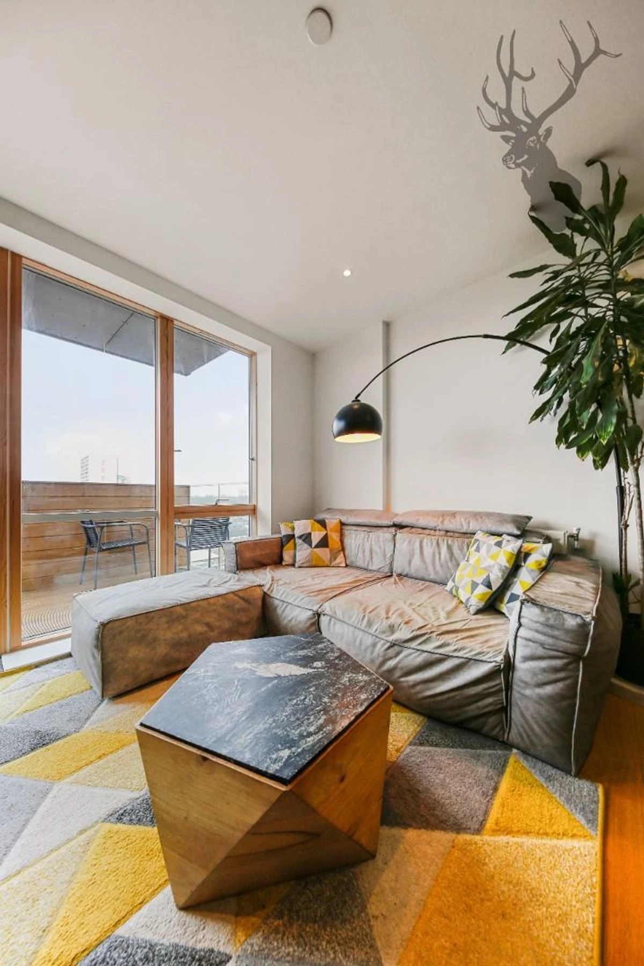


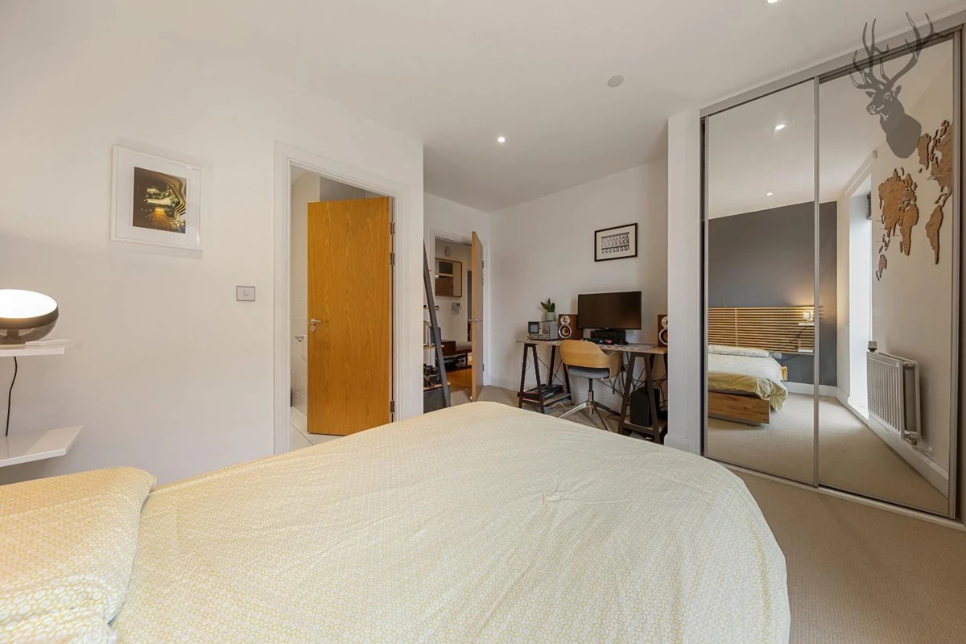

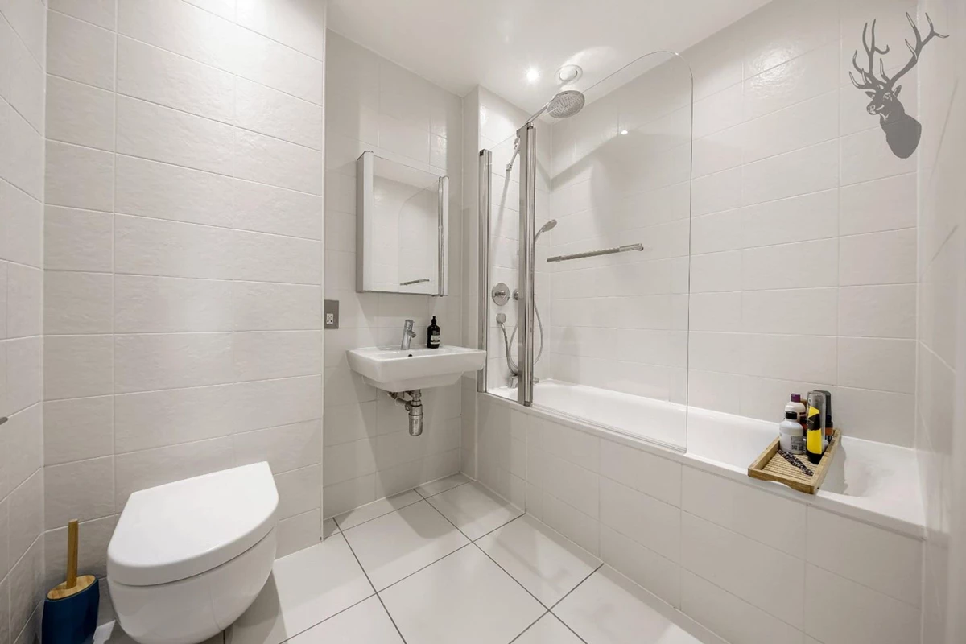


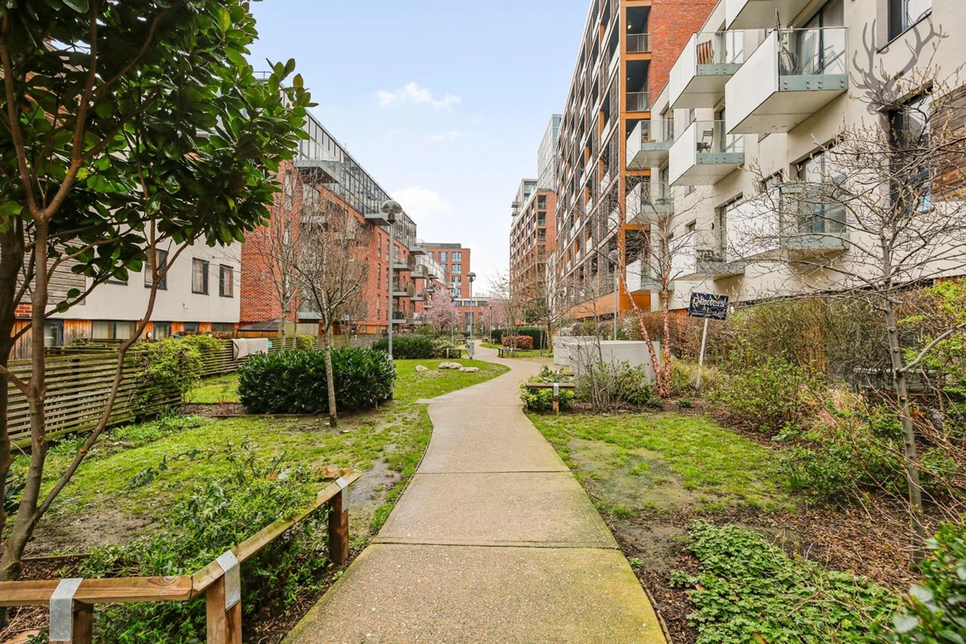








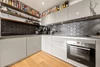

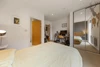





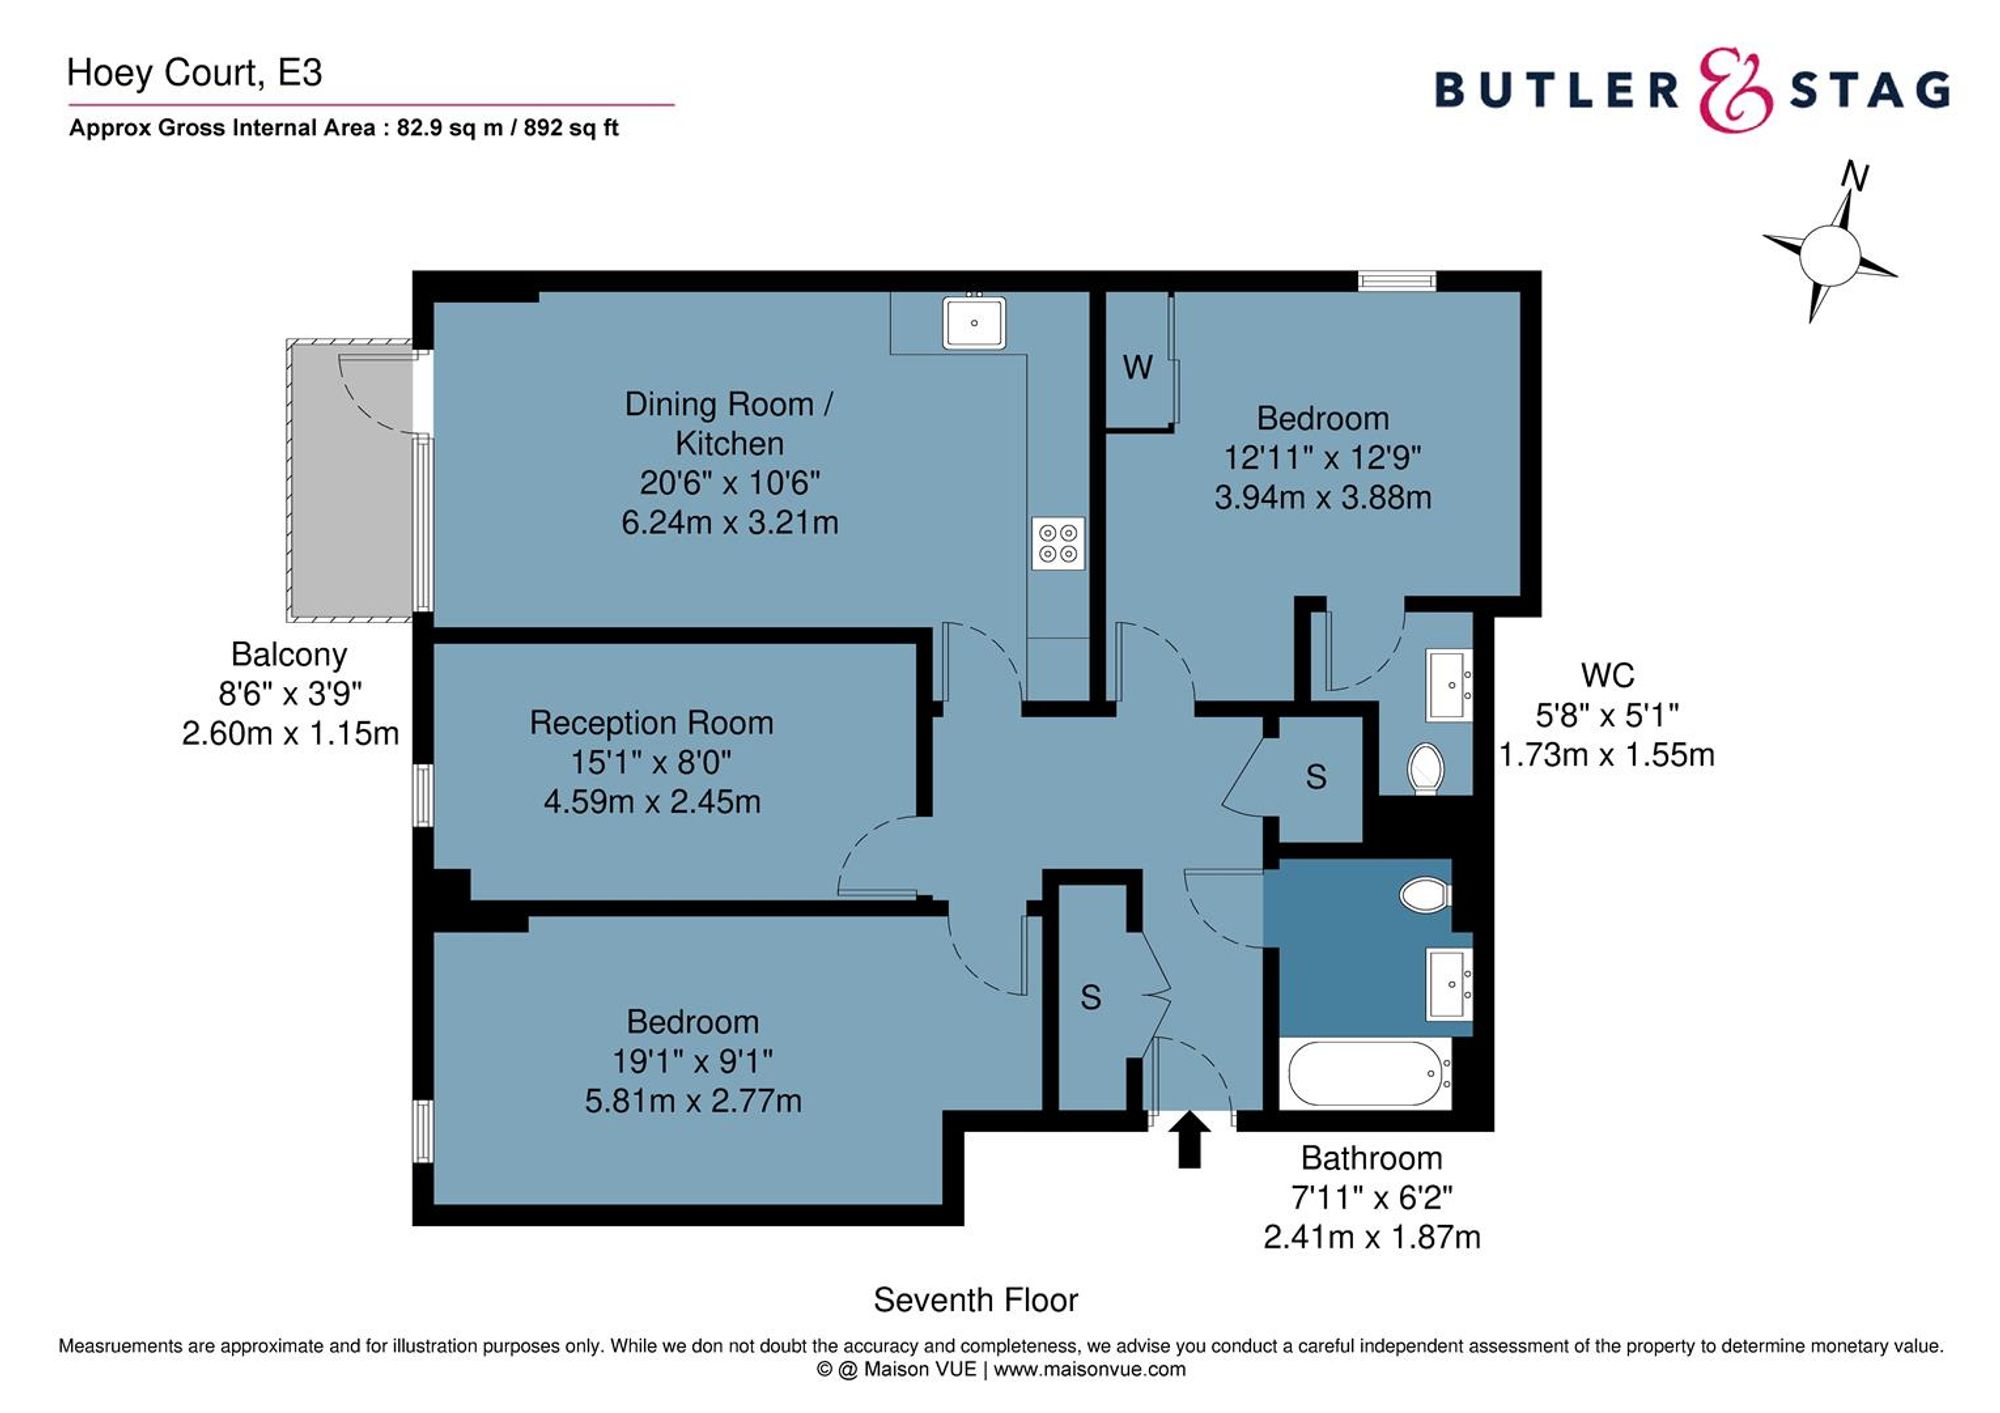
<p>The property features a bright and spacious open-plan reception and kitchen area, designed for both everyday living and entertaining. Floor-to-ceiling windows allow natural light to flood the space while providing impressive views towards Canary Wharf and the City skyline. The living area opens directly onto a private south-west facing balcony, the perfect spot to relax in the afternoon and evening sun while enjoying far-reaching London views.</p><p>The apartment comprises three well-proportioned bedrooms, including a large principal bedroom complete with a stylish en-suite, and a good size family bathroom. A second generous double bedroom and a versatile third bedroom – ideal as a guest room, nursery, or home office – are served by a modern family bathroom finished to a high specification. Additional storage throughout the property enhances practicality. Finally the property has the unique benefit of coming with secure underground allocated parking. </p><p>Residents benefit from a secure, well-maintained development and a peaceful residential setting while remaining within easy reach of the city’s major business districts. The property is located just moments from Devons Road DLR station, providing fast and convenient connections to Canary Wharf, Stratford, and Bank via the Docklands Light Railway. The station sits in London fare zone 2 and offers frequent services across East and Central London.</p><p>The surrounding area offers a growing selection of cafés, shops, and amenities, while nearby green spaces such as Mile End Park and canal walks along Limehouse Cut provide excellent opportunities for leisure and outdoor activities.</p><p>Combining generous proportions, modern design, and excellent transport links, this impressive apartment represents an ideal opportunity for professionals, families, or investors seeking a well-located home in East London.</p>
Material Information












IMPORTANT NOTICE FROM ESTATES IT LTD
THIS PROPERTY IS NOT FOR RENT OR FOR SALE. The property detailed on this page if for demonstration purposes only. Please do not call or email about this property.
You can click the link view more information about Estate Agent Web Site Design from Estates IT Ltd.