![EIT Development [1]](/content/images/logo.png "EIT Development [1]")
For Sale Bower Terrace, Epping, Epping, CM16 In Excess of £550,000


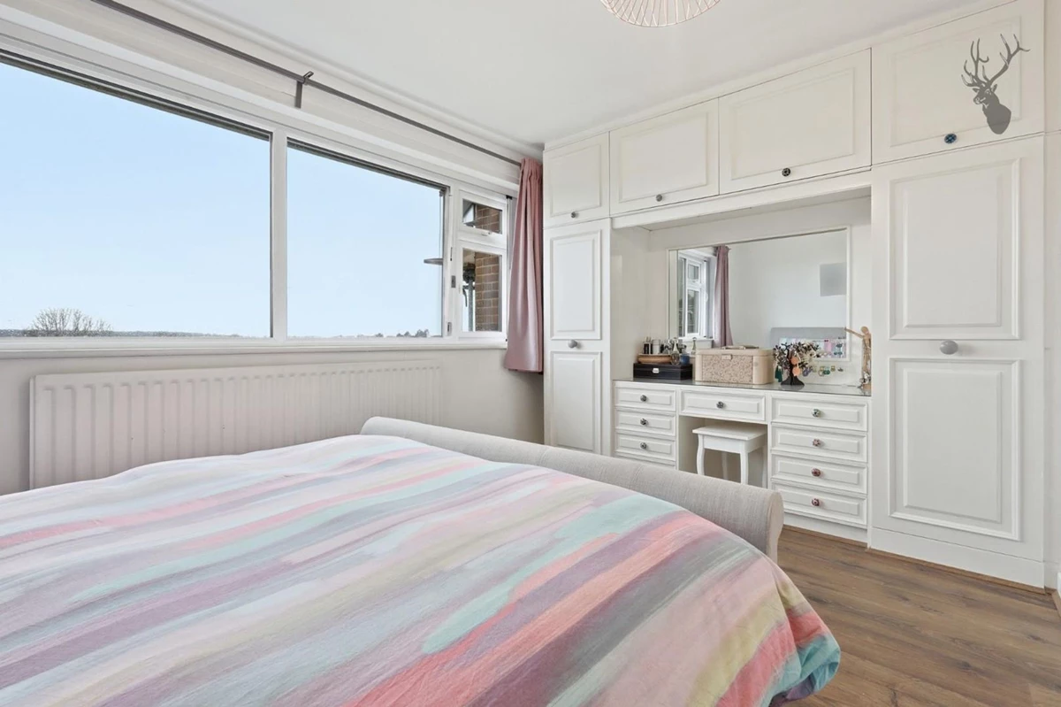
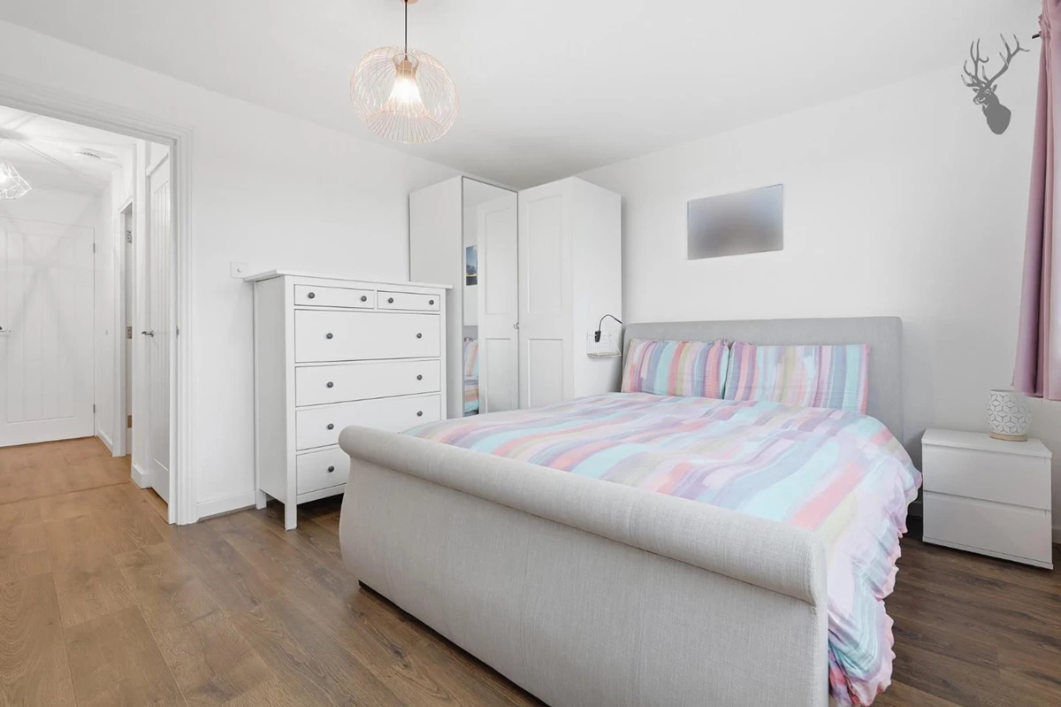


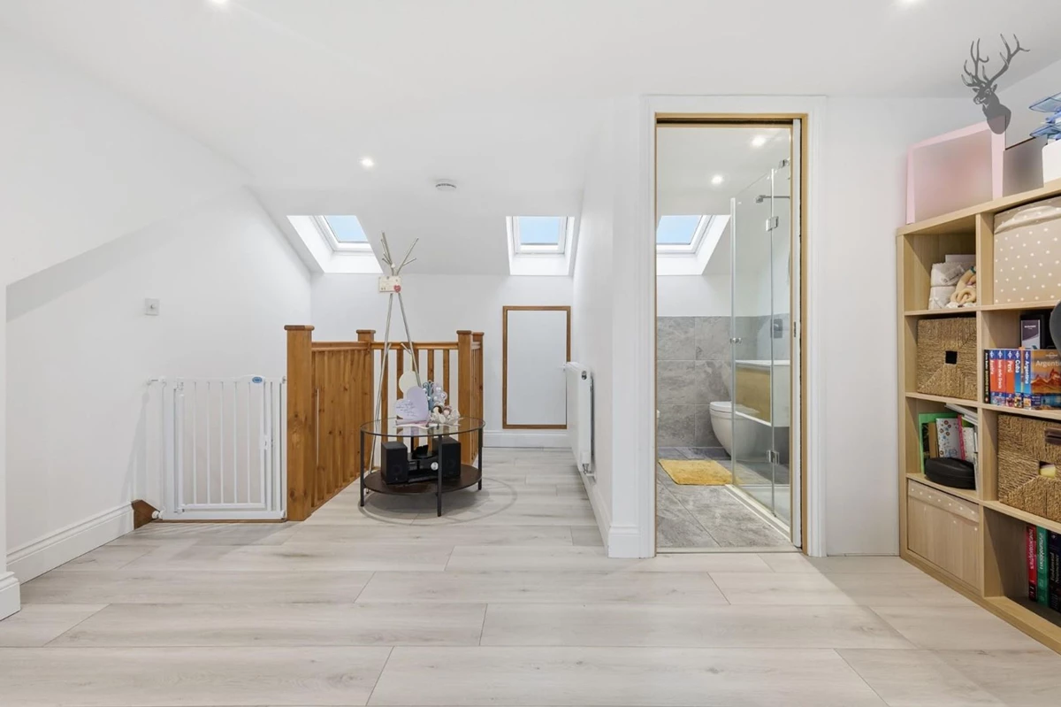

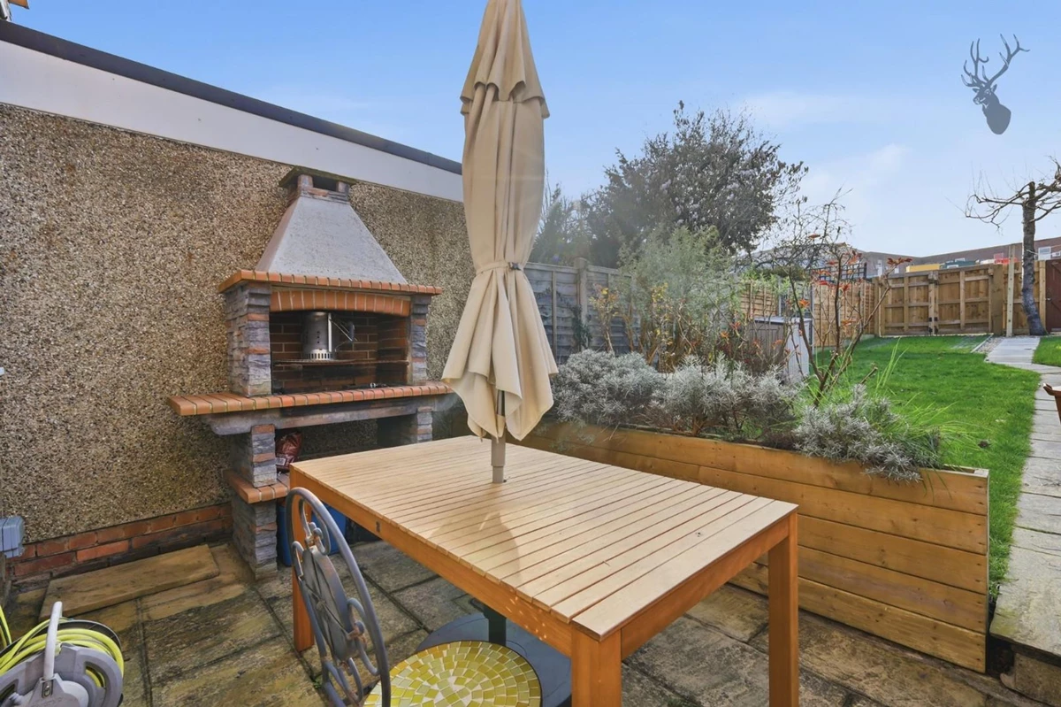

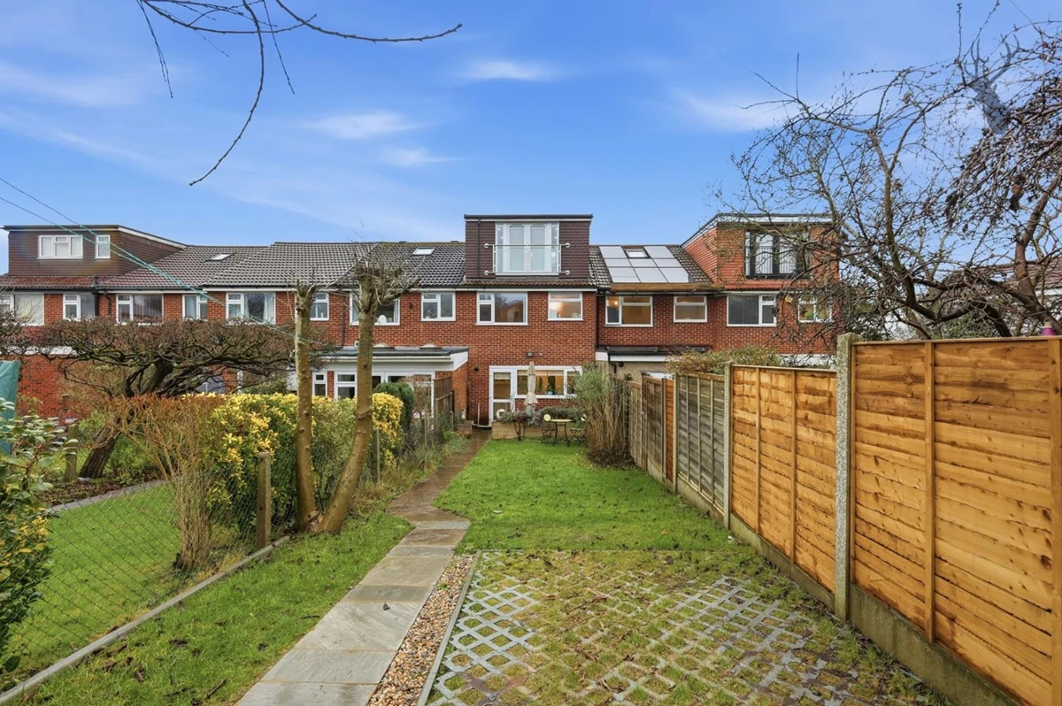




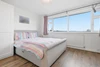


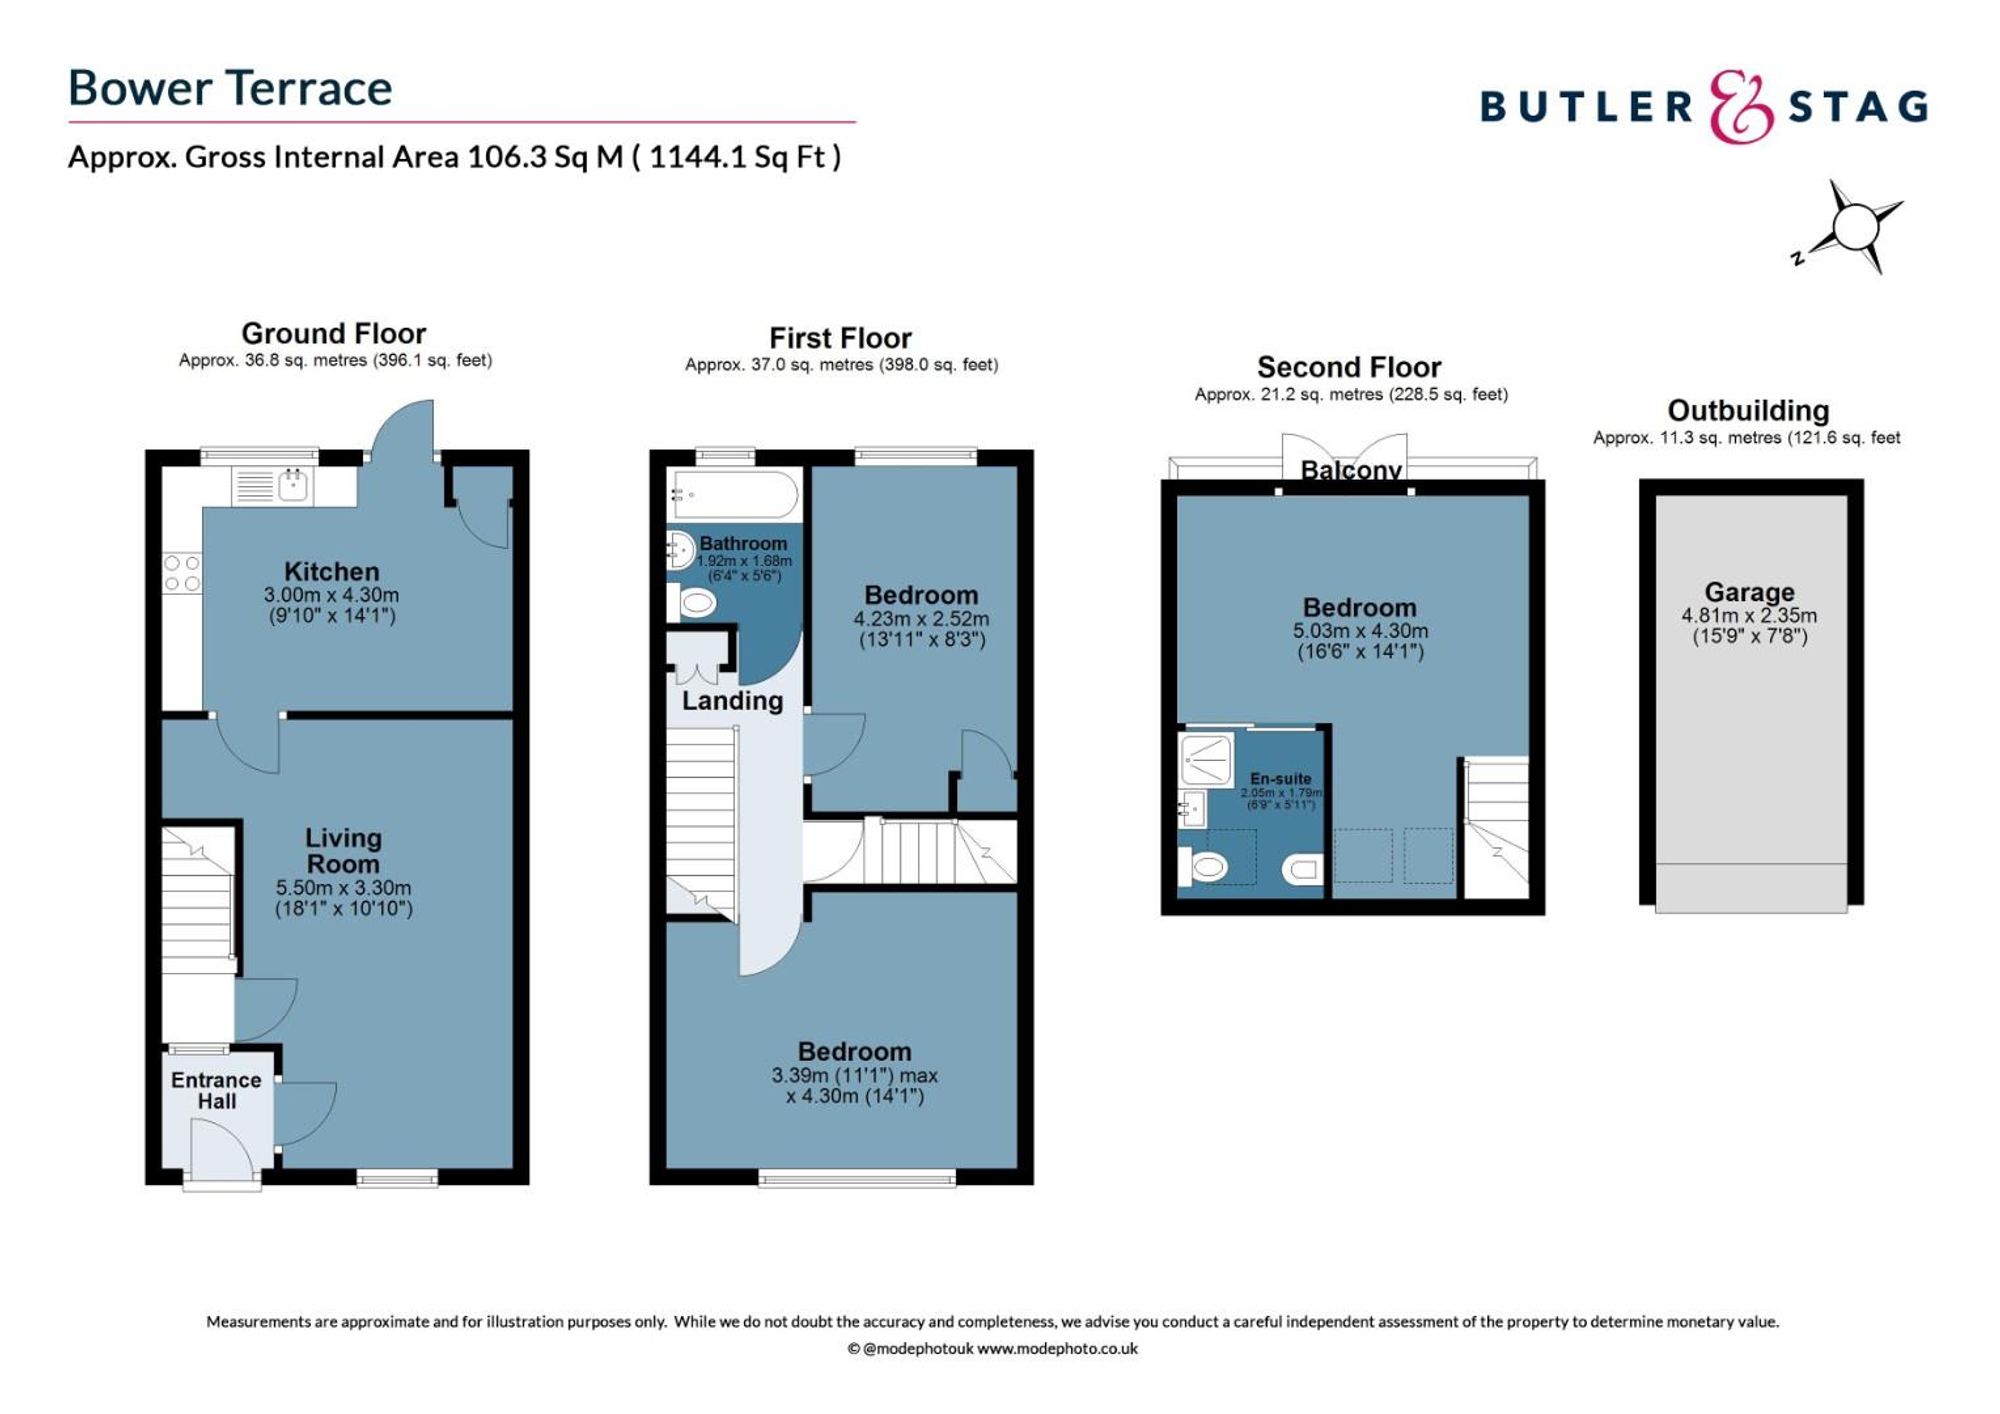
<p>This attractive home is arranged over three well-proportioned levels, providing flexible living space ideal for modern family life or professional buyers seeking room to grow.</p><p>The ground floor comprises a welcoming entrance hall leading through to a spacious living room, perfect for relaxing or entertaining. To the rear, a well-sized kitchen offers ample worktop and storage space including a fitted breakfast bar, with room for dining and direct access to the rear of the property.</p><p>On the first floor, the property offers two generous double bedrooms, both well served by a contemporary family bathroom, accessed from a central landing. <em>Of particular note, all bedrooms have had fully fitted blackout blinds installed.</em></p><p>The second floor is dedicated to an impressive principal bedroom suite, featuring excellent proportions, an en-suite shower room and a Juliet balcony, creating a peaceful retreat with an added sense of luxury.</p><p>Externally, the property further benefits from a stunning West facing rear garden, separate garage, providing valuable secure parking or additional storage. Secure rear off-street parking to the rear is also available. </p><p>The location is superb and extremely convenient approximately five minutes' walk from Epping Underground station (Central Line) and just a mile from the town centre for a wide range of shopping and social amenities. The M11 and M25 are easily accessed with Stansted airport a 25 minute drive away. Golfers are spoilt for choice with Hobbs Cross, Epping, Theydon Bois and Abridge all within five minutes' drive.</p>
Material Information














IMPORTANT NOTICE FROM ESTATES IT LTD
THIS PROPERTY IS NOT FOR RENT OR FOR SALE. The property detailed on this page if for demonstration purposes only. Please do not call or email about this property.
You can click the link view more information about Estate Agent Web Site Design from Estates IT Ltd.