![EIT Development [1]](/content/images/logo.png "EIT Development [1]")
For Sale Bury Road, Epping, Epping, CM16 Guide Price £1,500,000
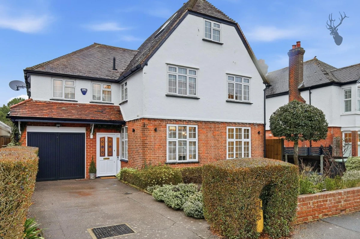
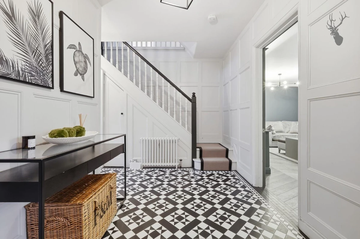
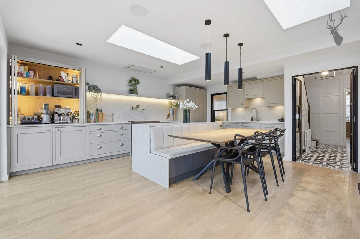
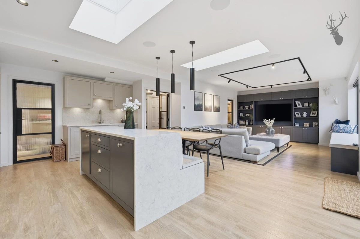
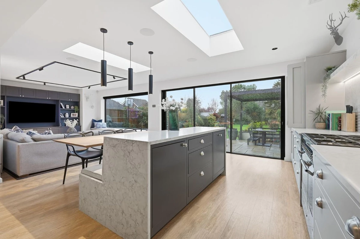
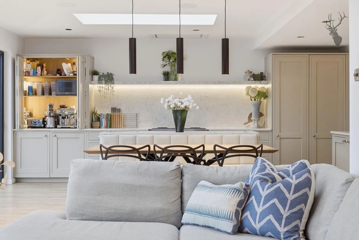
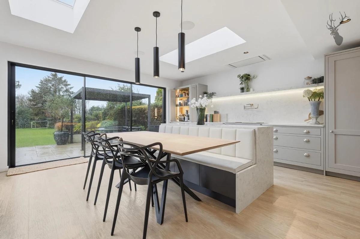
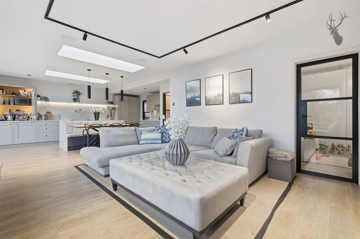
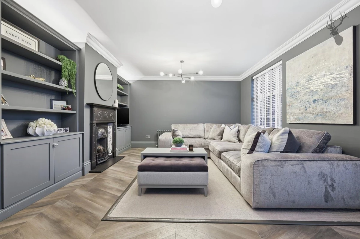
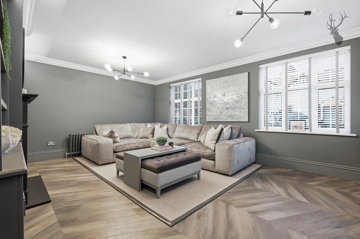
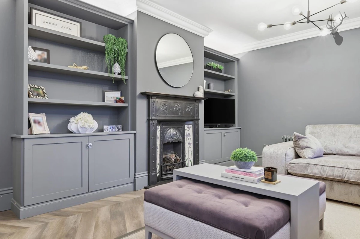
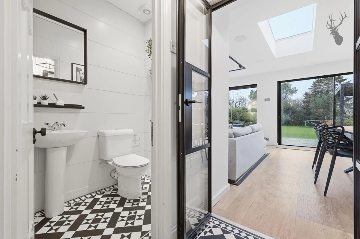
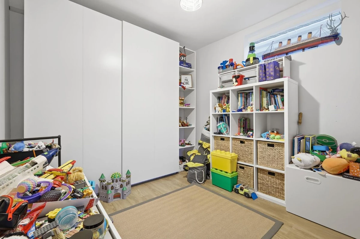
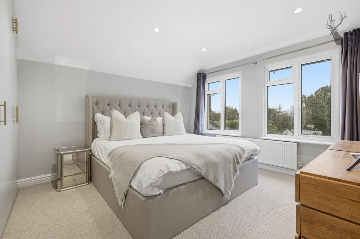
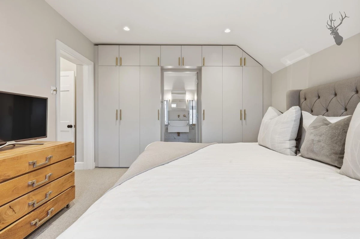
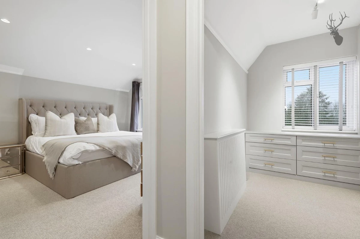
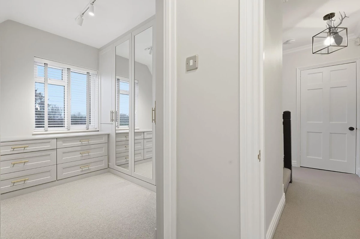
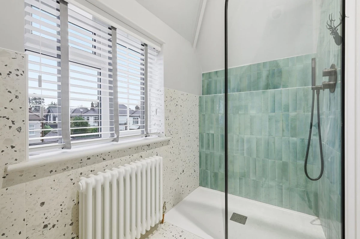
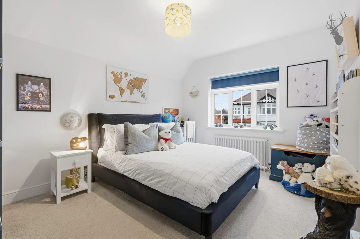
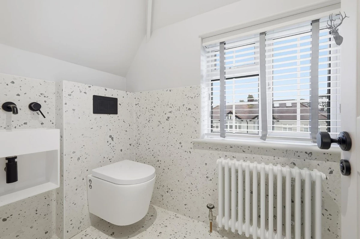
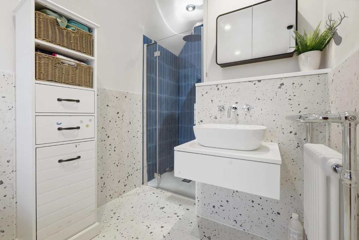
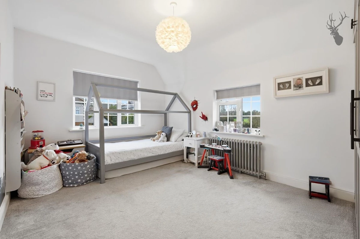
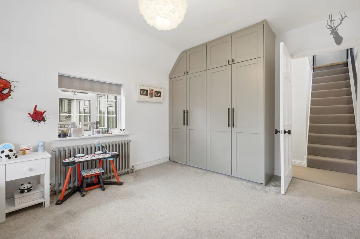
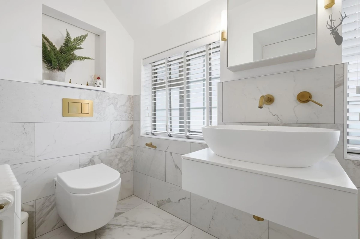
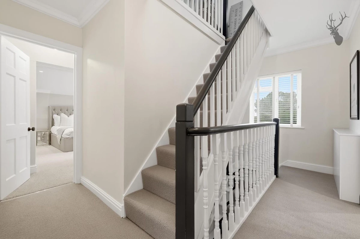
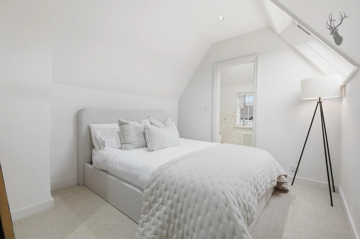
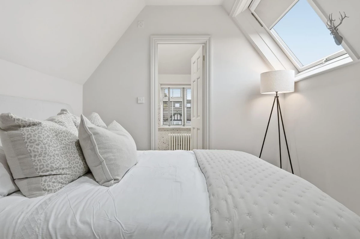
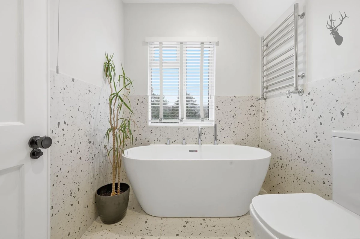
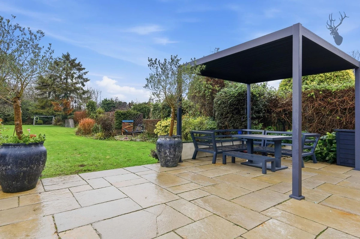
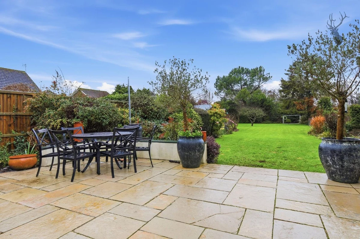
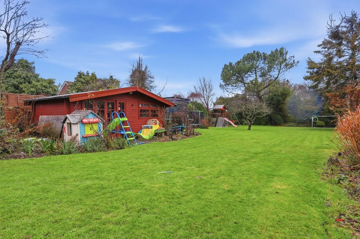
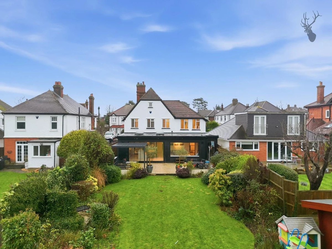
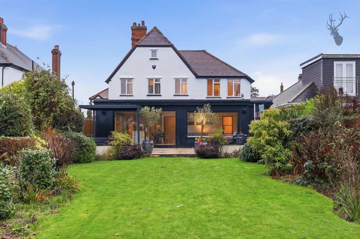
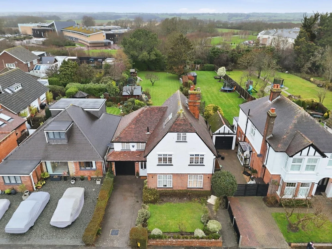
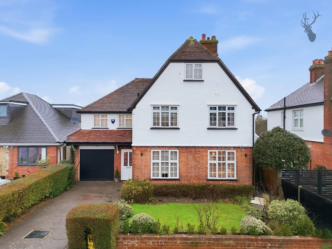
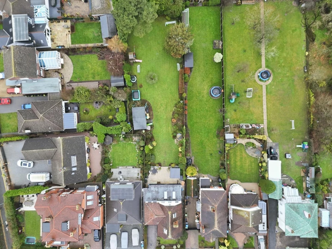
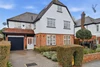
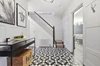
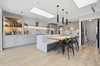

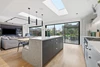

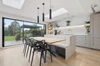

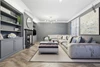
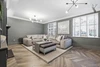
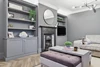
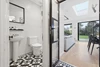
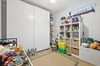
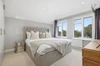
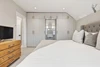
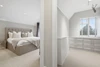
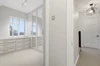
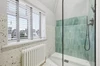
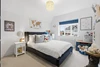
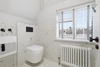
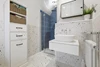
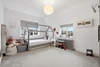
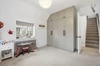
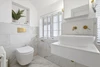
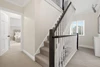
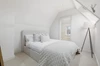

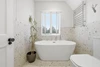
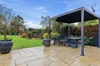
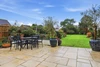
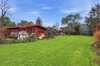
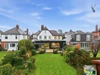
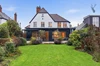
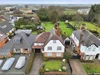
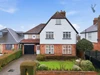

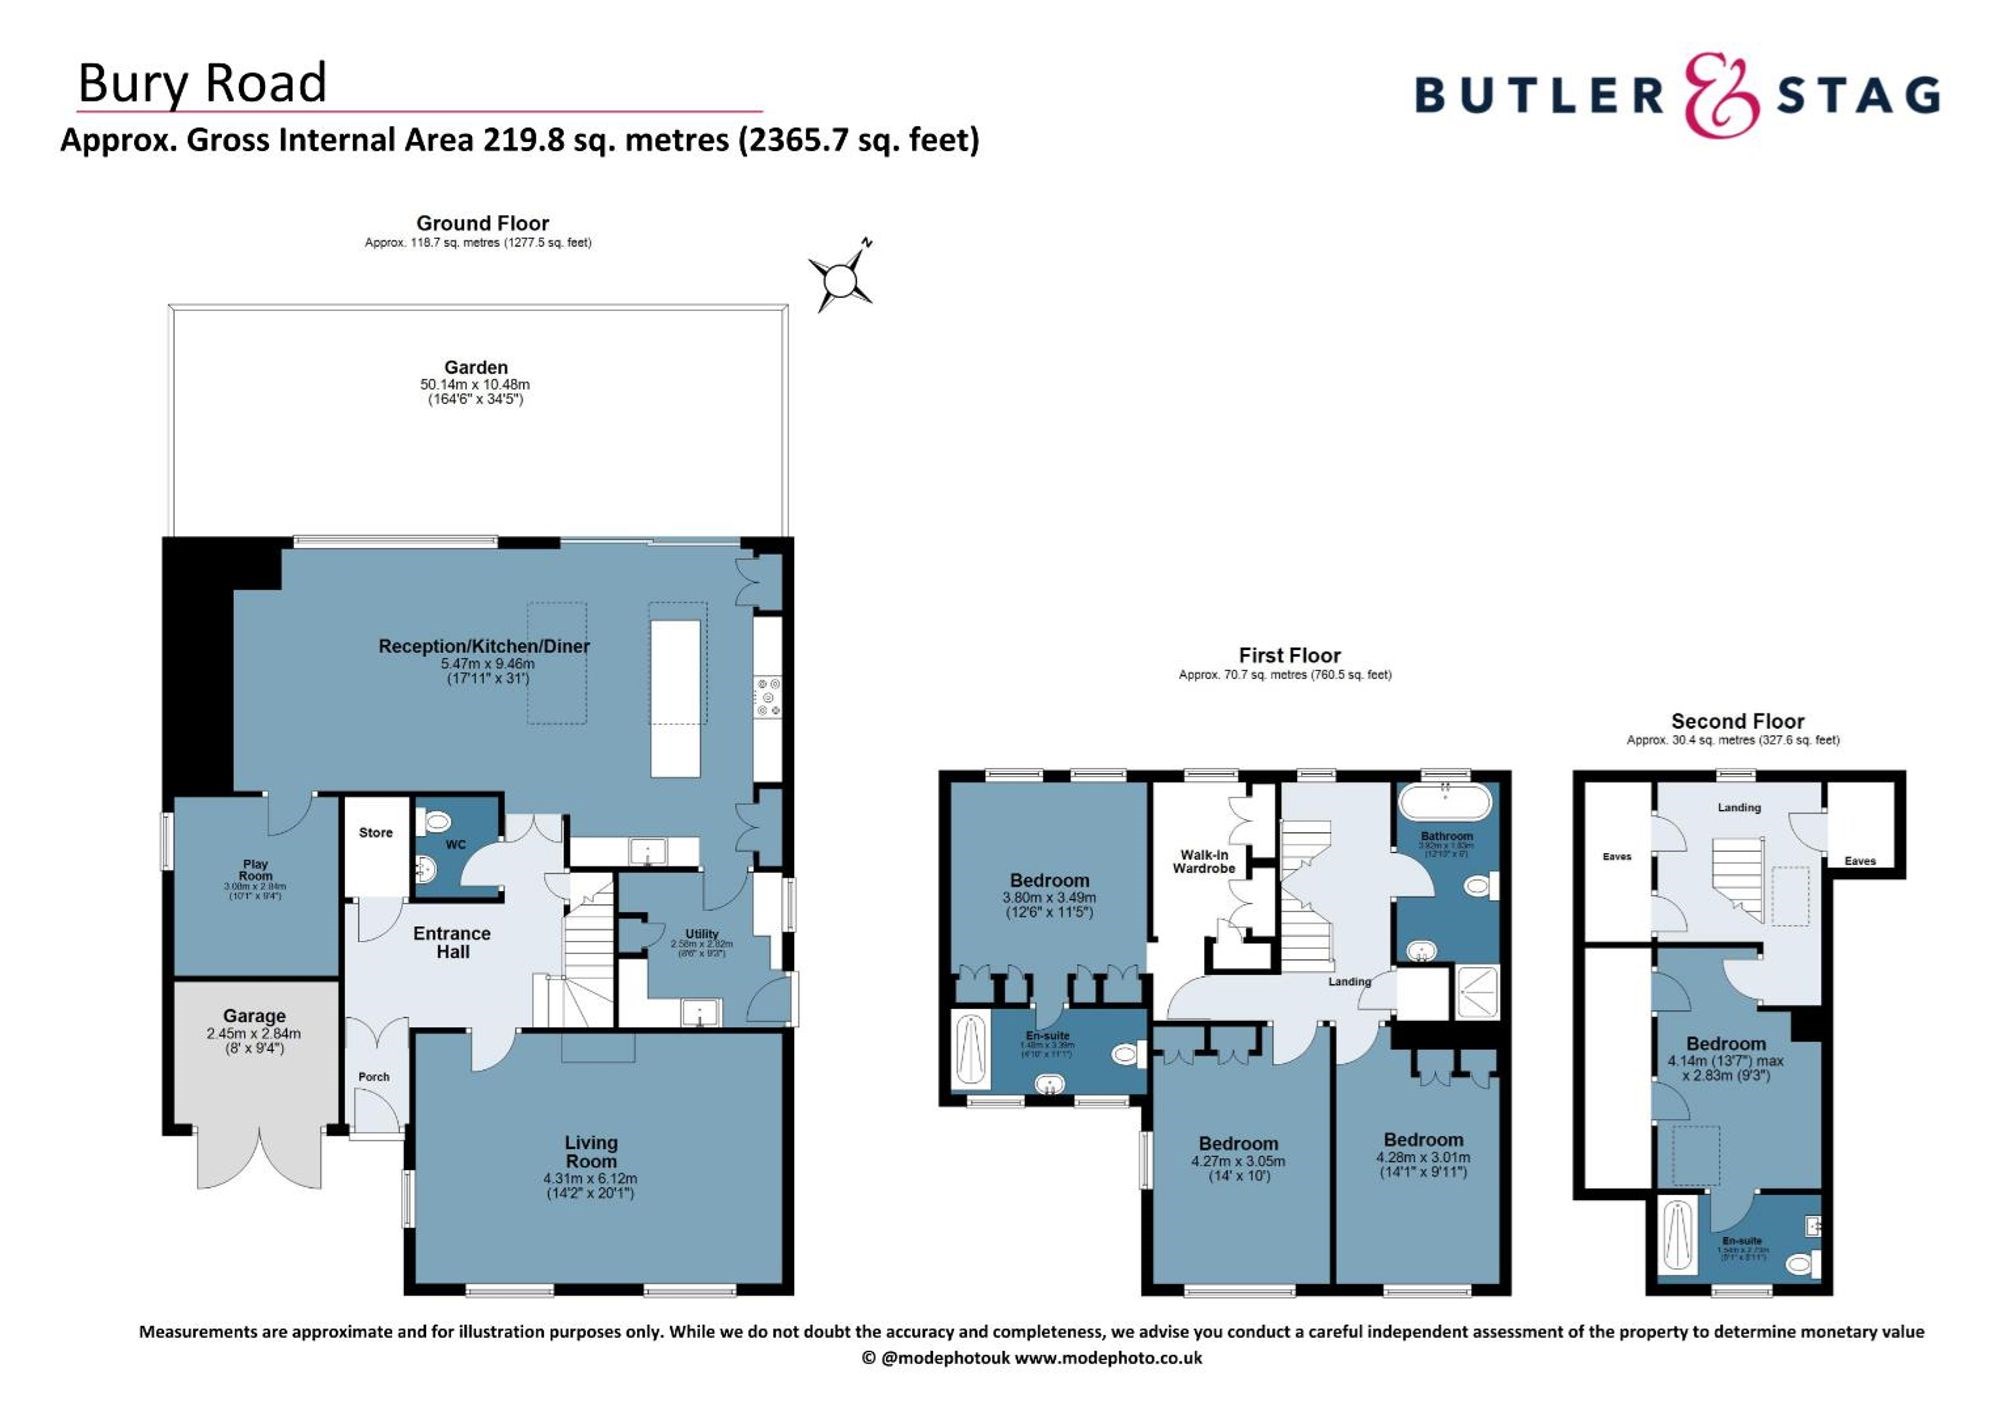
<p>Designed with modern family living in mind, the property combines generous living spaces, multiple bedrooms, and excellent flexibility throughout.</p><p>The ground floor is centred around a superb open-plan reception/kitchen/dining room, measuring over 31 feet in length and forming the heart of the home. This expansive space is ideal for everyday family life as well as entertaining, with direct access to the rear garden, creating a seamless indoor-outdoor connection. Complementing this area is a separate living room, offering a more relaxed and private space to unwind. Additional ground floor highlights include a playroom/home office, utility room, WC, useful storage, entrance hall, and integral garage, providing excellent practicality for modern living.</p><p>Upstairs on the first floor, the property offers three well-proportioned bedrooms. The principal bedroom benefits from a walk-in wardrobe and en-suite, while the remaining bedrooms are served by a stylish family bathroom. The layout ensures comfortable accommodation for family members and guests alike.</p><p>The second floor adds further flexibility, featuring an additional bedroom with its own en-suite, making it ideal for older children, guests, or use as a private home office or studio space. Eaves storage and a central landing complete this level.</p><p>Externally, the property enjoys a generous rear garden, providing ample space for outdoor dining, play, and relaxation. The frontage benefits from access to the garage and off-street parking (subject to confirmation).</p><p>Overall, this exceptional home offers spacious, adaptable accommodation in a sought-after location and would be perfectly suited to growing families or buyers seeking a high-quality property with room to work, relax, and entertain.</p>
Material Information














IMPORTANT NOTICE FROM ESTATES IT LTD
THIS PROPERTY IS NOT FOR RENT OR FOR SALE. The property detailed on this page if for demonstration purposes only. Please do not call or email about this property.
You can click the link view more information about Estate Agent Web Site Design from Estates IT Ltd.