![EIT Development [1]](/content/images/logo.png "EIT Development [1]")
For Sale Crows Road, Epping, Epping, CM16 Offers Over £1,150,000


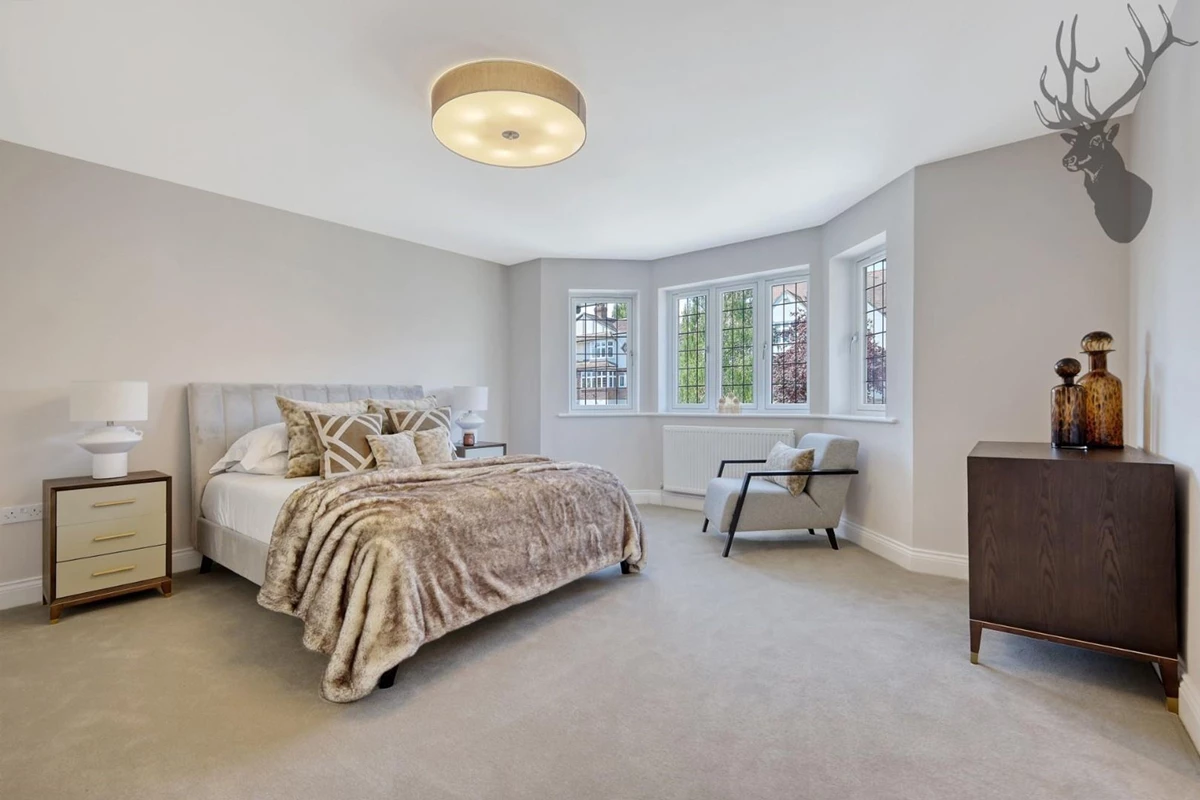












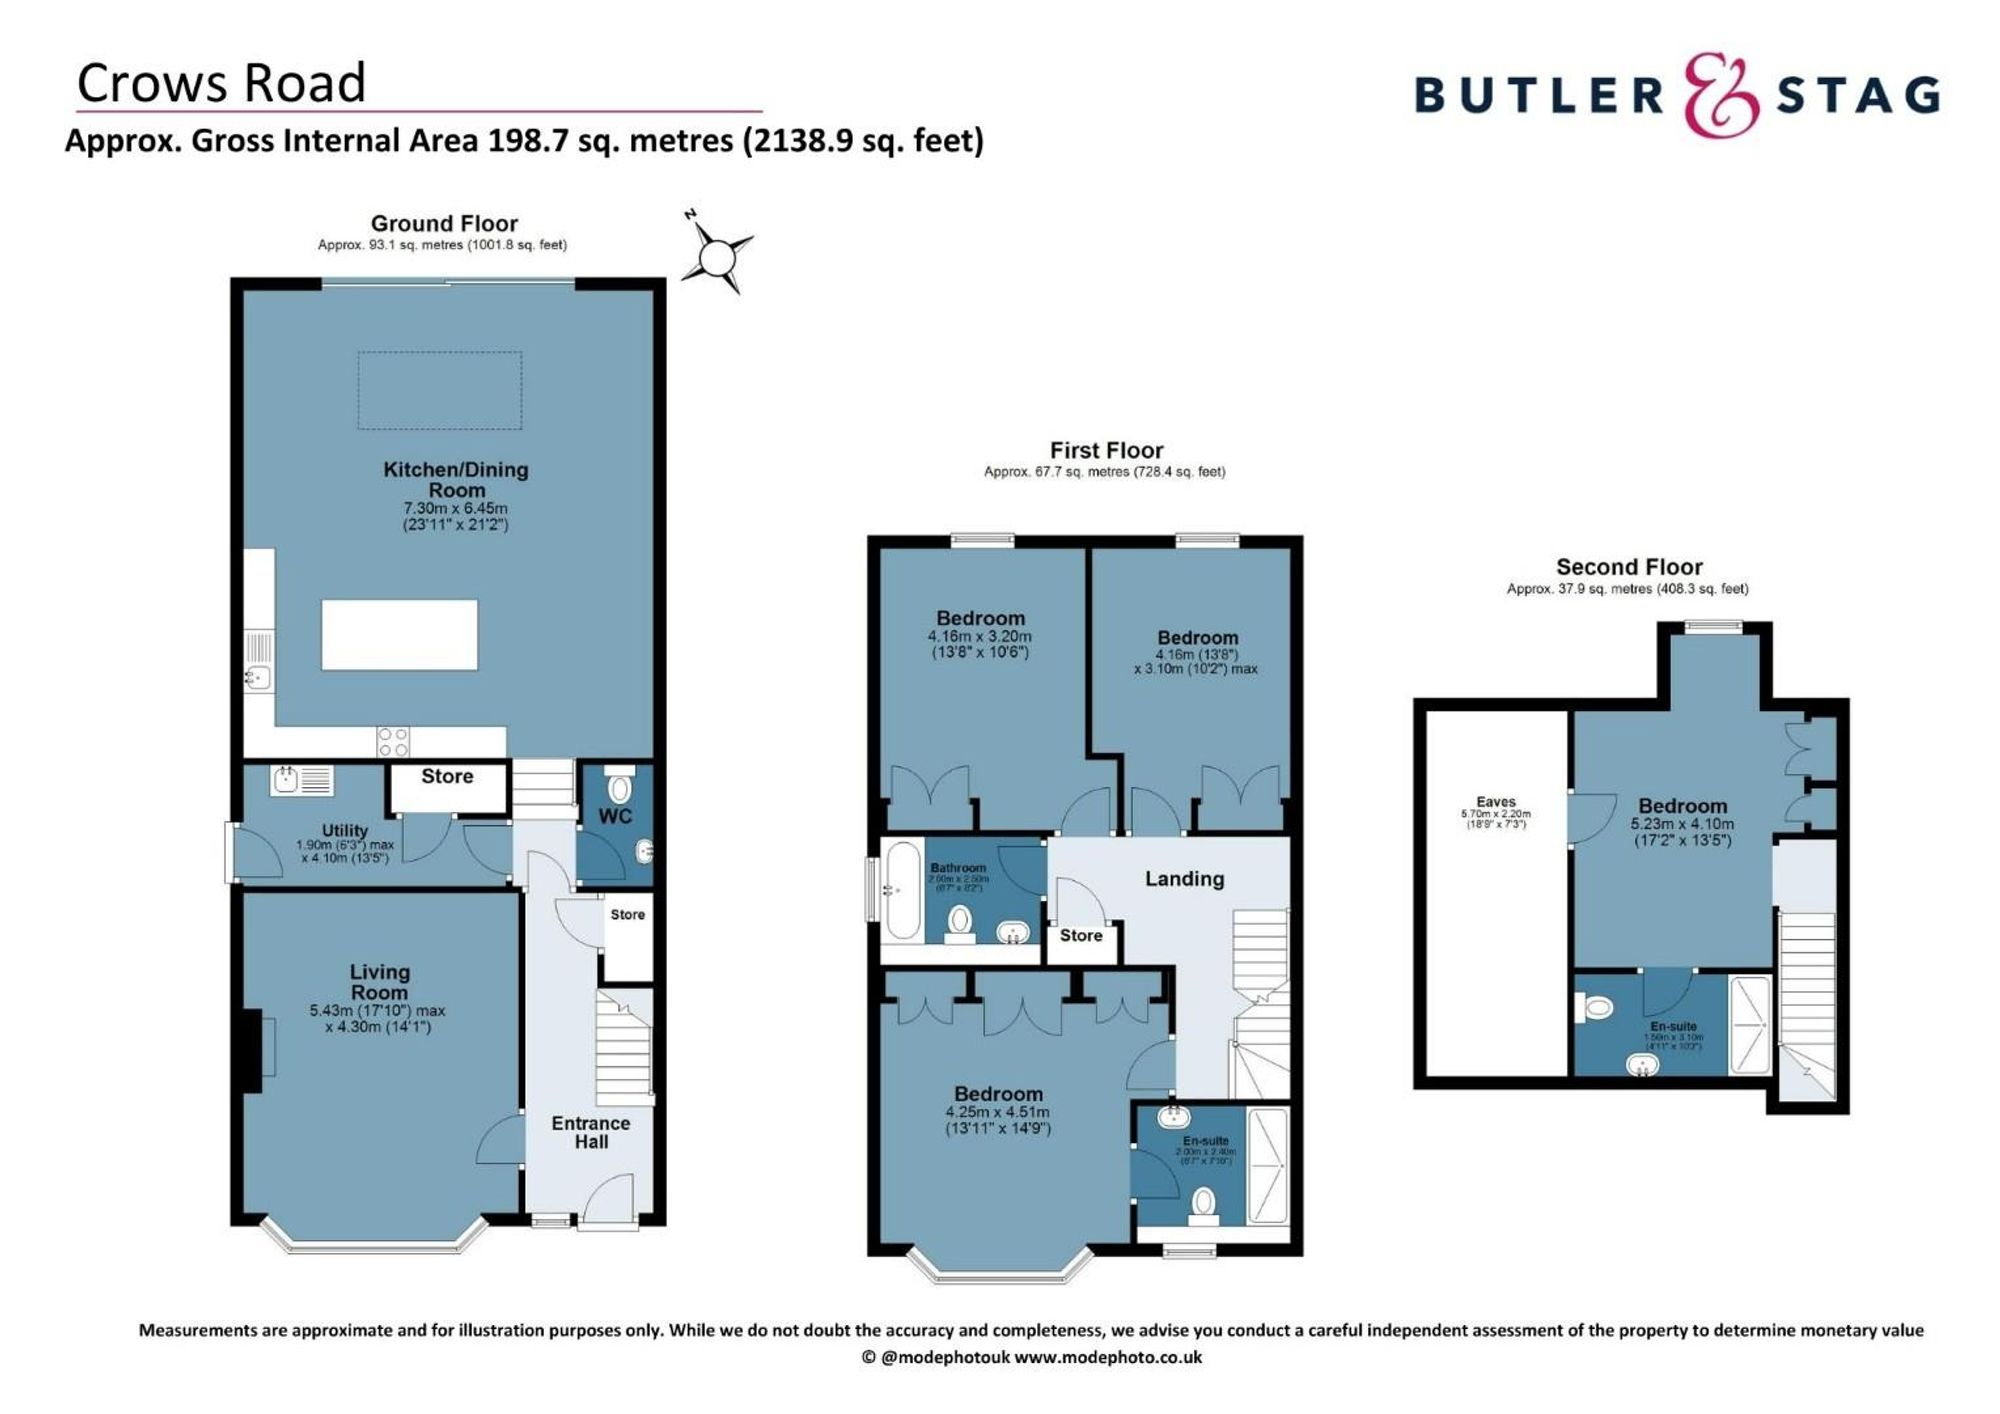
<p>Upon entering, you are welcomed by a bright and spacious entrance hallway with bespoke joinery and ample storage, setting the tone for the rest of the home. The ground floor features a stunning open-plan kitchen, dining, and family area, designed as the heart of the home. The kitchen is fitted with premium integrated appliances, quartz worktops, and sleek cabinetry, complemented by a central island perfect for both casual dining and entertaining. Expansive bi-fold doors flood the space with natural light and open seamlessly onto a beautifully landscaped private rear garden, creating a superb indoor-outdoor living experience.</p><p>A separate, well-proportioned lounge provides a more formal living space, ideal for relaxing or entertaining guests. Additional ground floor benefits include a dedicated utility room, a stylish downstairs WC, and underfloor heating throughout, enhancing both comfort and efficiency.</p><p>The first floor comprises three generously sized bedrooms, including the principle room with en-suite. They are all finished to a high specification and are also served by a beautifully appointed family bathroom, complete with a full-sized bath, contemporary tiling, and high-quality sanitaryware.</p><p>Occupying the entire top floor is the fourth bedroom. This impressive space offers fantastic space alongside fitted wardrobes, creating a perfect sanctuary away from the main living areas.</p><p>Externally, the property continues to impress with off-street parking and a landscaped rear garden, offering a peaceful retreat with patio and lawn areas. The home also benefits from energy-efficient construction, double glazing, and the latest in heating and insulation technology, ensuring lower running costs and year-round comfort.</p><p>Situated within easy reach of Epping High Street, residents can enjoy a variety of boutique shops, cafés, restaurants, and local amenities. The property is also well-positioned for highly regarded local schools and excellent transport links, including the Central Line, providing direct access into London.</p><p>This outstanding home perfectly blends luxury, practicality, and location, making it an ideal purchase for families and professionals alike. Early viewing is highly recommended to fully appreciate the quality and lifestyle on offer.</p><p>Agents Note: Please note that all images are for illustrative purposes only and are only intended as a guide.</p>
Material Information
IMPORTANT NOTICE FROM ESTATES IT LTD
THIS PROPERTY IS NOT FOR RENT OR FOR SALE. The property detailed on this page if for demonstration purposes only. Please do not call or email about this property.
You can click the link view more information about Estate Agent Web Site Design from Estates IT Ltd.