![EIT Development [1]](/content/images/logo.png "EIT Development [1]")
For Sale Driffield Road, London, London, E3 Guide Price £1,500,000

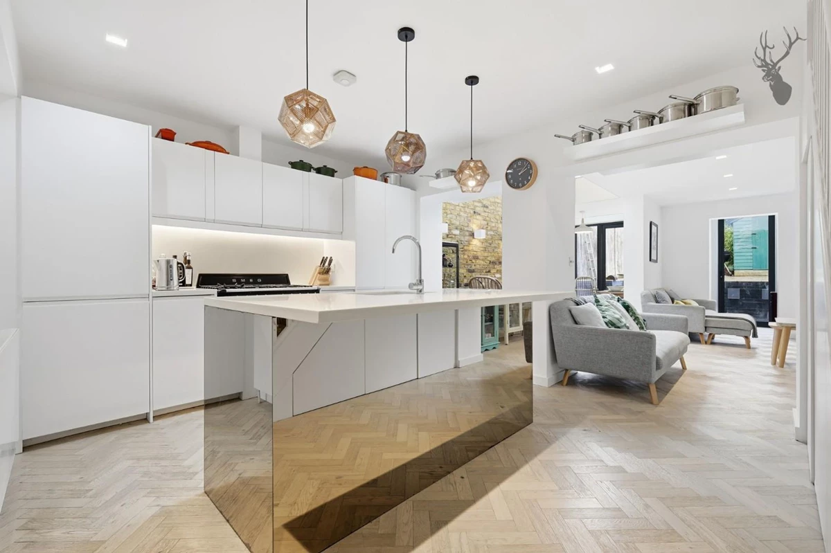

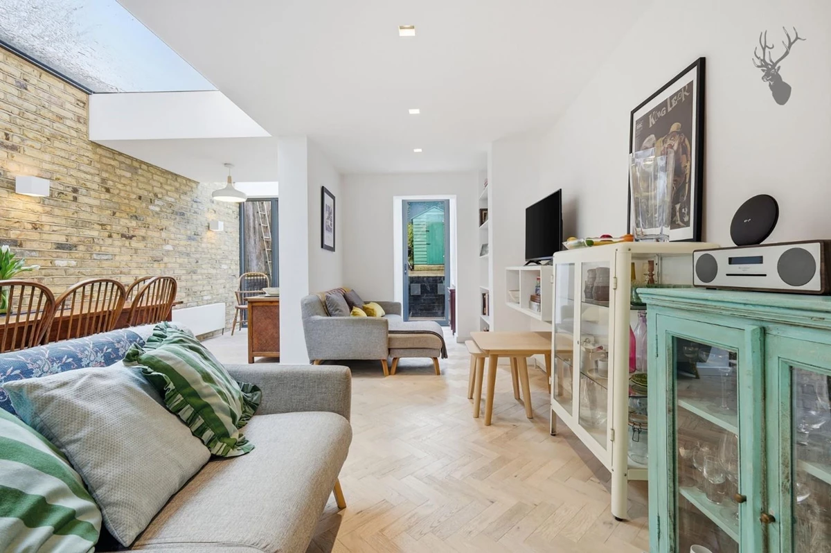

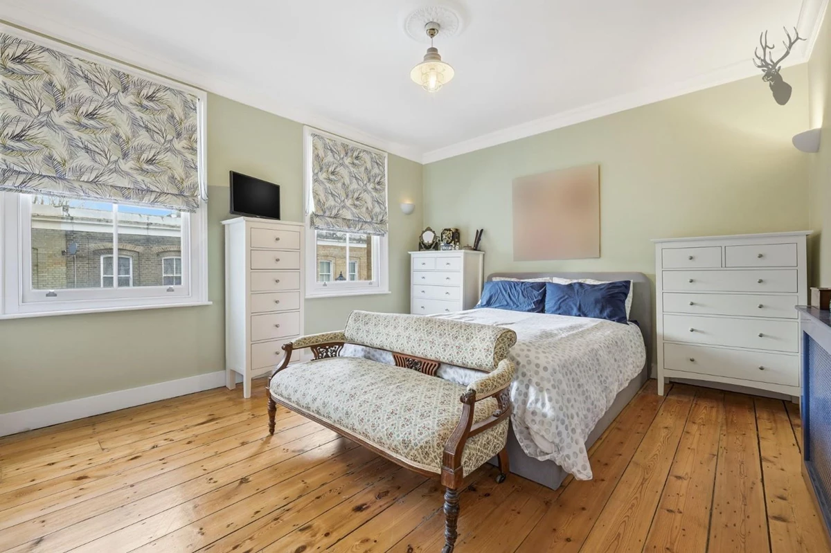

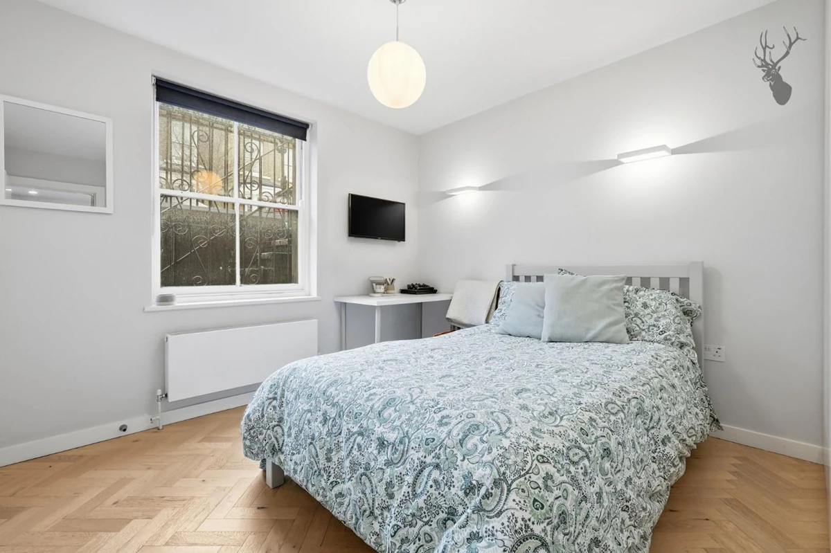
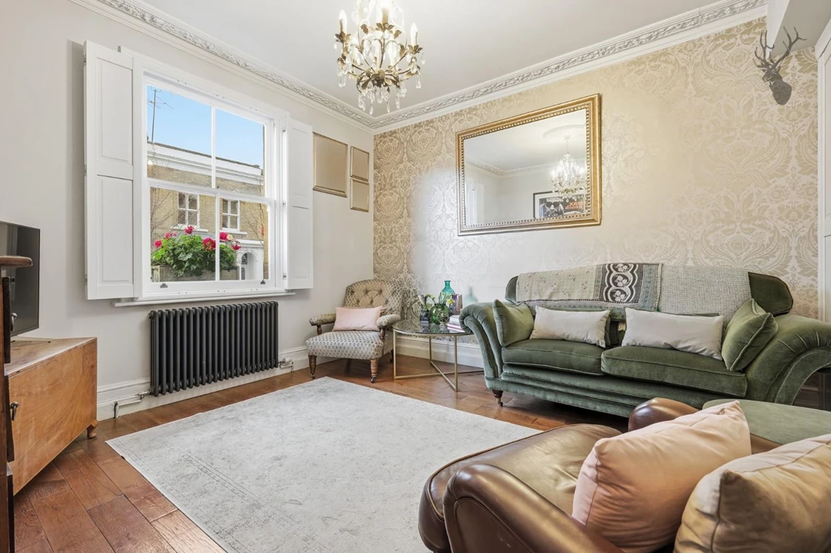


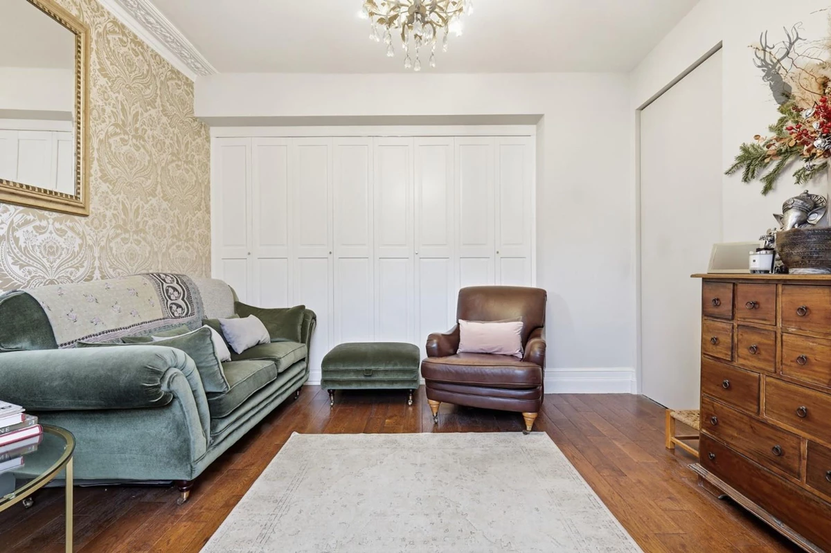


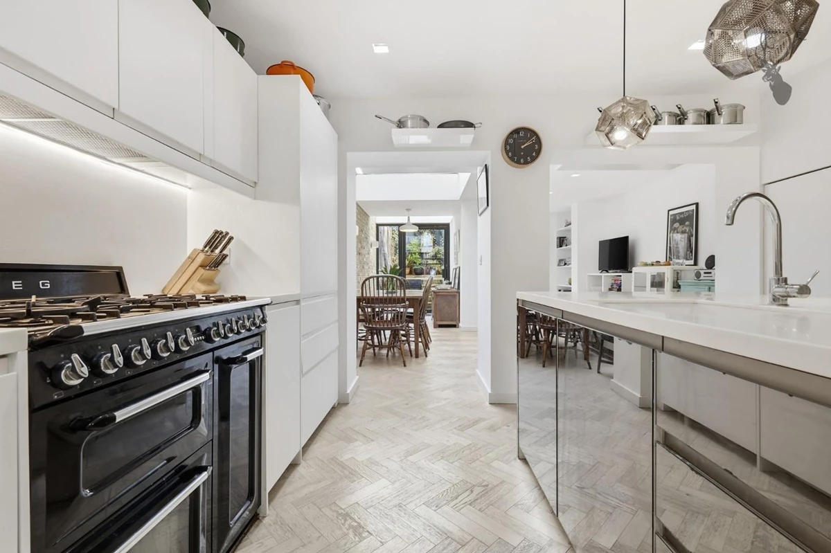


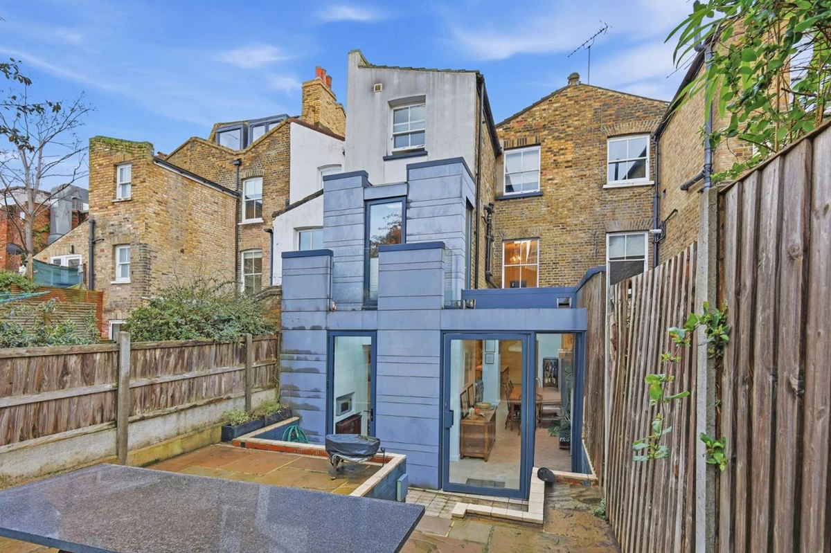

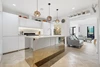

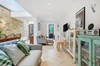
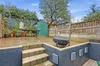
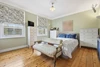





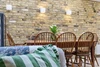
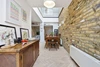


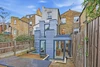
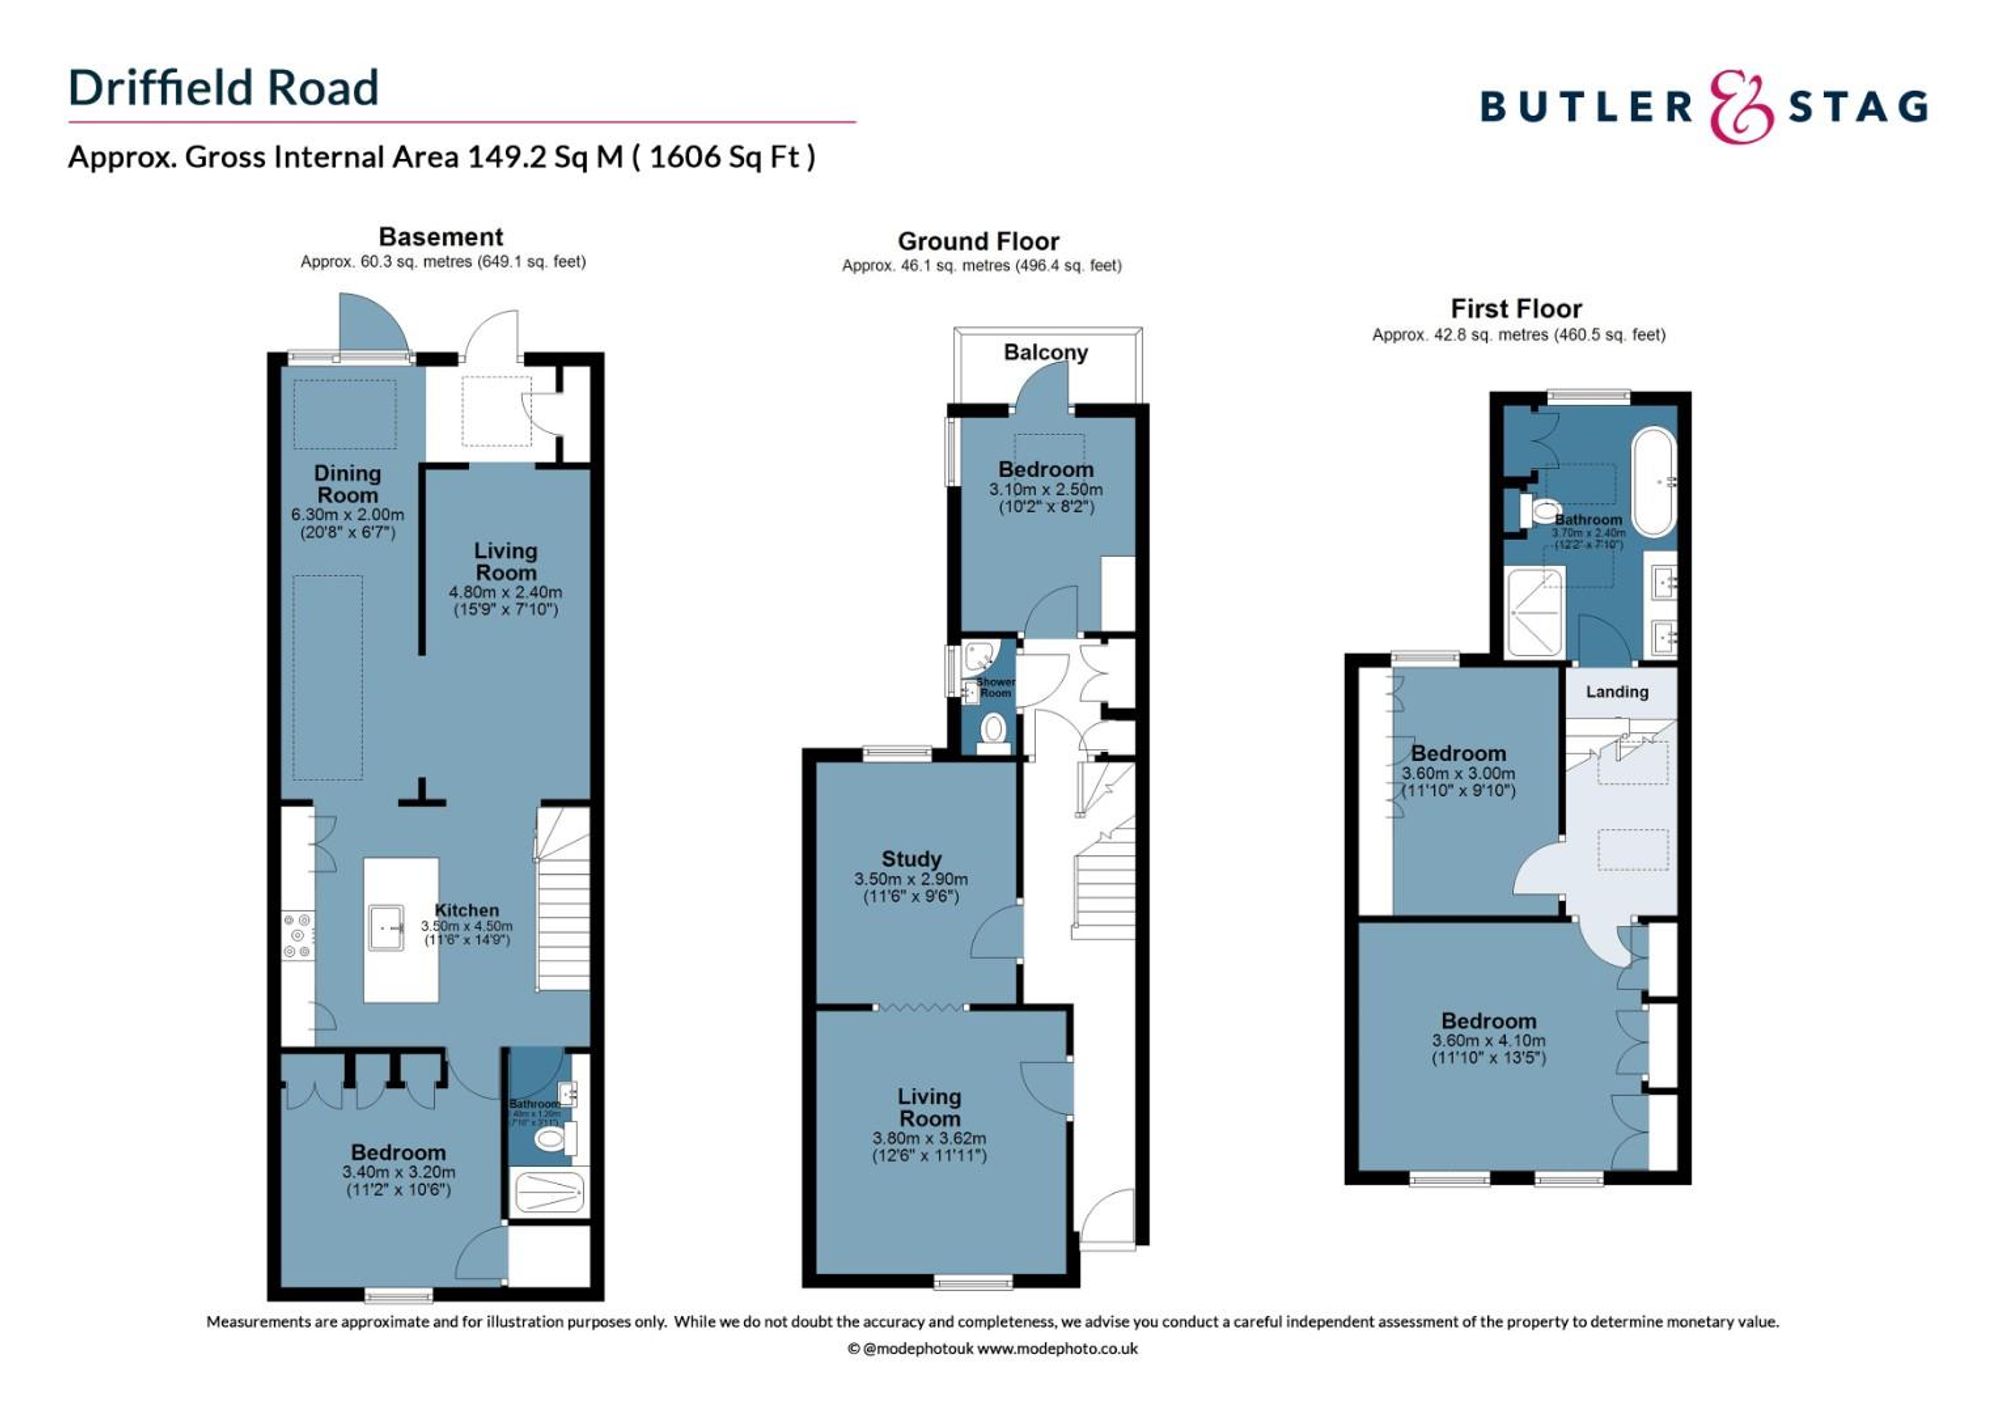
<p>Spread across three levels, this residence boasts generously proportioned living spaces including a double through-reception room, offering excellent flexibility and the ability to be divided via bi-folding doors. This elegant space is enhanced by hardwood flooring, traditional sash windows, and stylish column radiators, all set against a backdrop of light-filled, tastefully curated décor that complements the home’s Victorian character. Completing the ground floor, to the rear of the home, is a well-appointed bedroom within the back addition, benefitting from its own en-suite shower room and a private balcony overlooking the landscaped garden. This versatile space is ideal as a guest suite or private retreat, offering a peaceful outlook and a strong connection to the outdoor space.</p><p>Extended to the lower ground floor, the kitchen–diner forms the true heart of the home, thoughtfully designed for both everyday living and entertaining. The space features herringbone-laid wooden flooring, beautifully complementing the sleek, handle-less cabinetry and quartz worktops, creating a clean yet warm aesthetic. Exposed brickwork adds character and texture, while a striking central island with mirrored panels provides a stylish focal point as well as practical preparation and seating space. Full-height doors open directly onto a landscaped garden, seamlessly blending indoor and outdoor living and allowing natural light to flood the room.</p><p>Occupying the top floor are two lavishly proportioned bedrooms, both beautifully presented and filled with natural light. Serving this level is an opulent, family-sized bathroom, featuring a striking roll-top bath, concealed fittings, a floating sink unit, and natural stone tiling, creating a spa-like retreat that perfectly balances luxury and practicality.</p><p>Step outside to discover a beautifully landscaped garden, where a charming paved patio area provides an idyllic setting for al fresco dining, or simply basking in the beauty of nature.</p><p>Excellent transport links are nearby, including several bus routes into the City, whilst Bethnal Green underground and Mile End (Central, District and Hammersmith & City) are just about equidistant from the property.</p>
Material Information














IMPORTANT NOTICE FROM ESTATES IT LTD
THIS PROPERTY IS NOT FOR RENT OR FOR SALE. The property detailed on this page if for demonstration purposes only. Please do not call or email about this property.
You can click the link view more information about Estate Agent Web Site Design from Estates IT Ltd.