![EIT Development [1]](/content/images/logo.png "EIT Development [1]")
For Sale Friars Close, London, London, E4 Guide Price £450,000


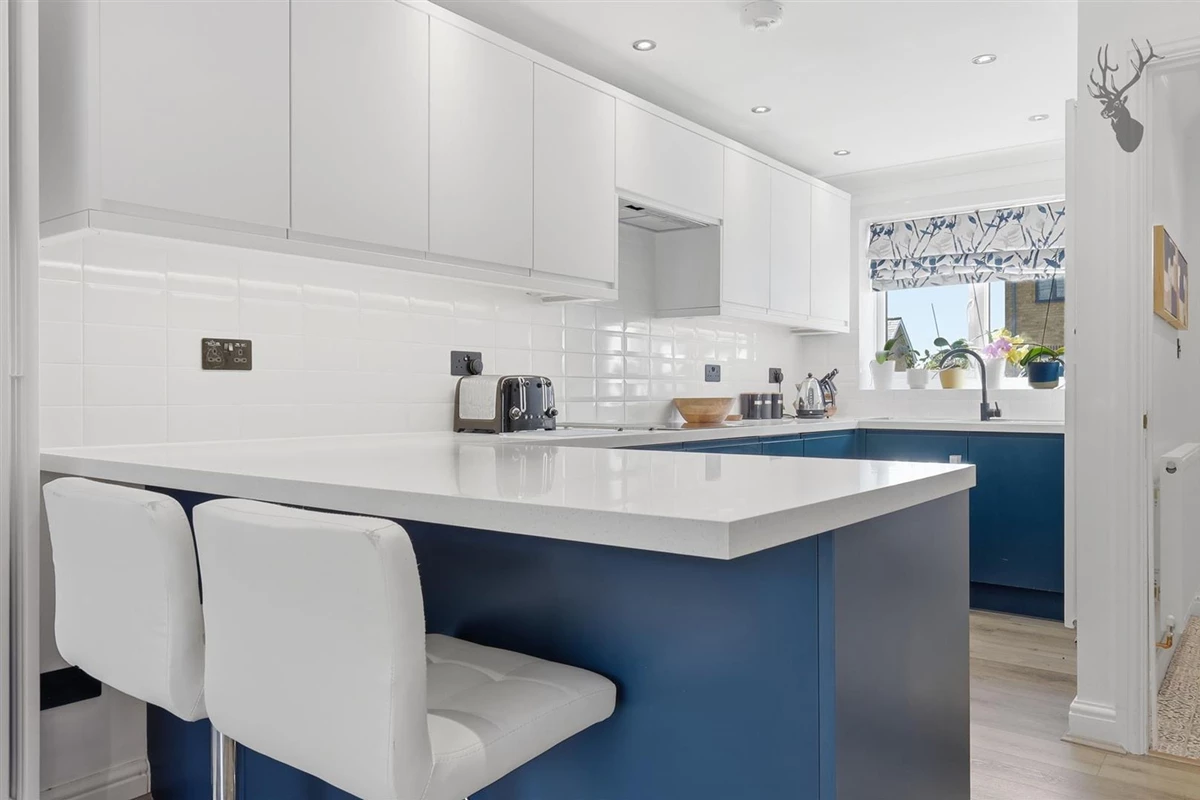









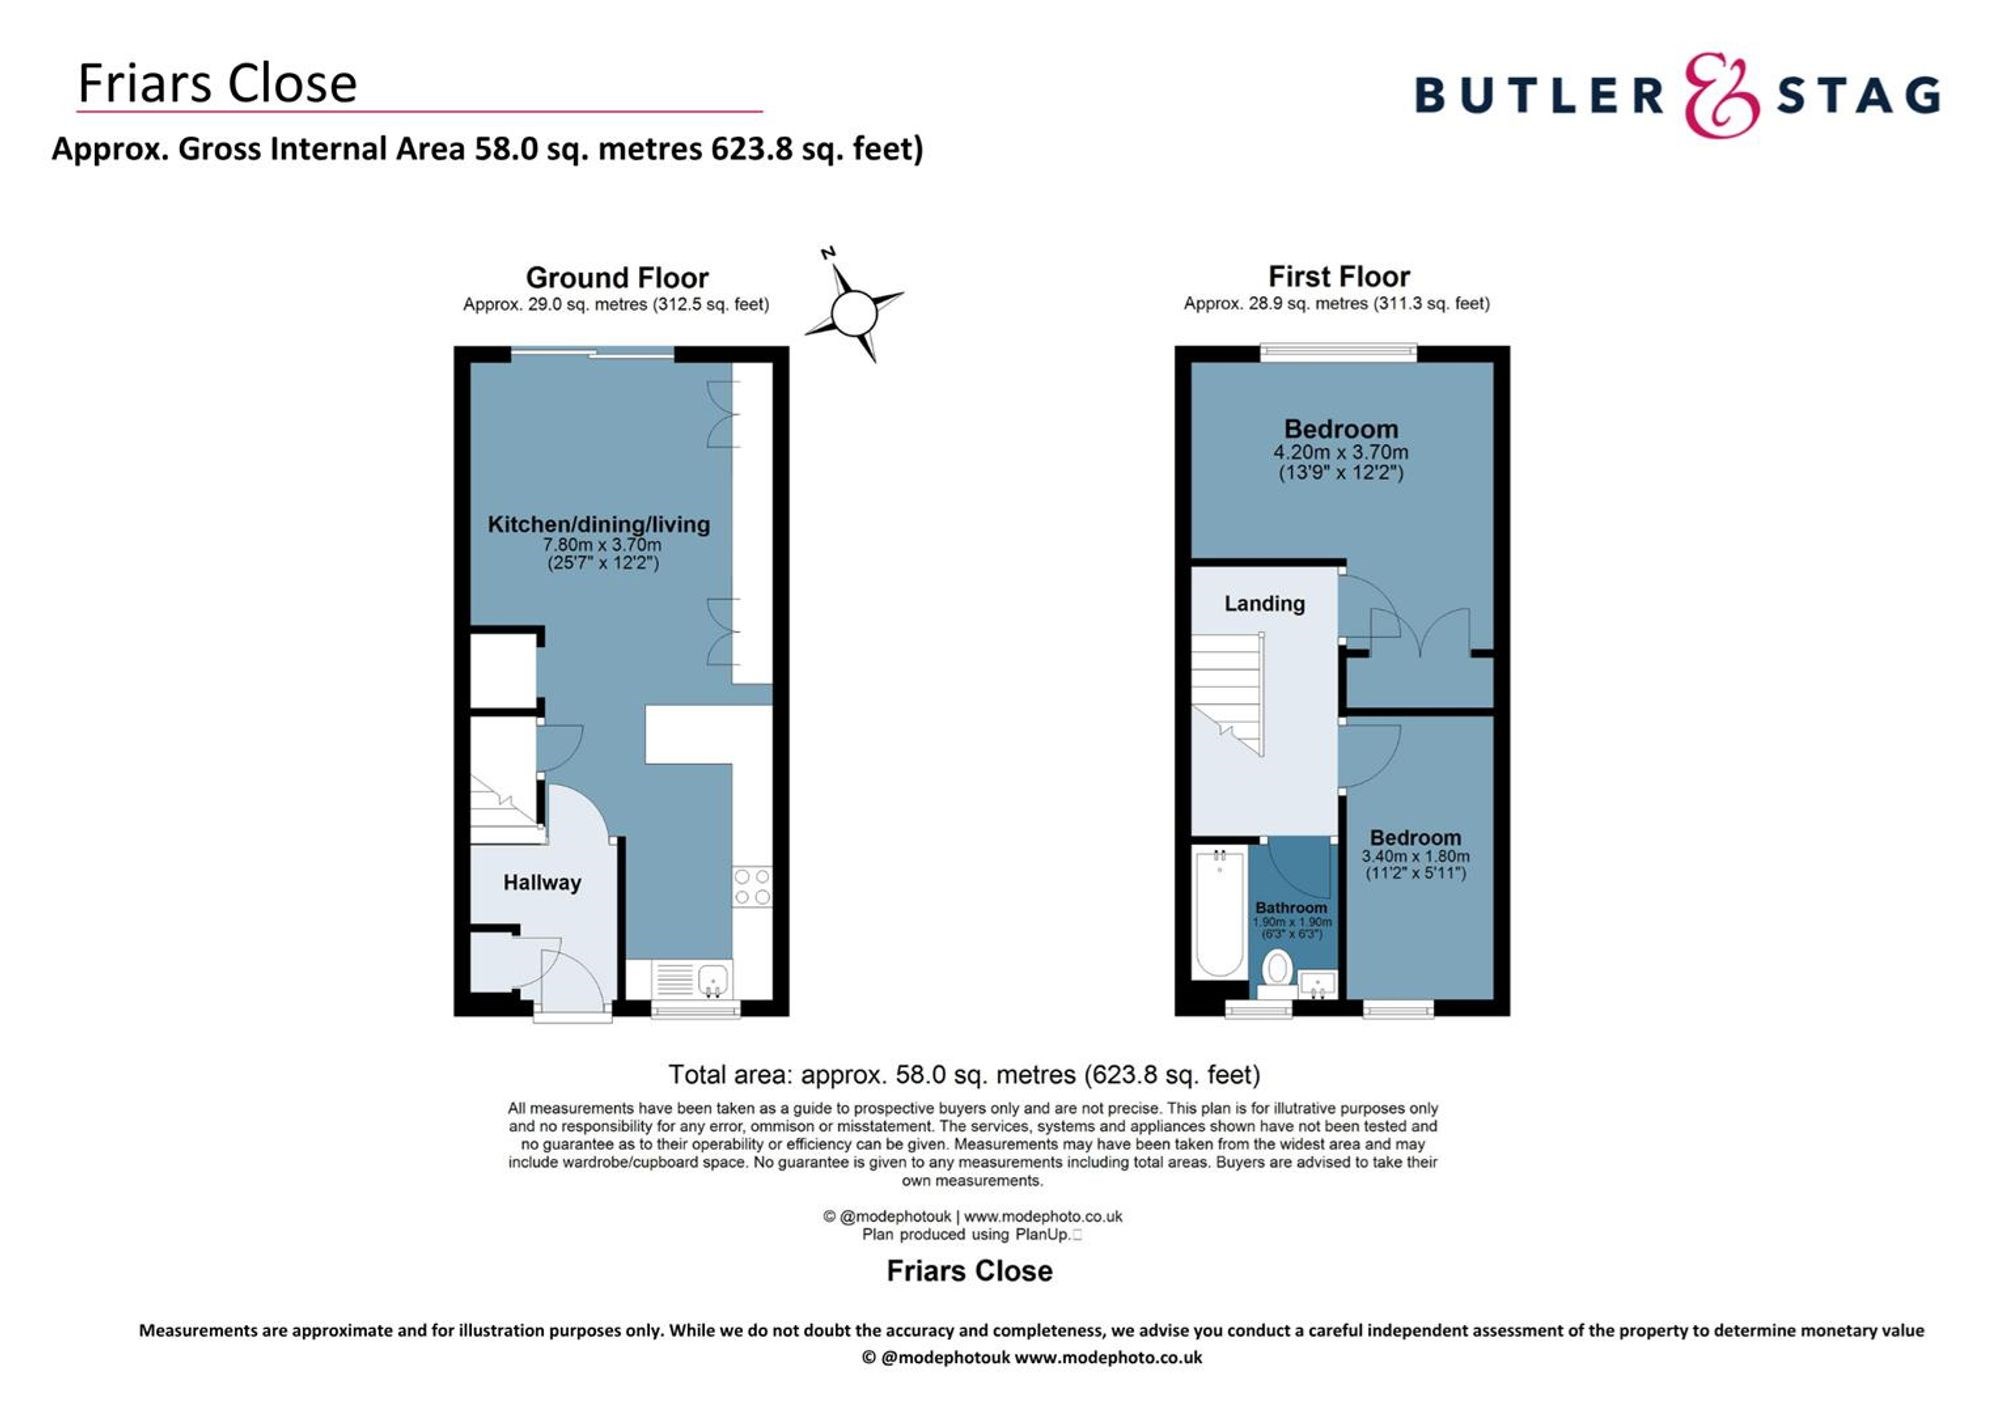
<p>The ground floor comprises a welcoming entrance hallway leading into an impressive open-plan kitchen, dining, and living space. This bright and versatile area provides ample room for both relaxing and entertaining, with a contemporary kitchen layout and direct access to the rear—ideal for modern lifestyles.</p><p>Upstairs, the first floor offers two well-proportioned bedrooms. The principal bedroom is a generous double, while the second bedroom is perfect as a guest room, nursery, or home office. A stylish family bathroom is also located on this level, accessed from the landing.</p><p>With a total internal area of approximately 58 sq. metres (623.8 sq. feet), the property makes excellent use of space and benefits from its recent refurbishment, ensuring a move-in-ready finish throughout.</p><p>Outside, you will find a private rear garden, ideal for enjoying a morning coffee or hosting summer barbecues. </p><p>Situated in a quiet cul-de-sac, this property offers a peaceful retreat from the hustle and bustle of city life. The convenience of parking for one vehicle adds to the appeal of this home, making it perfect for those with a car. For families with children, the proximity to great local schools is a definite plus, making the morning school run a breeze. Additionally, being close to parkland provides the perfect opportunity for leisurely strolls or picnics on sunny days.</p>
Material Information
IMPORTANT NOTICE FROM ESTATES IT LTD
THIS PROPERTY IS NOT FOR RENT OR FOR SALE. The property detailed on this page if for demonstration purposes only. Please do not call or email about this property.
You can click the link view more information about Estate Agent Web Site Design from Estates IT Ltd.