![EIT Development [1]](/content/images/logo.png "EIT Development [1]")
For Sale George Cely Place, Romford, Romford, RM4 Guide Price £1,500,000
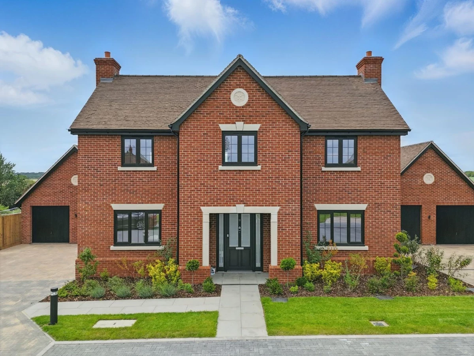
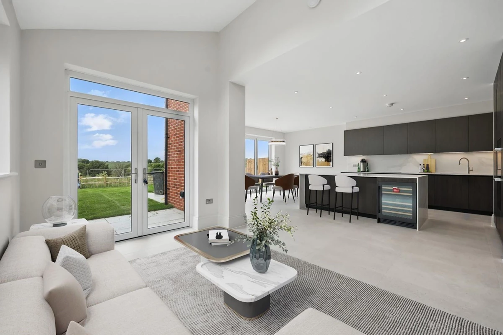
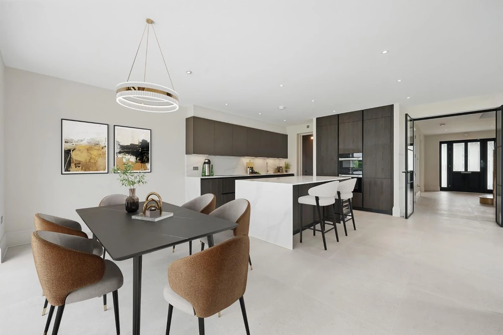
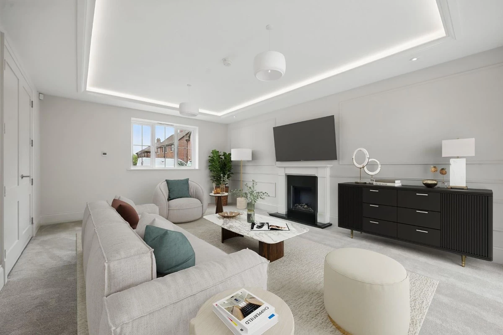
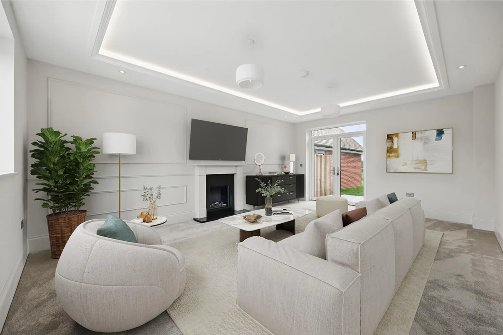
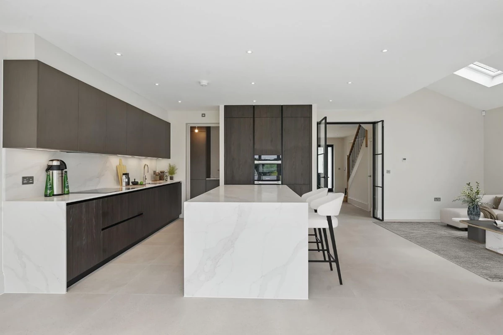
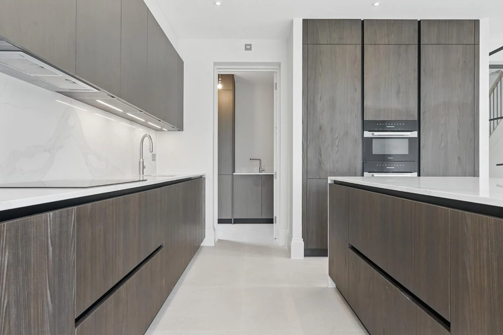
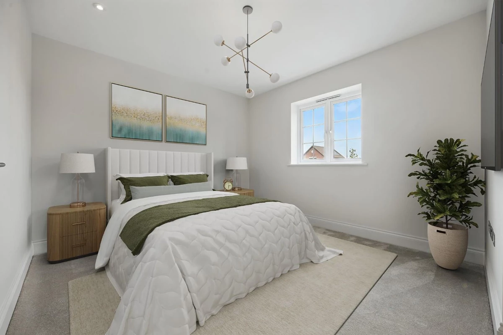
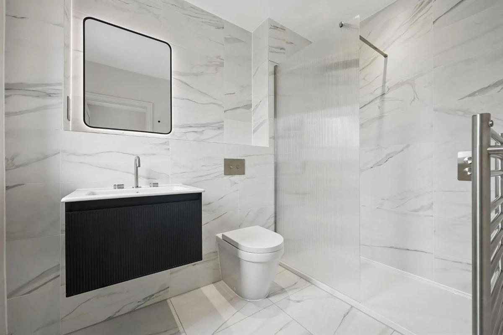
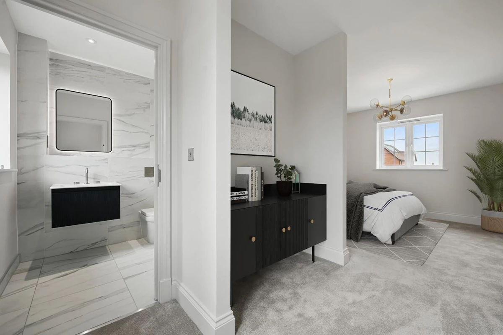
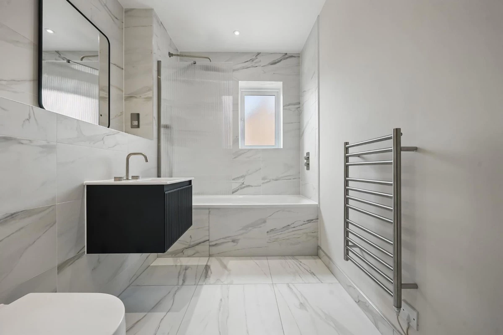
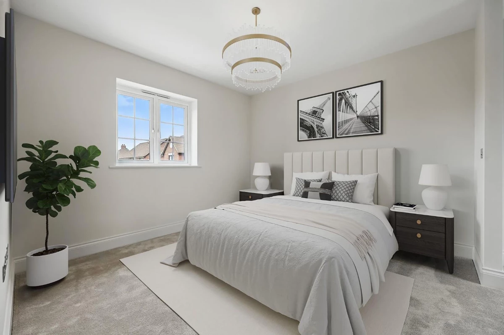
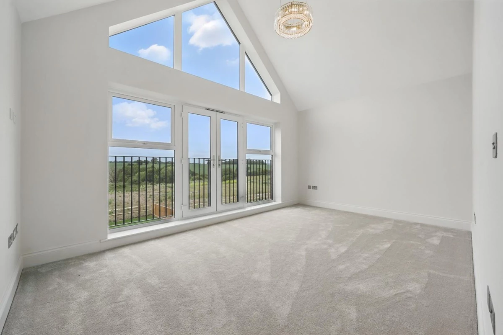
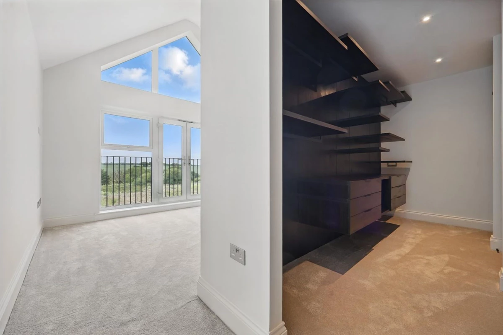
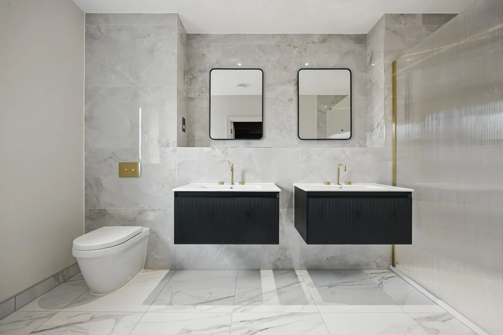
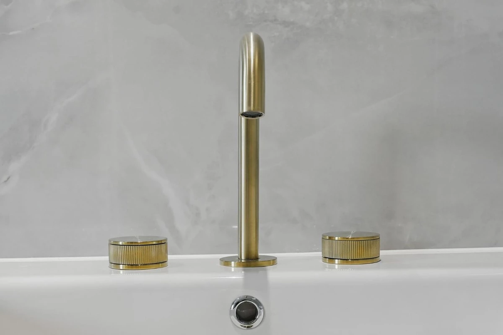
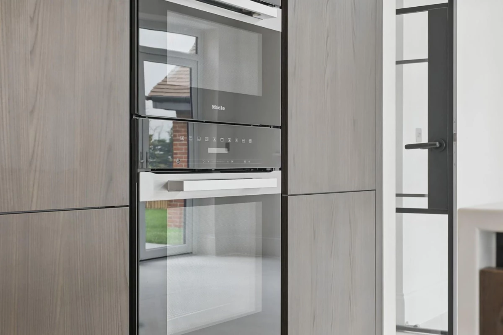

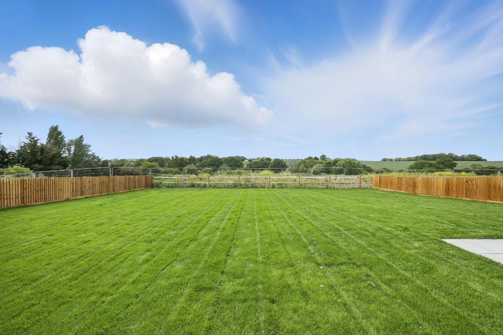
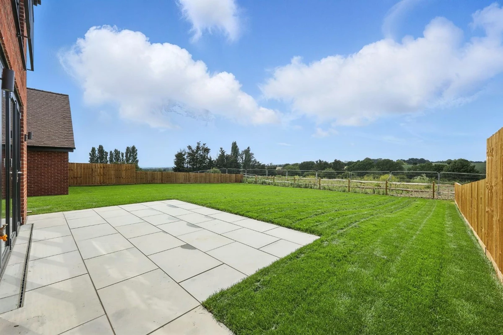
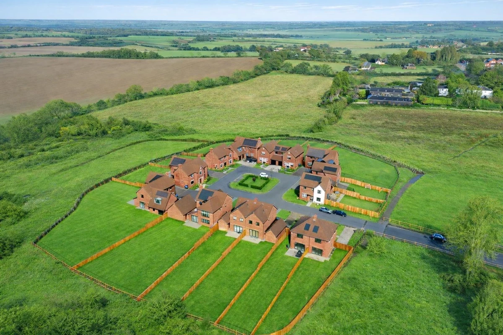
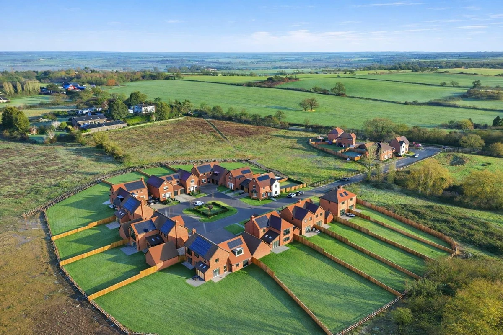
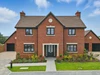
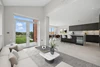
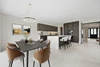
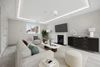
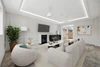
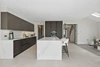
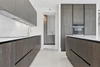
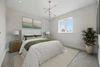
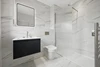
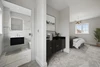
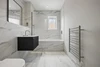
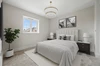
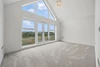
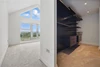
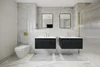



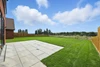
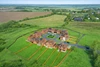
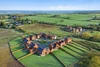
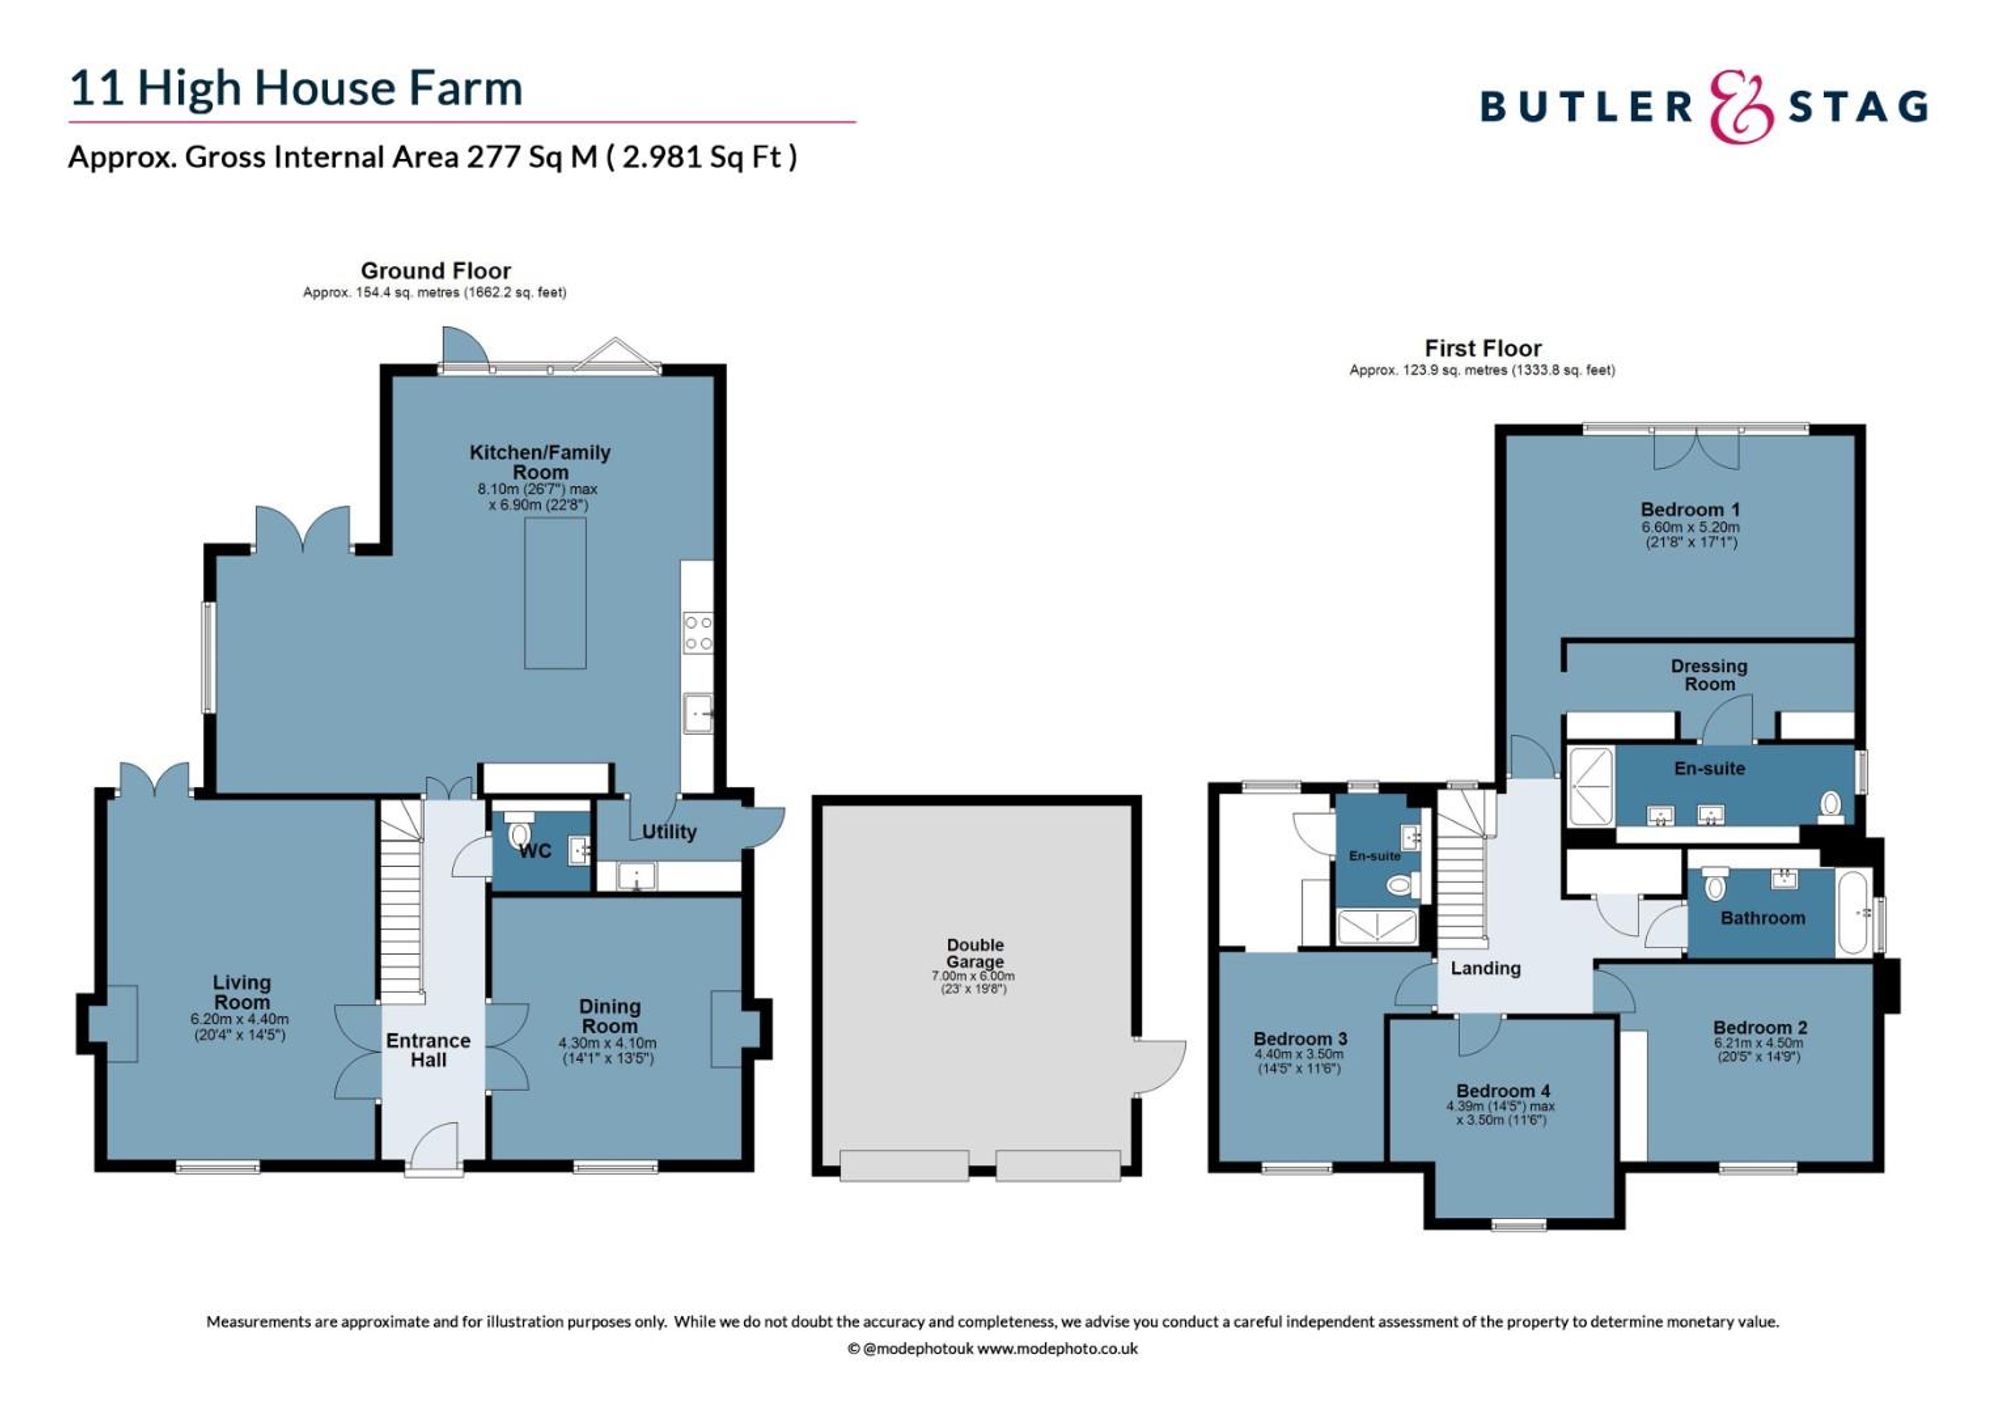
<p>Spanning an impressive 2,981 sq ft, this property is finished to the highest standard throughout. Energy efficiency is at the forefront, with underfloor heating and integrated solar panels ensuring sustainable comfort all year round.</p><p>Situated within the exclusive gated development of High House Farm, Plot 14 is a magnificent four-bedroom, three-bathroom detached residence showcasing the prestigious Macar Bespoke premium specification. Expertly built with exceptional craftsmanship, this home harmoniously blends state-of-the-art home technology with sustainable building principles—perfectly tailored for contemporary living.</p><p>Upon entering, you are welcomed by a generous hallway with soaring ceilings that lead into a spacious open-plan kitchen and family room. This standout space features a bespoke Krieder kitchen complete with integrated Miele and Siemens appliances, a wine chiller, and a Quooker boiling water tap. A full-height storage unit adds functionality and elegance, while large bi-fold doors open onto a private garden with patio—perfect for alfresco dining and entertaining.</p><p>The living room is equally impressive, with high ceilings, stylish panelled walls, and a feature fireplace. Double doors flood the space with natural light and offer access to the garden, creating an inviting setting for luxury family living.</p><p>Additional ground floor highlights include Crittall-style glass doors, Porcelanosa tiling, a formal dining room, a utility room, and a stylish WC.</p><p>A master-crafted staircase with oak and metal spindle detailing leads to the first floor, where you'll find four generously sized bedrooms. The sophisticated principal suite includes a separate dressing area, a sleek en-suite shower room, and floor-to-ceiling windows with Juliet balcony—offering uninterrupted views of the surrounding fields.</p><p>Bedroom two also benefits from its own dressing area and en-suite shower room, while the remaining two bedrooms are served by a luxurious family bathroom, featuring Coalbrook taps, Villeroy & Boch fittings, and elegant porcelain floor and wall tiles.</p><p>Outside, the home is enhanced by a private rear garden with scenic countryside views, a detached garage with EV charging point, and cutting-edge sustainability features. A state-of-the-art alarm system provides peace of mind with comprehensive modern security.</p><p>The Development – High House Farm</p><p>Set just outside the charming village of Stapleford Abbotts, High House Farm is an exclusive collection of twenty luxury homes, designed with modern living in mind and nestled among beautiful countryside. The development includes a mix of contemporary two-, three-, and four-bedroom homes, all arranged around a landscaped central square, highlighted by the stunning ‘Oak Leaf Sphere Sculpture’ handcrafted by Elliots of London.</p><p>Despite its peaceful rural setting, High House Farm enjoys excellent connectivity. It's within a 10-minute drive of Chigwell, Loughton, Ongar, and Romford, and benefits from easy access to the A12, A127, M25, and key transport hubs including Gidea Park Station (Elizabeth Line) and Epping Station (Central Line).</p><p>Once an offer is accepted, a £5,000 reservation fee is required - subject to terms and conditions. </p>
Material Information
IMPORTANT NOTICE FROM ESTATES IT LTD
THIS PROPERTY IS NOT FOR RENT OR FOR SALE. The property detailed on this page if for demonstration purposes only. Please do not call or email about this property.
You can click the link view more information about Estate Agent Web Site Design from Estates IT Ltd.