![EIT Development [1]](/content/images/logo.png "EIT Development [1]")
For Sale High Road, Epping, Epping, CM16 Guide Price £900,000


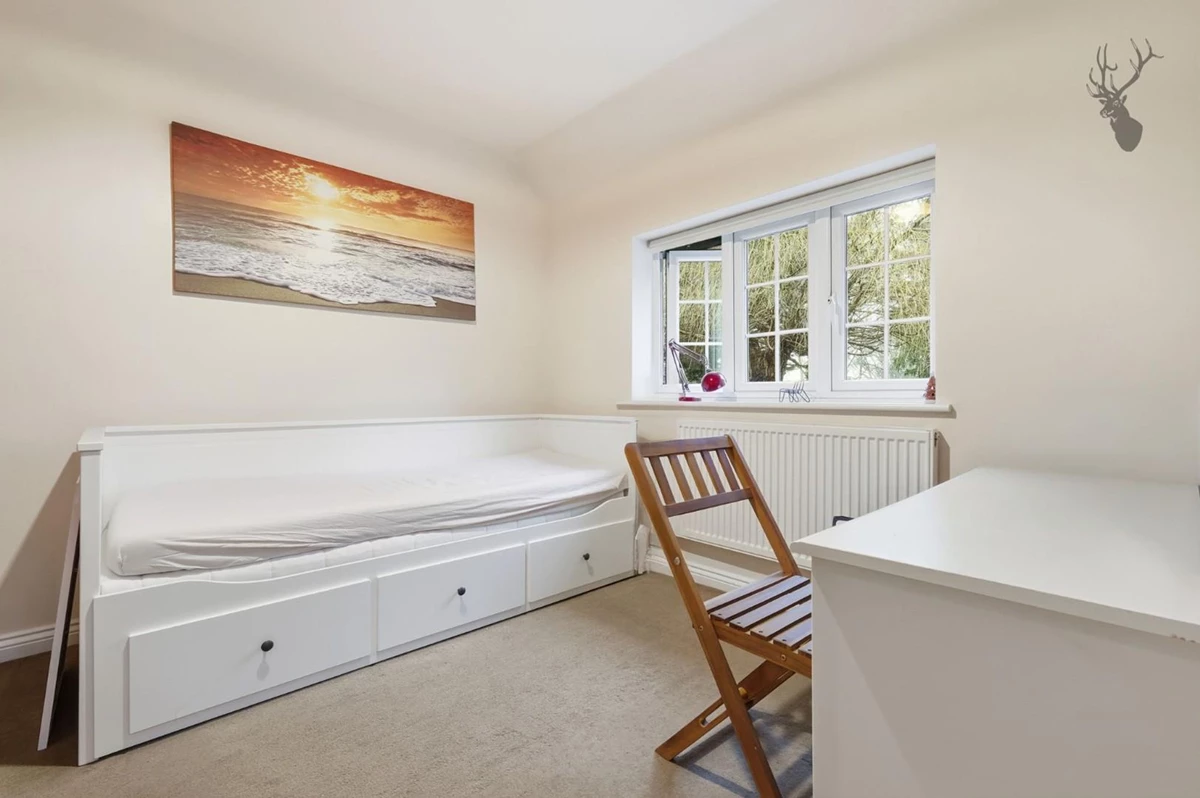


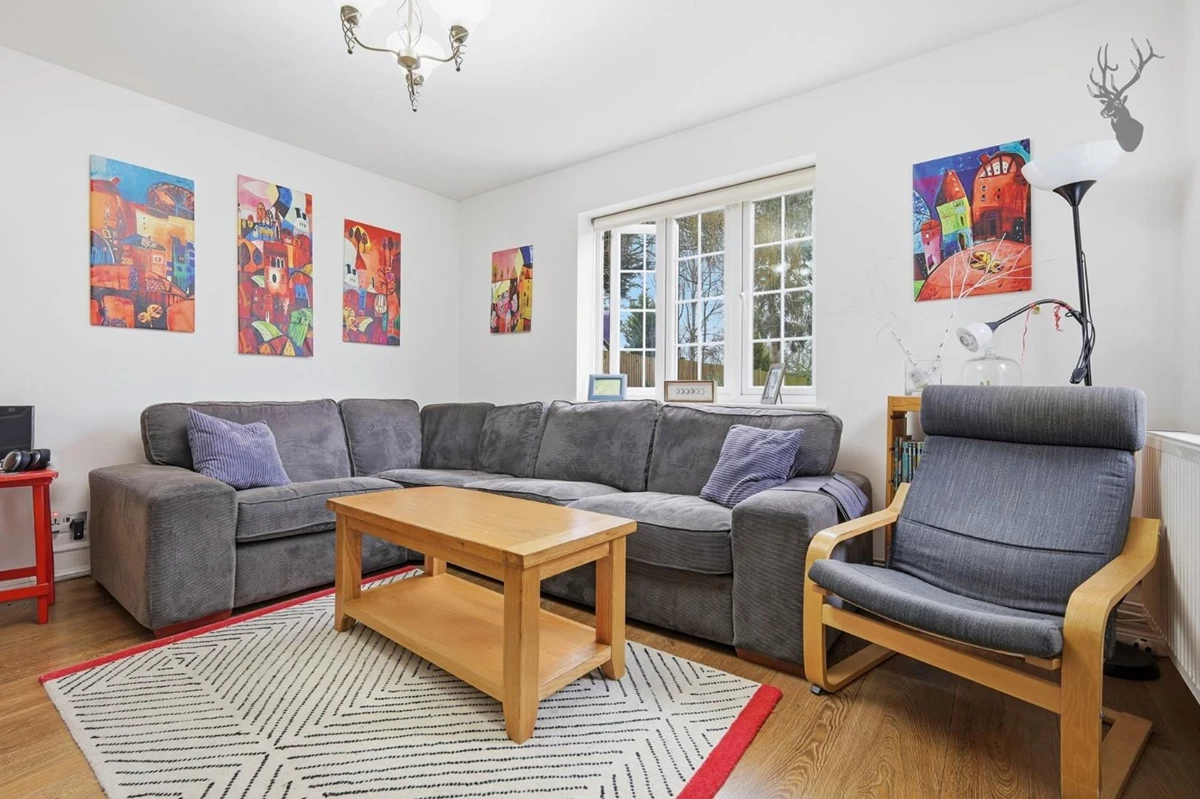





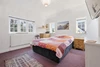

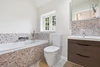


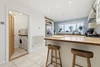


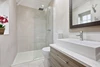

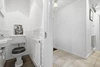




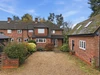
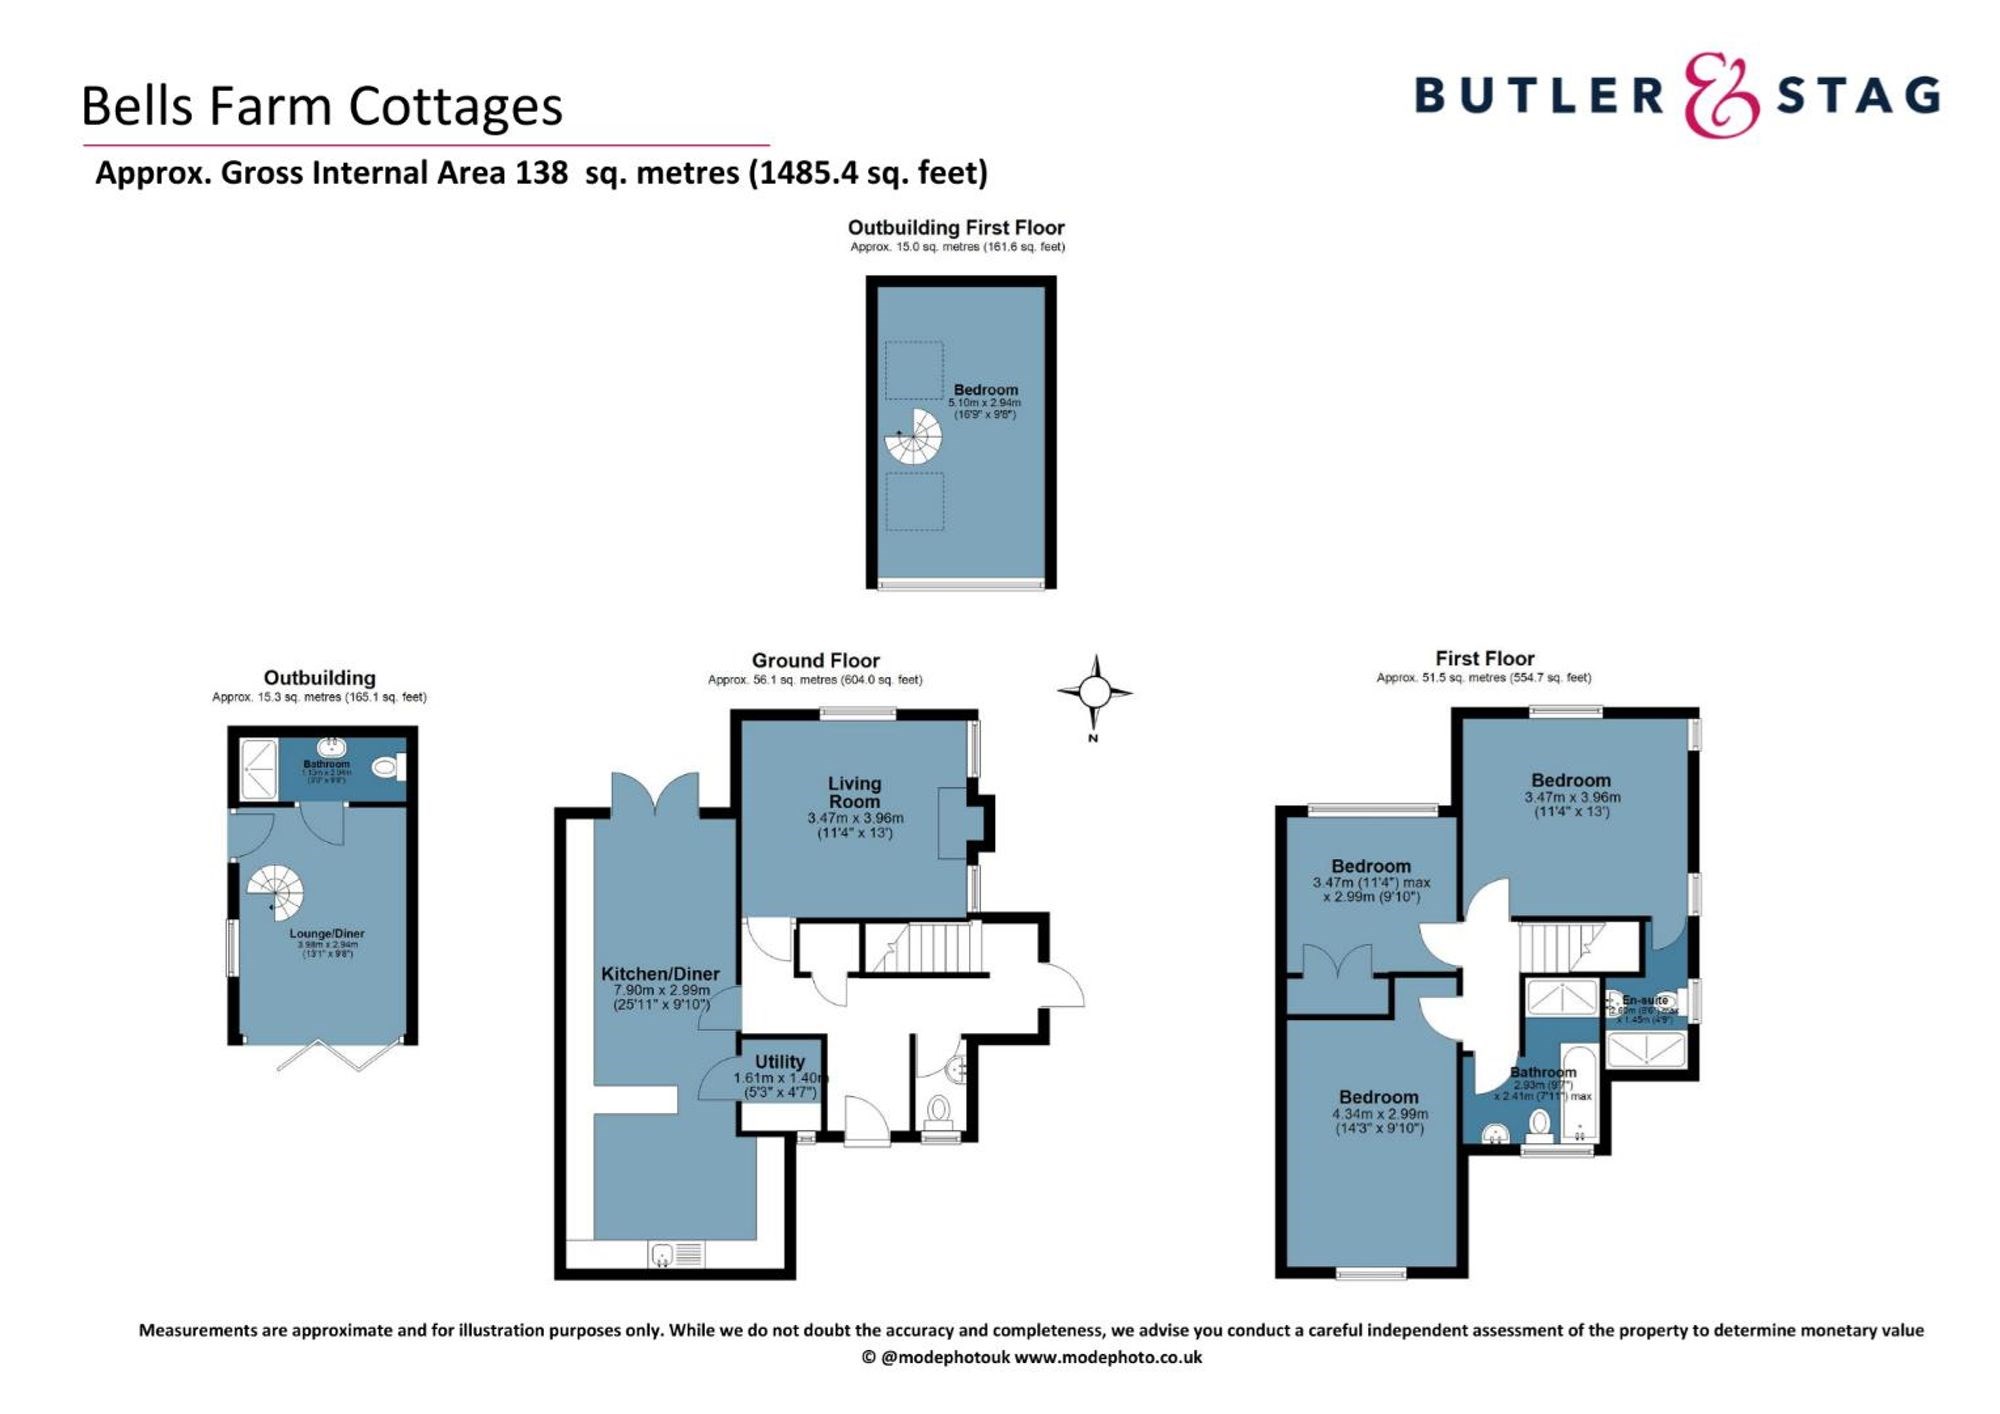
<p>The property is entered via a welcoming entrance hall which provides access to a convenient ground floor cloakroom and staircase rising to the first floor. To the front of the home is a well-balanced living room measuring 11’4” x 13’, offering a comfortable and inviting space in which to relax, with ample room for a range of furnishings.</p><p>Undoubtedly the heart of the home is the impressive kitchen/dining room, stretching to almost 26 feet in length. This superb open space provides excellent preparation and storage facilities alongside generous dining space, ideal for everyday family life and entertaining alike. The layout naturally lends itself to hosting friends and family, while still remaining practical and functional. A separate utility room sits just off the kitchen, providing additional storage and laundry space, helping to keep the main living areas uncluttered.</p><p>To the first floor, the property continues to impress with three well-proportioned bedrooms. The principal bedroom measures 11’4” x 13’ and benefits from its own en-suite shower room, creating a comfortable and private retreat. The second bedroom is a generous double at 14’3” x 9’10”, while the third bedroom offers flexibility as a child’s room, guest bedroom or home office. A modern family bathroom serves the remaining bedrooms and completes the accommodation.</p><p>The layout of the property has been thoughtfully designed to maximise space and natural flow, making it an excellent option for growing families, professional couples or those seeking a well-sized home in a pleasant setting.</p>
Material Information














IMPORTANT NOTICE FROM ESTATES IT LTD
THIS PROPERTY IS NOT FOR RENT OR FOR SALE. The property detailed on this page if for demonstration purposes only. Please do not call or email about this property.
You can click the link view more information about Estate Agent Web Site Design from Estates IT Ltd.