![EIT Development [1]](/content/images/logo.png "EIT Development [1]")
For Sale Homefield Close, Epping, Epping, CM16 Fixed Price £1,250,000
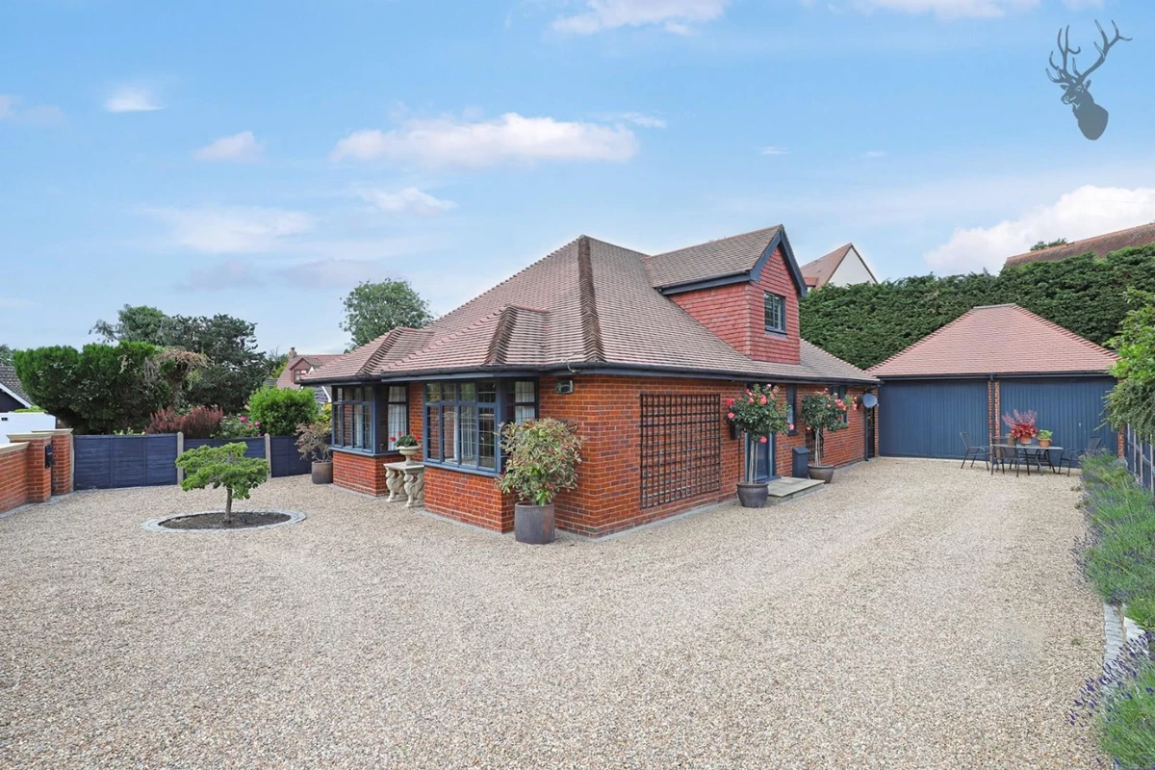


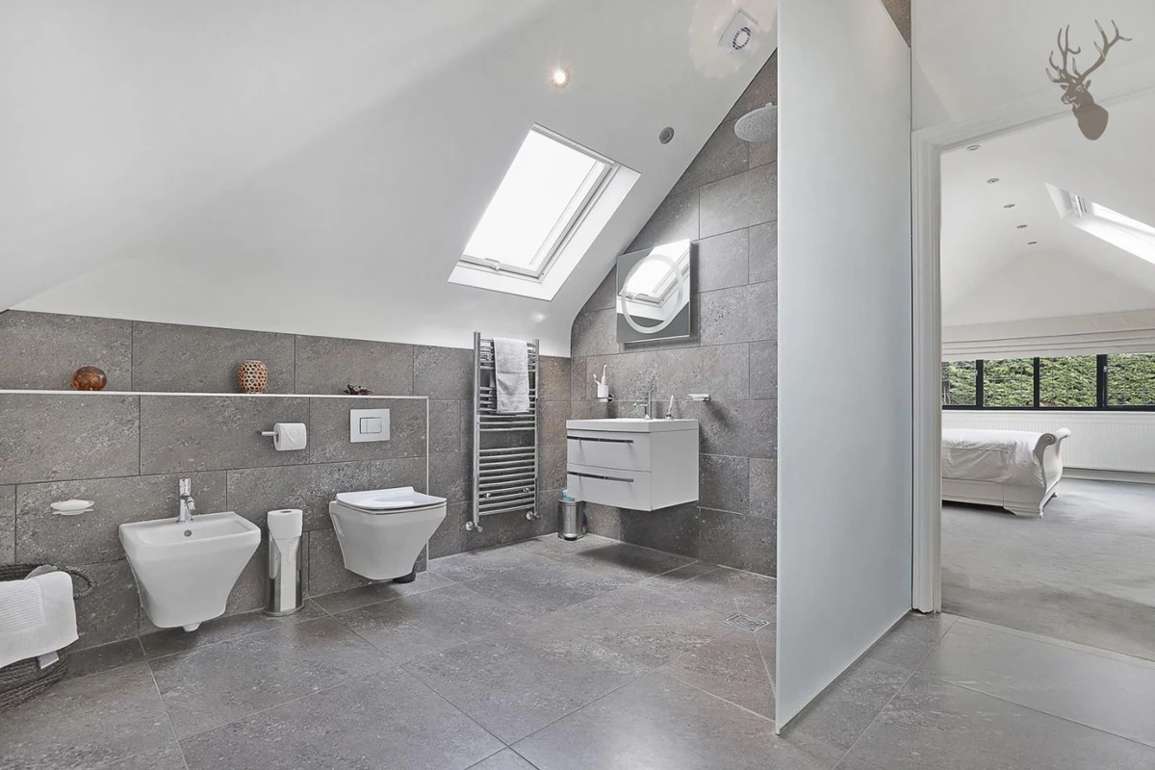


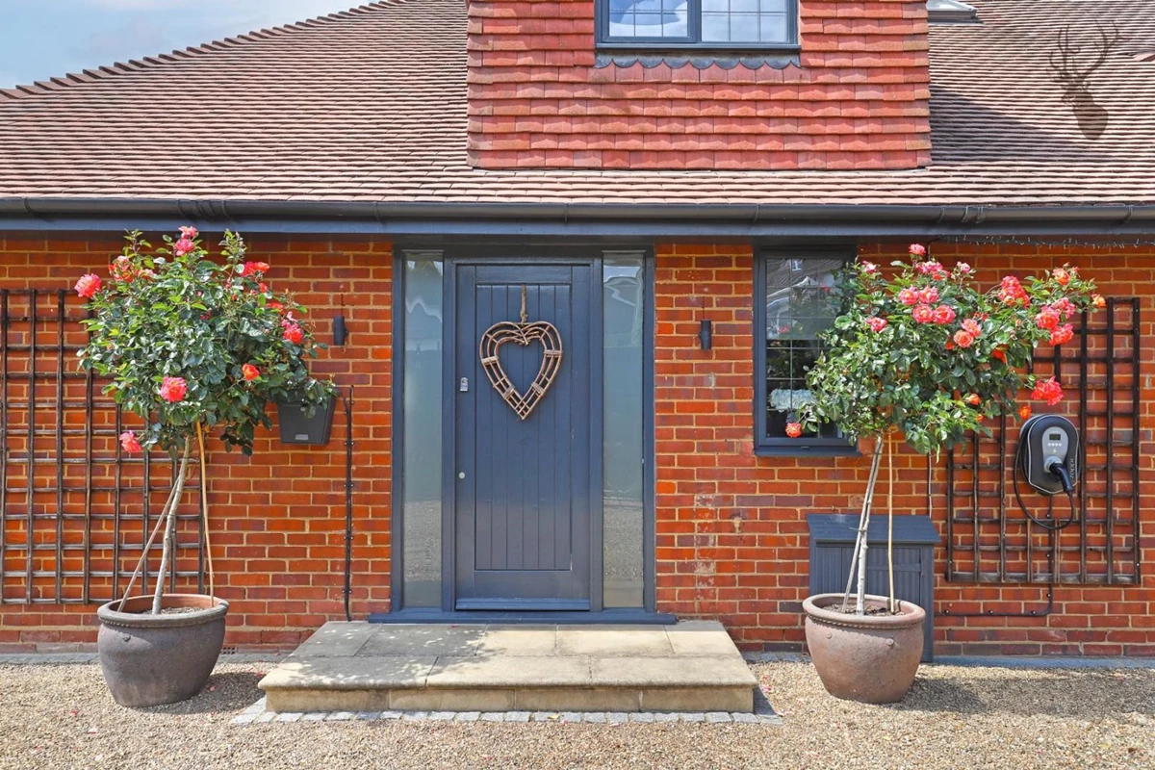
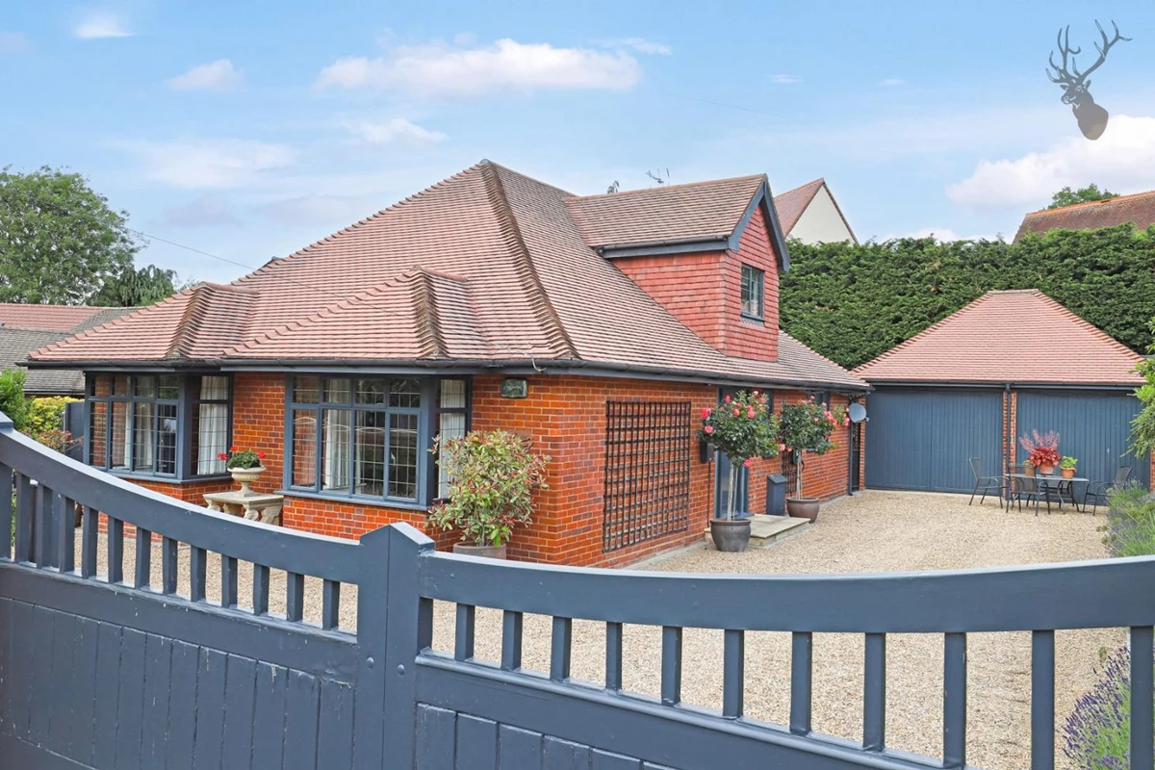
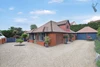


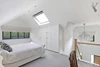


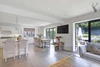
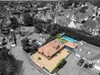

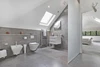

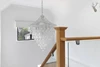
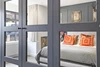


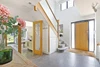
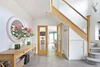


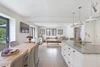


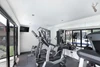
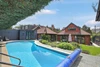
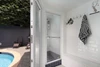
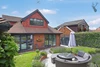
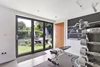
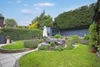

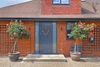
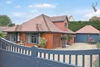
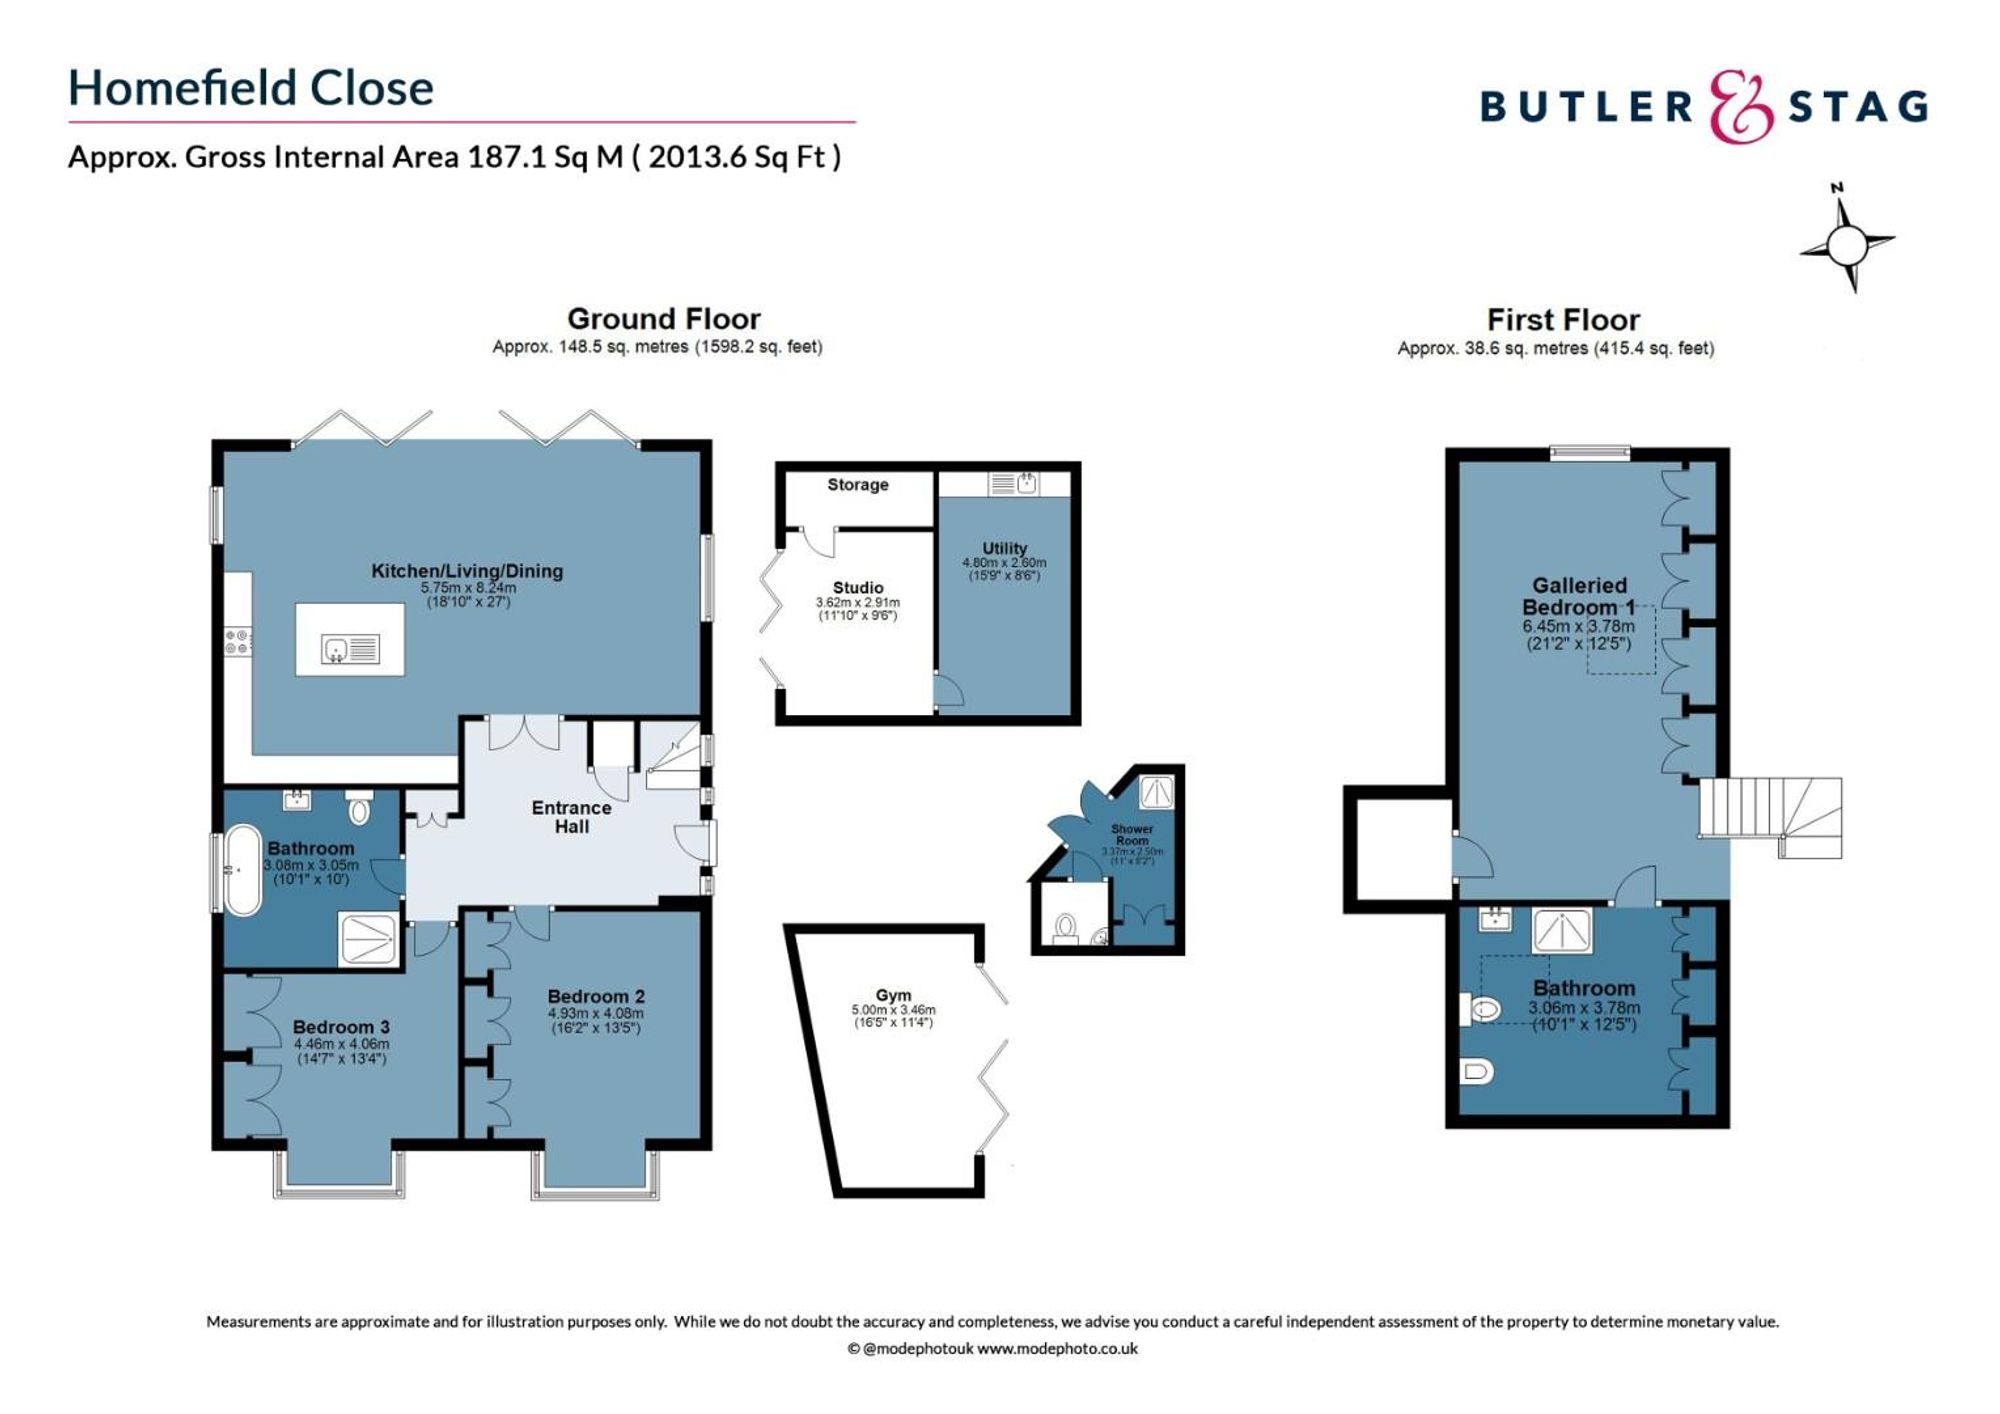
<p>A electronic gated gravel driveway provides ample off-street parking for multiple vehicles, creating an impressive arrival experience. Inside, the home immediately conveys a sense of space and light, with large-format floor tiles, a double-height ceiling and expansive glazing enhancing the bright and airy entrance hall.</p><p>Double doors open into a stunning open-plan kitchen, dining and living area — perfectly designed for modern living and entertaining. The shaker-style kitchen is elegantly finished with marble worktops, a central island, integrated appliances and a butler sink. There is generous space for a substantial dining table, complemented by attractive views across the garden.</p><p>The ground floor also accommodates two well-proportioned double bedrooms, each fitted with built-in wardrobes. The principal family bathroom is luxuriously appointed, featuring a freestanding roll-top bath and separate walk-in shower. Occupying the first-floor mezzanine level, the principal suite offers a private retreat, complete with a spacious en-suite wet room. </p><p>Bi-fold doors from the kitchen open onto a thoughtfully landscaped rear garden, rich in colour and planting, creating an ideal setting for outdoor dining and relaxation. The garden further benefits from a heated swimming pool, a dedicated gym and an outdoor shower room. A converted garage with bi-fold doors provides a well-equipped utility room along with additional storage space.</p><p>Located in the heart of Epping, the property is just moments from its vibrant High Street, renowned for its boutique shops, cafés and restaurants. The expansive green spaces of Epping Forest are also close by, offering picturesque walks and outdoor pursuits, while convenient transport links provide direct access into London.</p><p>This is a truly impressive home, offering stylish accommodation and outstanding leisure facilities in a highly desirable location.</p>
Material Information
IMPORTANT NOTICE FROM ESTATES IT LTD
THIS PROPERTY IS NOT FOR RENT OR FOR SALE. The property detailed on this page if for demonstration purposes only. Please do not call or email about this property.
You can click the link view more information about Estate Agent Web Site Design from Estates IT Ltd.