![EIT Development [1]](/content/images/logo.png "EIT Development [1]")
For Sale Lindsey Street, Epping, Epping, CM16 Fixed Price £525,000
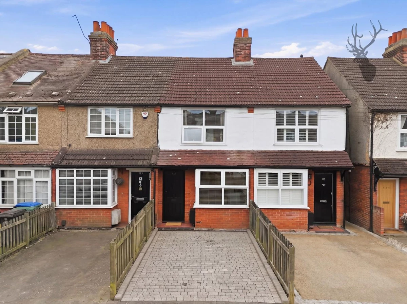
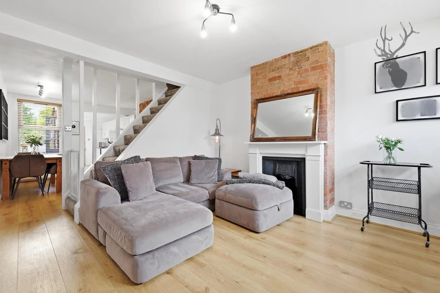
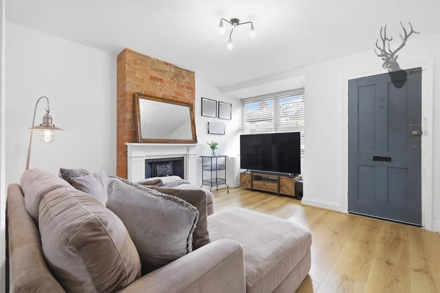
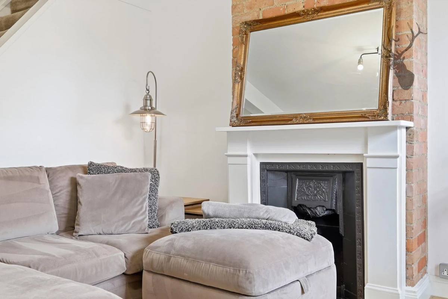
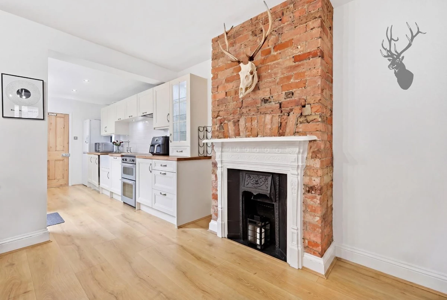
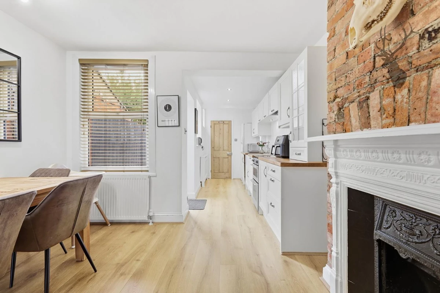
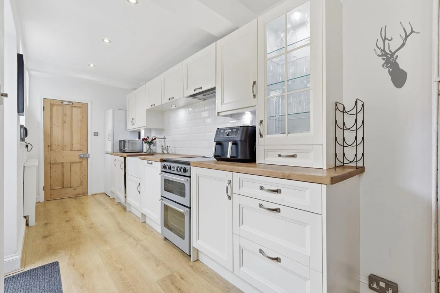
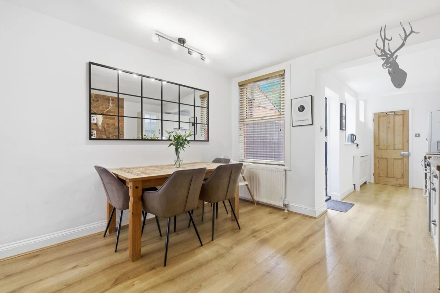
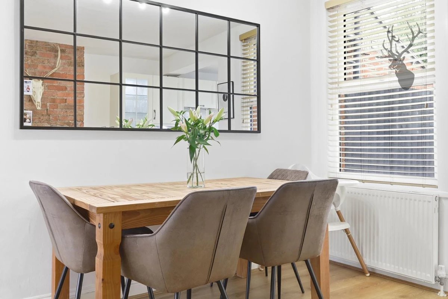
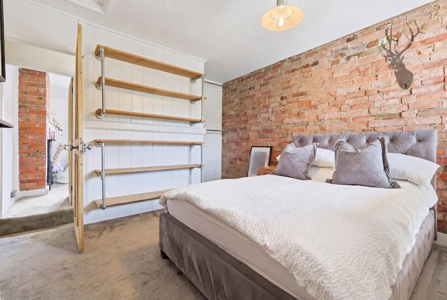
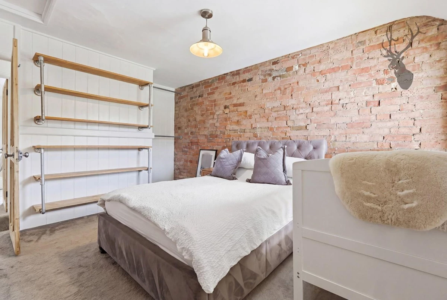
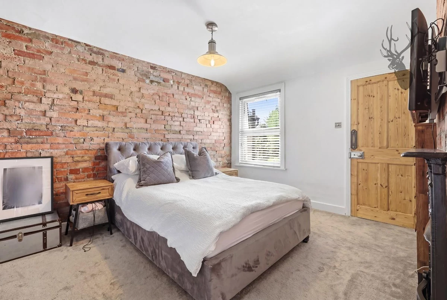
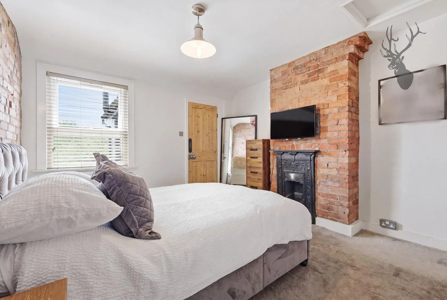
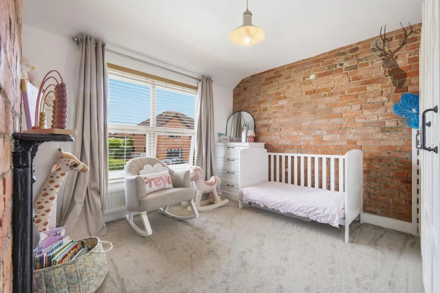
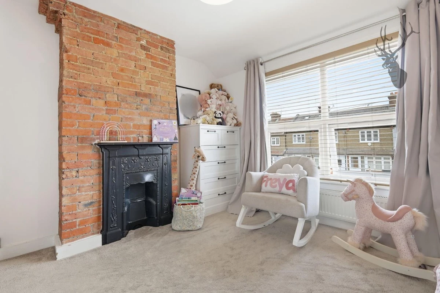
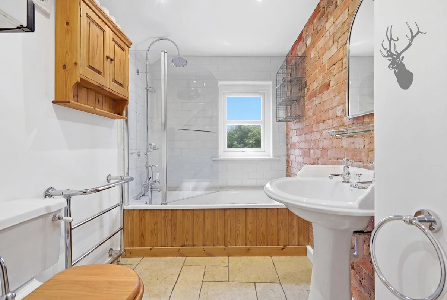
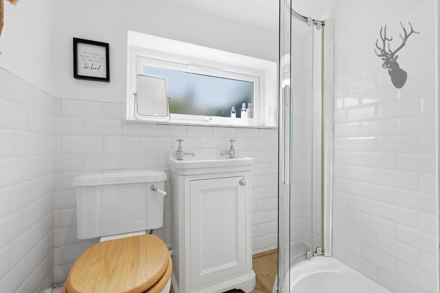
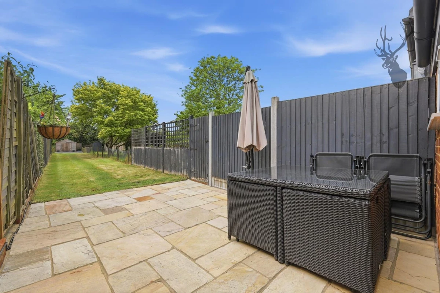
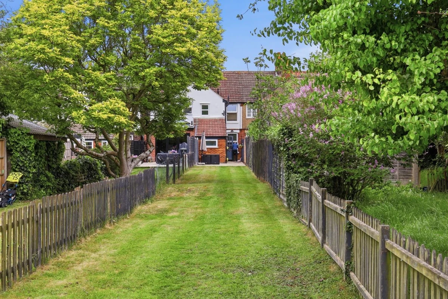
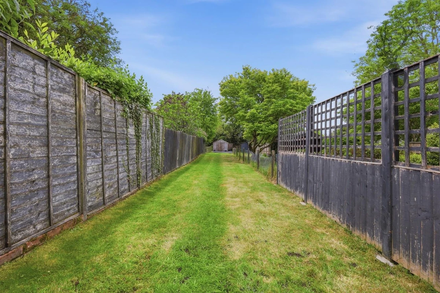
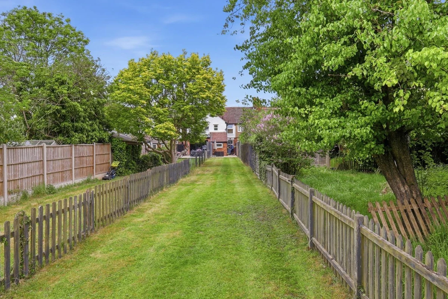
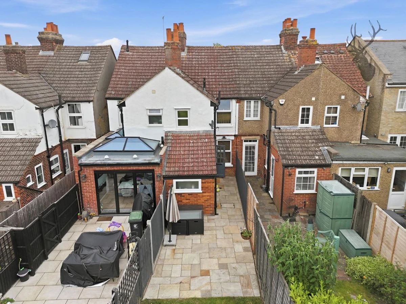
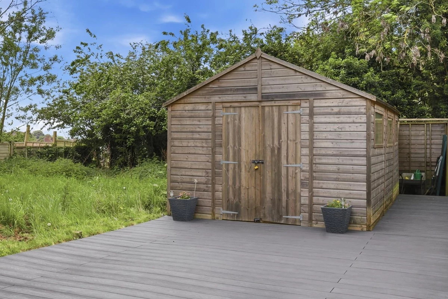
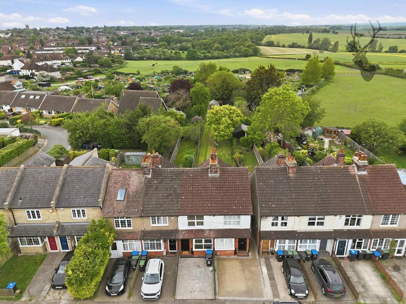
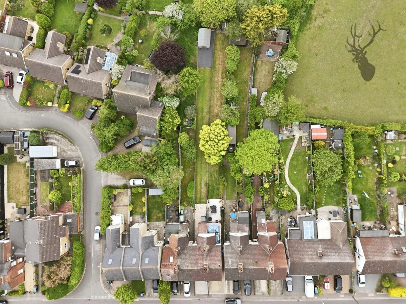
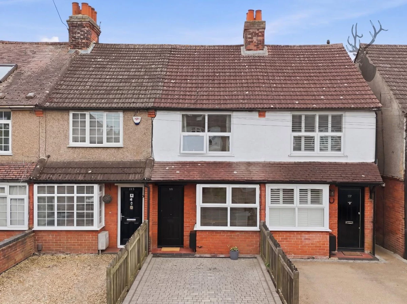
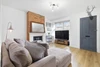
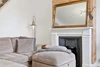
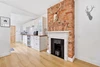
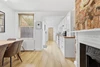
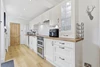
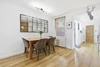
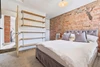
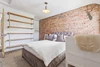
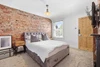
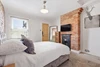
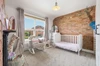
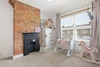
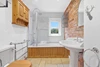
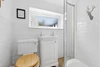
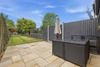
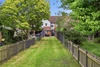
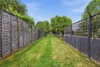
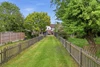
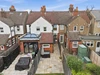
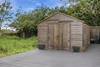
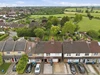

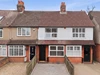
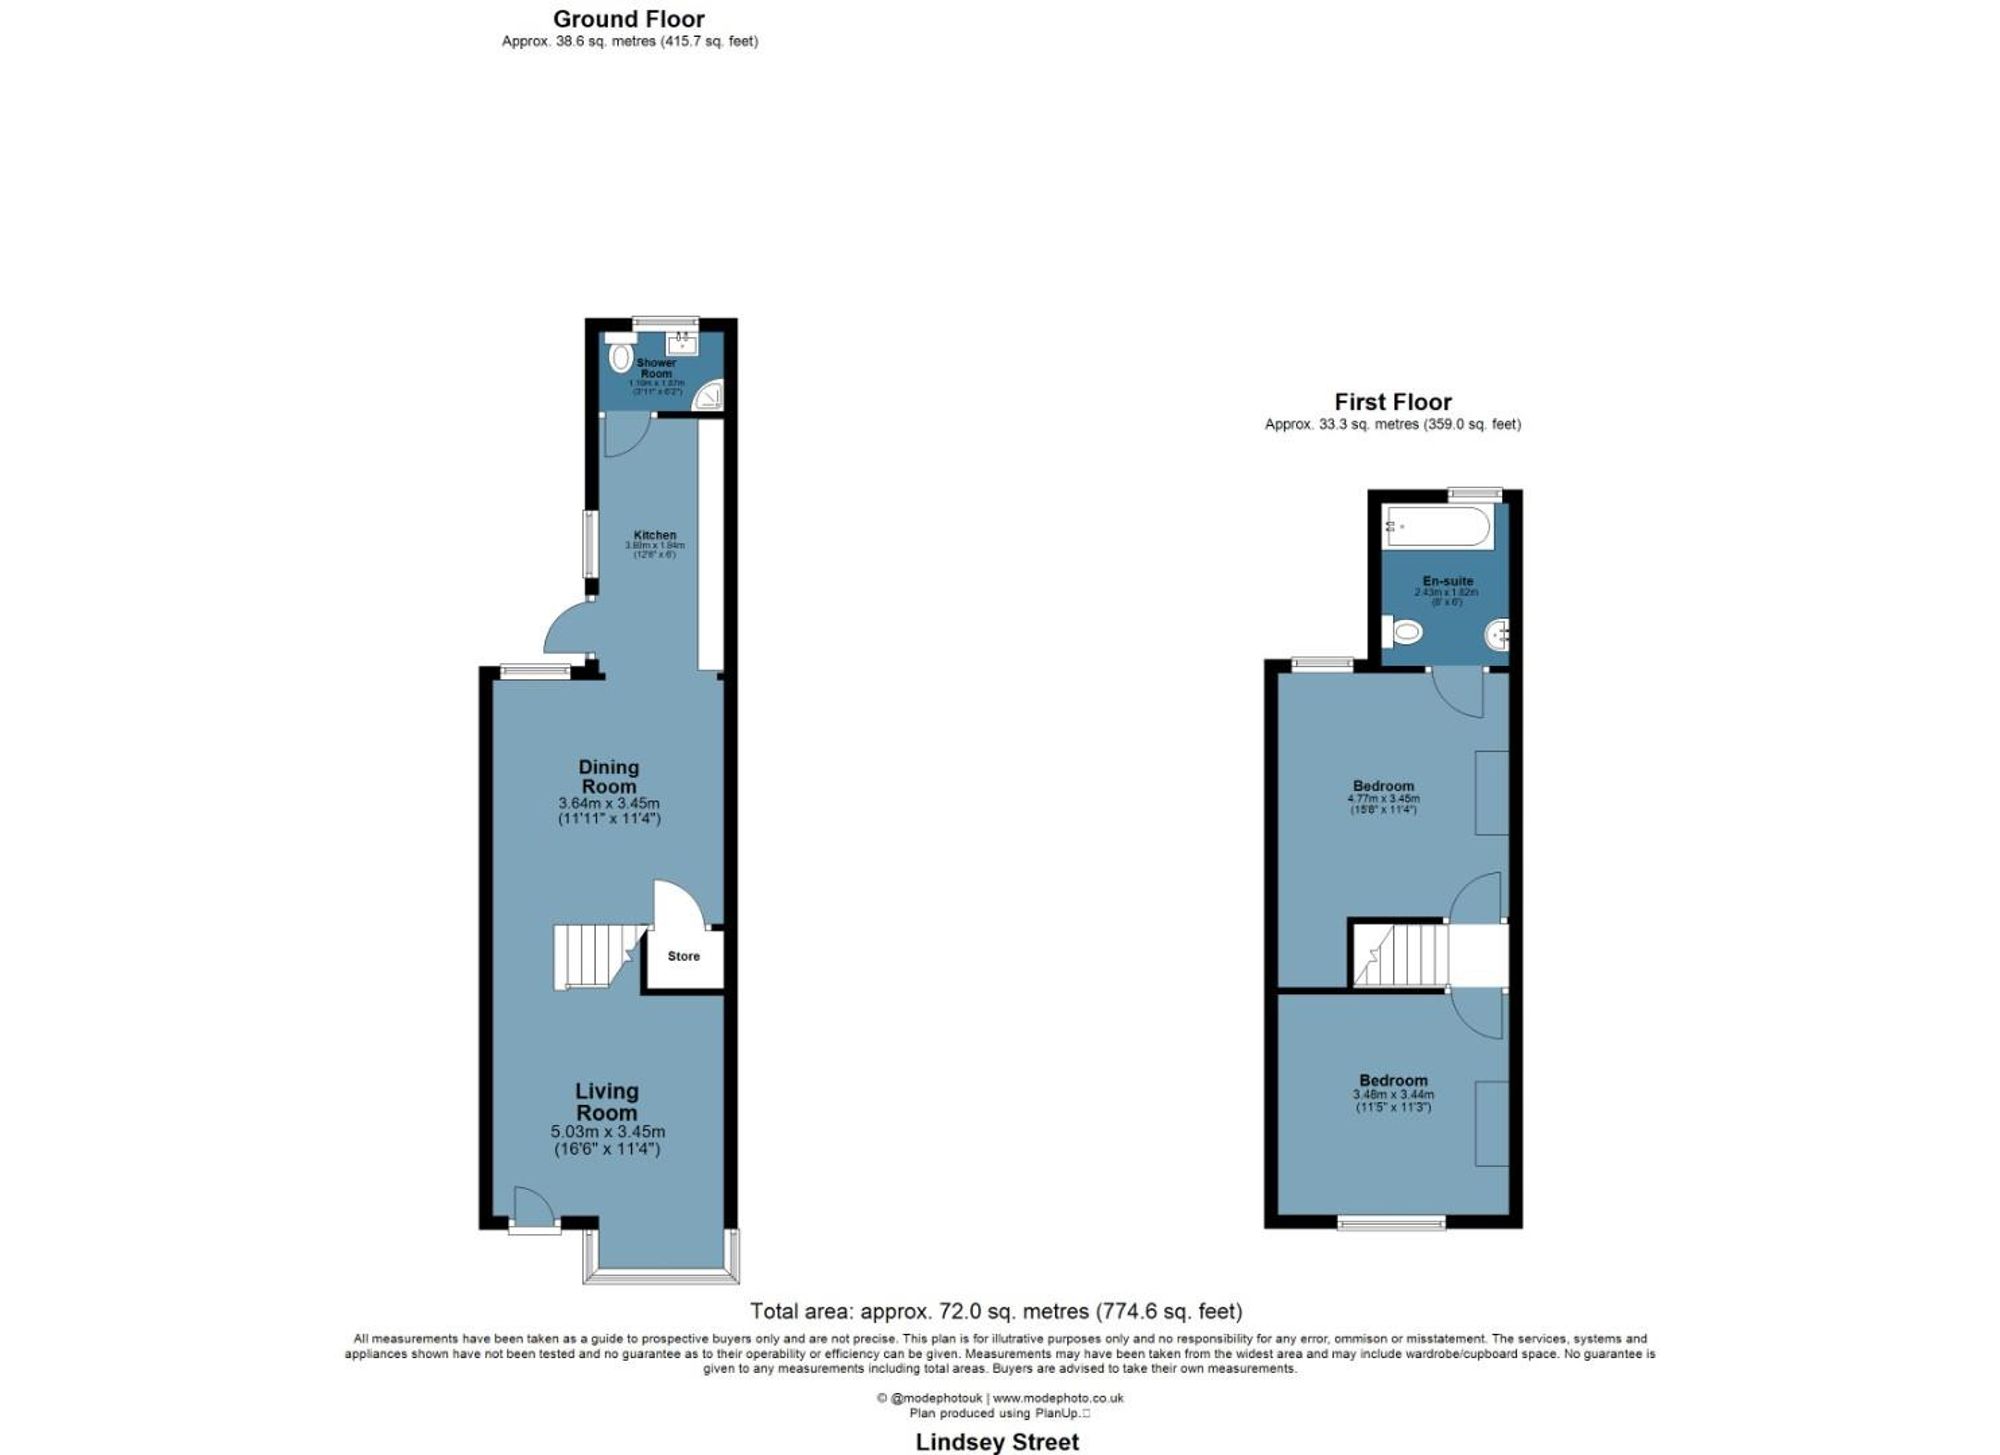
<p>Guide Price £525,000 - £550,000</p><p>On the ground floor, you’ll find a bright and spacious open-plan living and dining area, ideal for both relaxing and entertaining. French doors at the rear allow for an abundance of natural light and provide direct access to the private garden, creating a seamless indoor-outdoor living experience. The separate kitchen is sleek and contemporary, featuring ample storage and worktop space, perfectly suited for everyday use or more ambitious cooking. A modern downstairs WC adds further practicality for guests and daily living.</p><p>Upstairs, there are two generously sized bedrooms, both tastefully decorated and offering plenty of space for rest and relaxation. A stylish and contemporary family bathroom completes the upper floor.</p><p>Outside, the rear garden is a private and peaceful retreat. It includes a patio area ideal for al fresco dining, along with a well-kept lawn that provides a great space for children to play or for enjoying a quiet moment outdoors. The property also benefits from an outbuilding, a garage, and allocated off-road parking, combining charm with practicality.</p><p>Positioned in the picturesque village of Abridge, the property enjoys a tranquil setting while still being within easy reach of local shops, highly regarded schools, and popular pubs and restaurants. The surrounding countryside offers a wealth of walking opportunities and scenic open spaces, perfect for enjoying the outdoors. For those commuting into London, excellent transport links are available nearby, including the M11 and Central Line stations at Debden and Theydon Bois, offering direct access into the city.</p><p>This home is a wonderful opportunity to enjoy village living with all the benefits of modern amenities and excellent connectivity. Early viewing is highly recommended.</p>
Material Information
IMPORTANT NOTICE FROM ESTATES IT LTD
THIS PROPERTY IS NOT FOR RENT OR FOR SALE. The property detailed on this page if for demonstration purposes only. Please do not call or email about this property.
You can click the link view more information about Estate Agent Web Site Design from Estates IT Ltd.