![EIT Development [1]](/content/images/logo.png "EIT Development [1]")
For Sale Monkhams Avenue, Woodford Green, Woodford Green, IG8 Guide Price £1,450,000
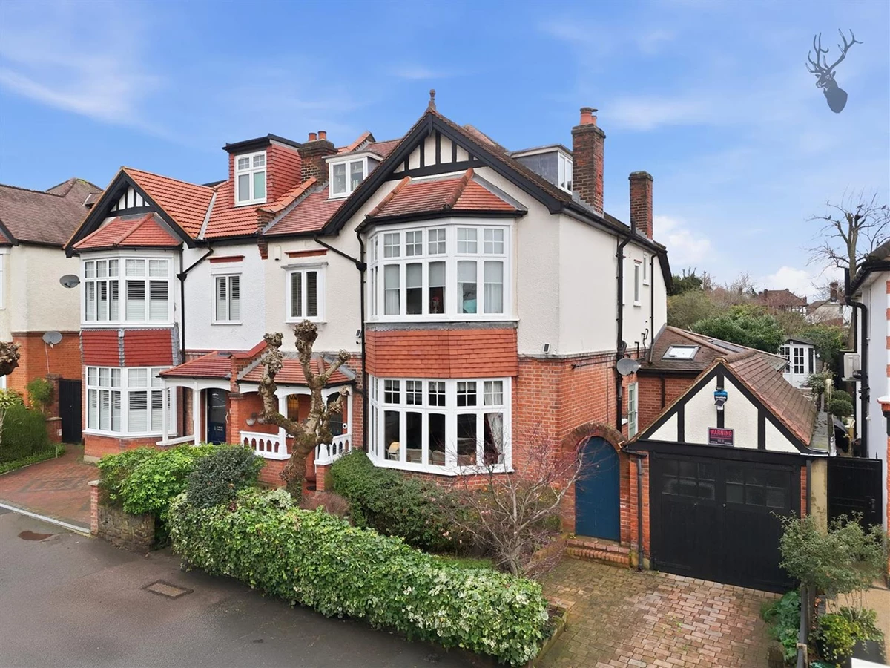


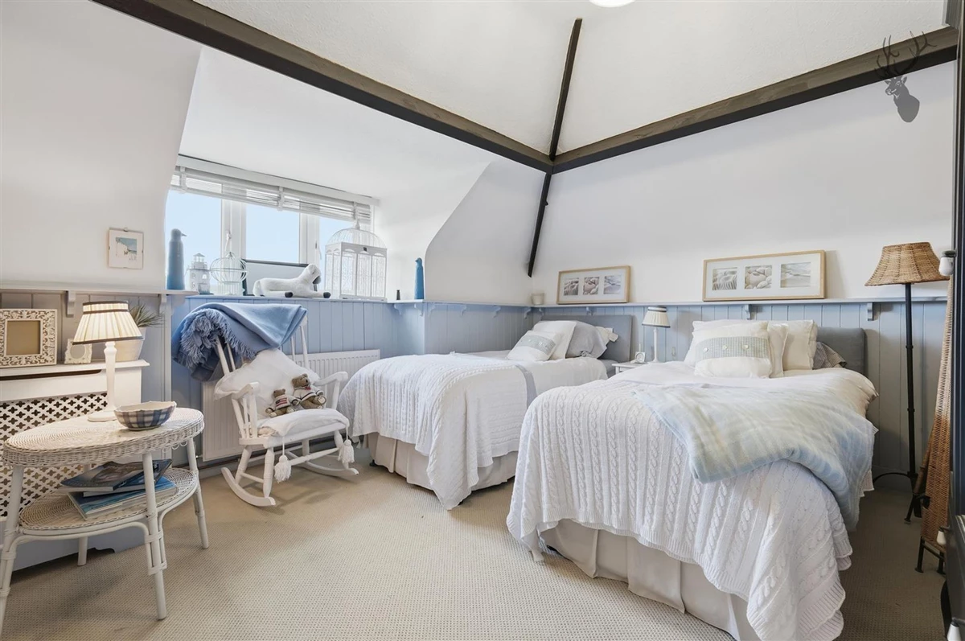

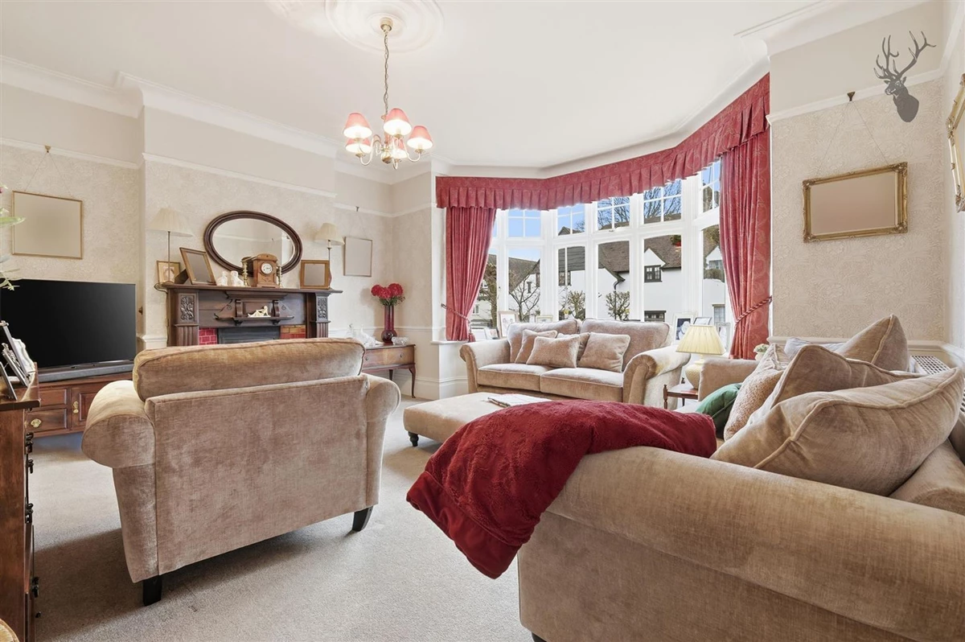


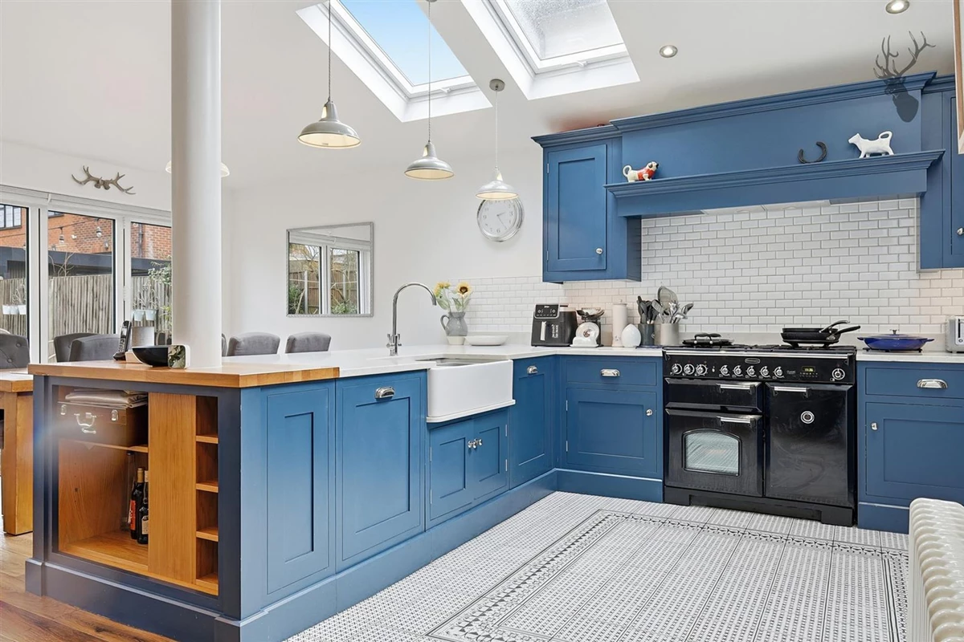


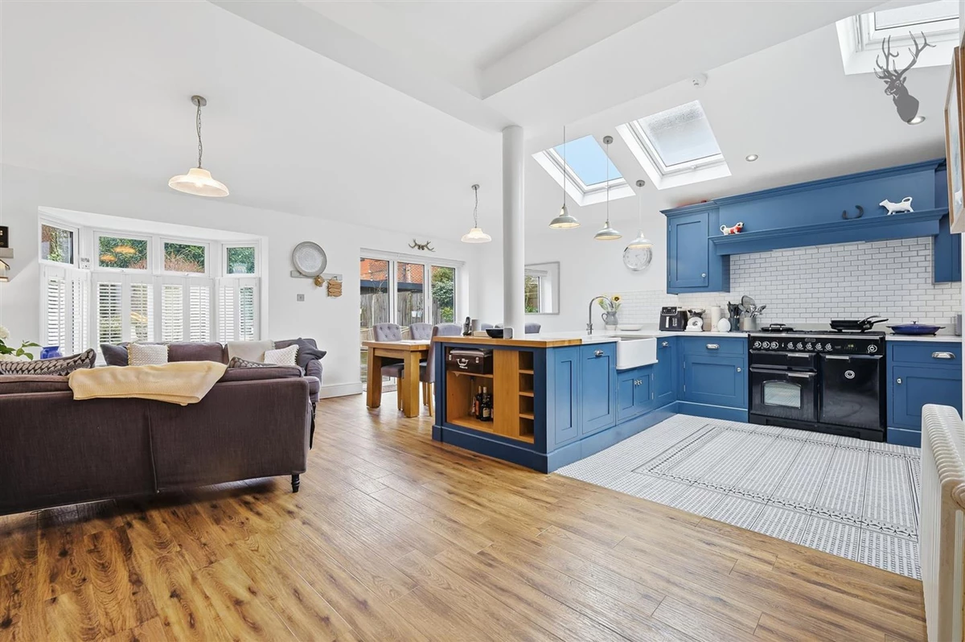


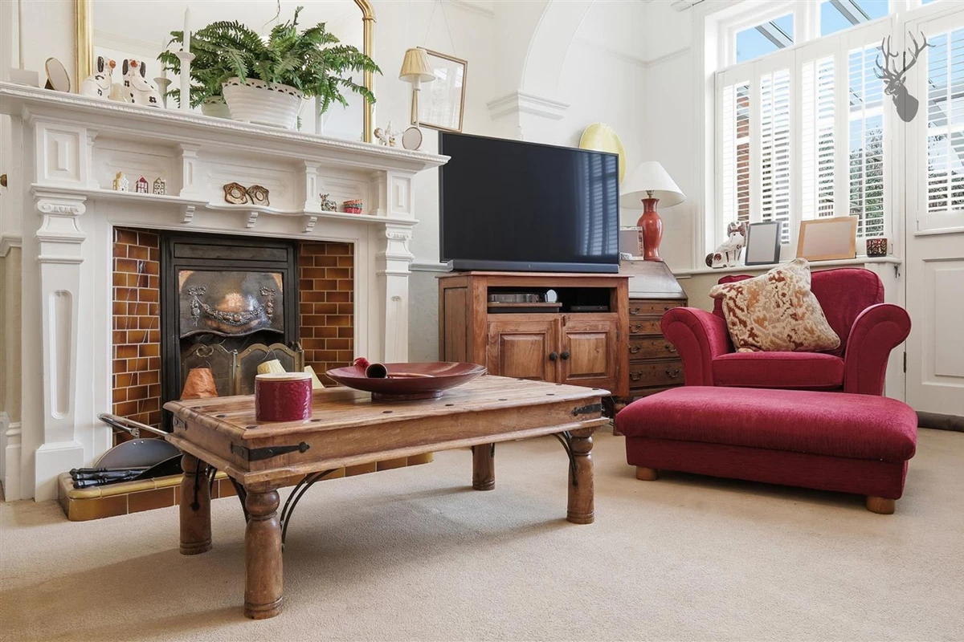









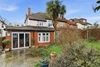


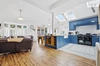





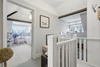
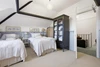


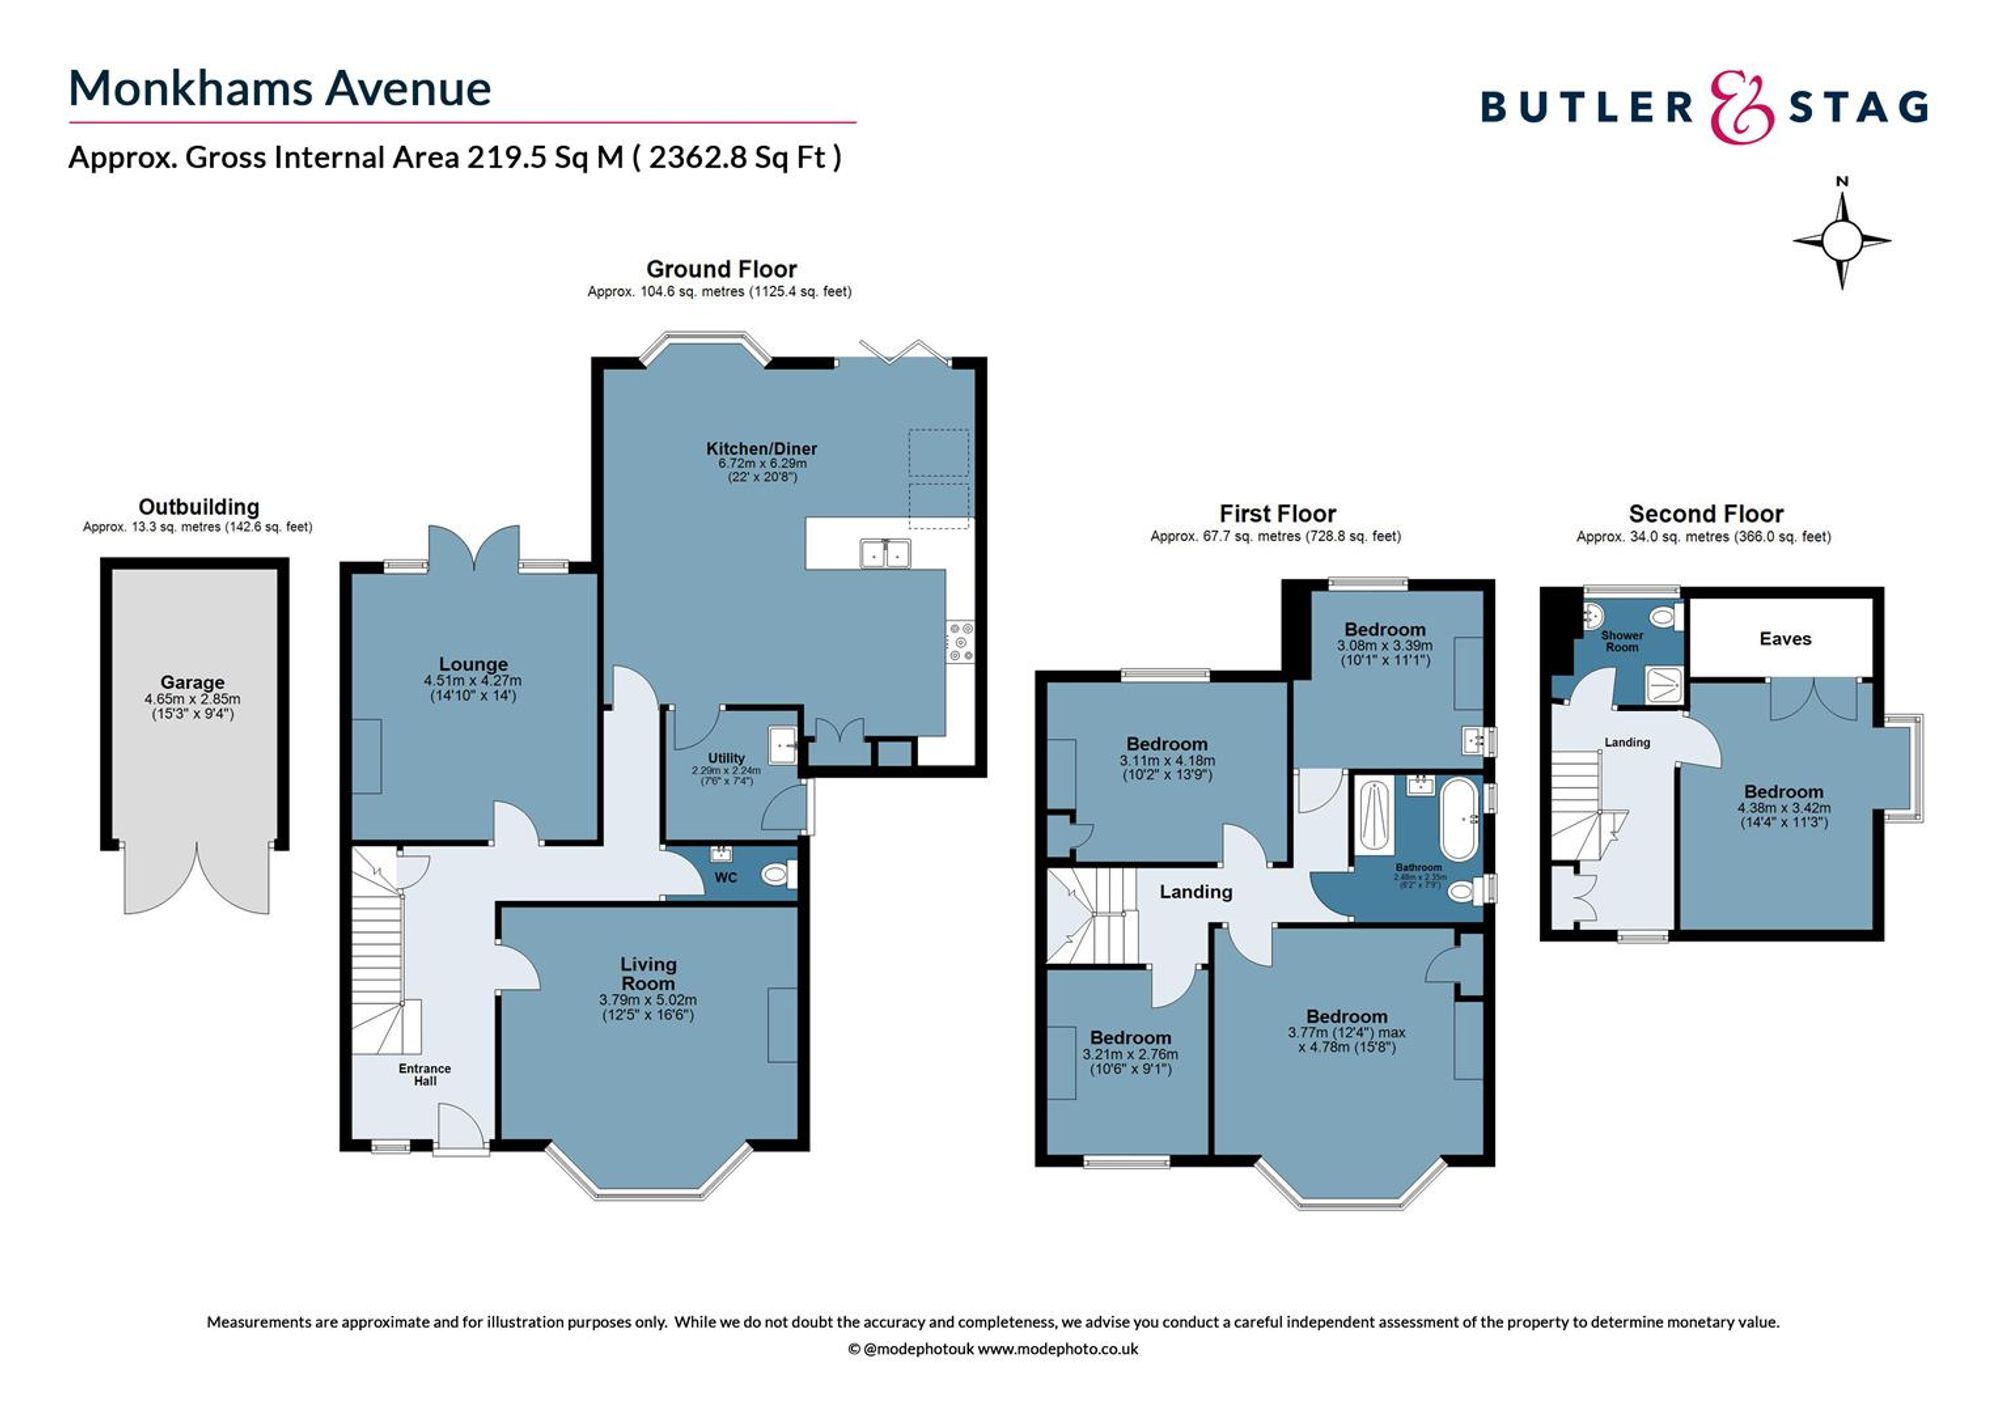
<p>The ground floor is arranged around generous and versatile reception space. An inviting entrance hall leads to a formal living room positioned at the front of the house, while to the rear a spacious kitchen/diner forms the heart of the home, providing ample room for both everyday living and entertaining. The hand painted kitchen is supported by a practical utility room and separate WC. In addition, there is a comfortable lounge opening towards the garden, creating an excellent secondary reception or family room with strong indoor-outdoor connection.</p><p>The first floor provides four well-proportioned double bedrooms, offering flexibility for family, guests, or home working. The principal bedroom benefits from excellent proportions, while the remaining rooms are all suitable doubles. A centrally located family bathroom serves this level.</p><p>The second floor adds a further spacious bedroom along with a separate shower room, making it an ideal guest suite, teenage retreat, or private home office. Eaves storage enhances practicality on this level.</p><p>Externally, the property is further enhanced by a detached garage, offering excellent potential for storage, workshop use, or conversion (subject to the usual consents). There is also off-street parking to the frontage too. There is also a substantial rear garden designed for both family life and entertaining which includes both a summer house and a storage shed.</p><p>Overall, this is a generously sized and thoughtfully arranged home that combines flexible living space with strong family appeal. With the current ownership extending to 38 years, in this time the property has been lovingly cared for and thoughtfully maintained. Throughout their ownership, great attention has been paid to preserving the home’s original period features, ensuring its character and charm remain beautifully intact.</p><p>Monkhams Avenue is considered one of Woodford’s most sought-after streets, offering a peaceful, tree-lined setting just a short walk from Woodford station. The area is particularly popular with families, thanks to excellent local schools such as Woodford Green Preparatory School and Bancroft’s School, both within easy walking distance. Residents can enjoy a vibrant selection of boutique shops, cafés, and restaurants along The Broadway, while Epping Forest is close by for leisurely walks and outdoor activities. Ideal for those seeking a premium family home, this location combines superb connectivity with an exceptional lifestyle.</p>
Material Information














IMPORTANT NOTICE FROM ESTATES IT LTD
THIS PROPERTY IS NOT FOR RENT OR FOR SALE. The property detailed on this page if for demonstration purposes only. Please do not call or email about this property.
You can click the link view more information about Estate Agent Web Site Design from Estates IT Ltd.