![EIT Development [1]](/content/images/logo.png "EIT Development [1]")
For Sale New Farm Drive, Romford, Romford, RM4 Guide Price £700,000


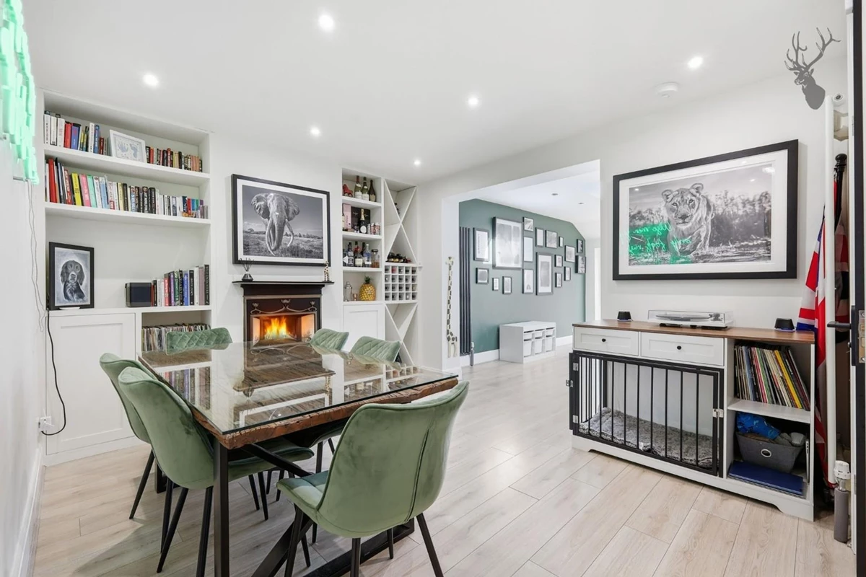


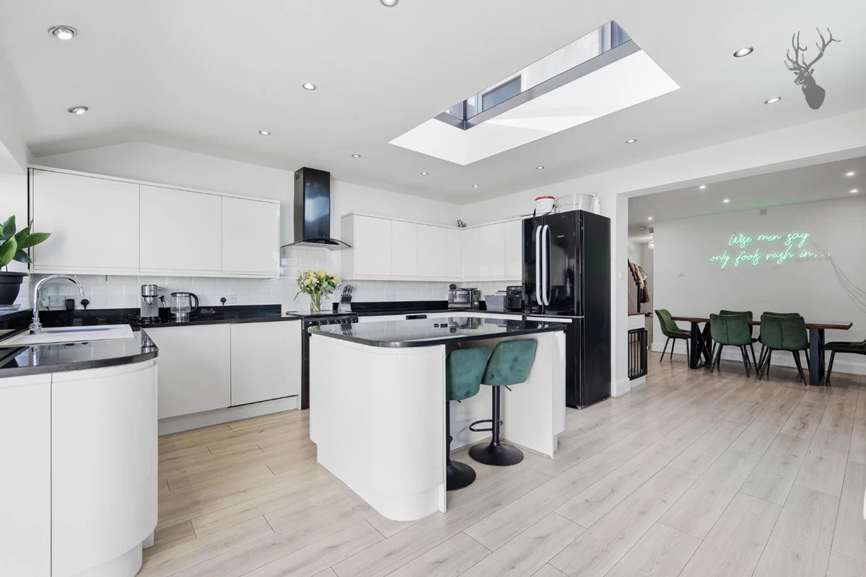

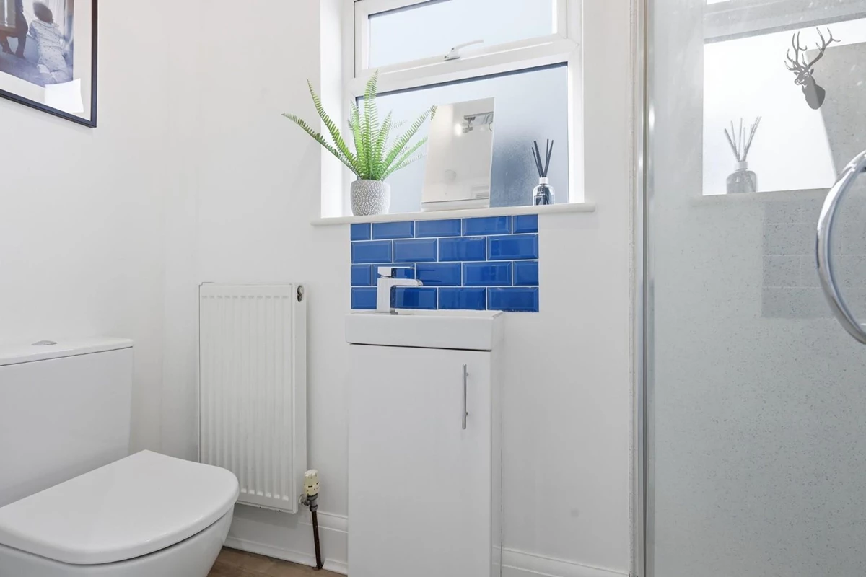

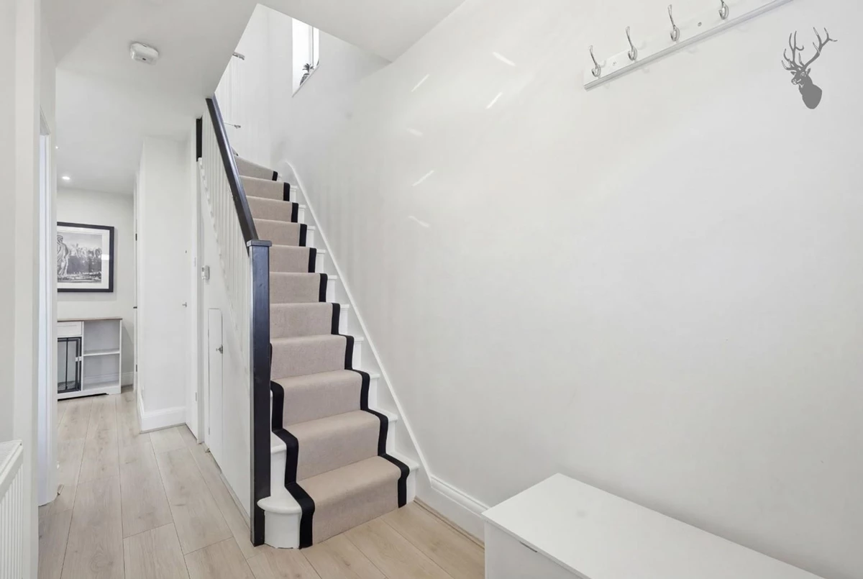


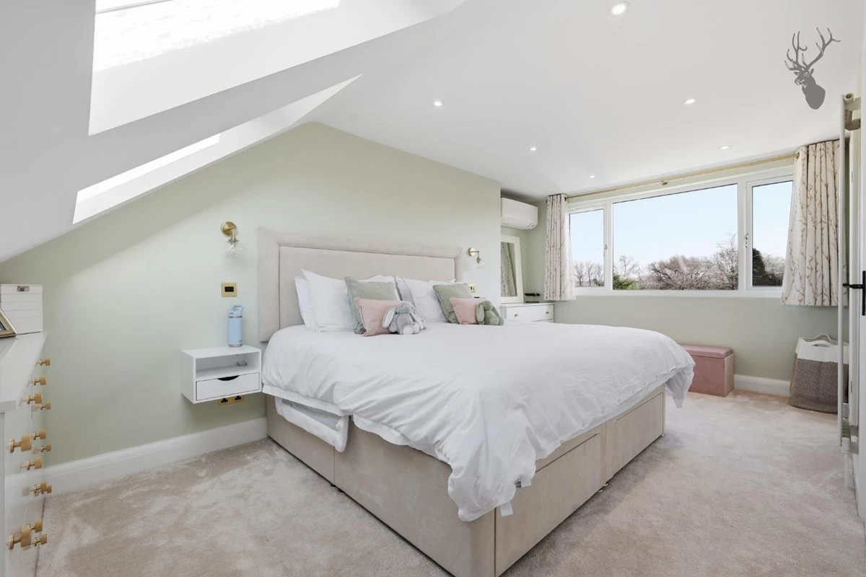


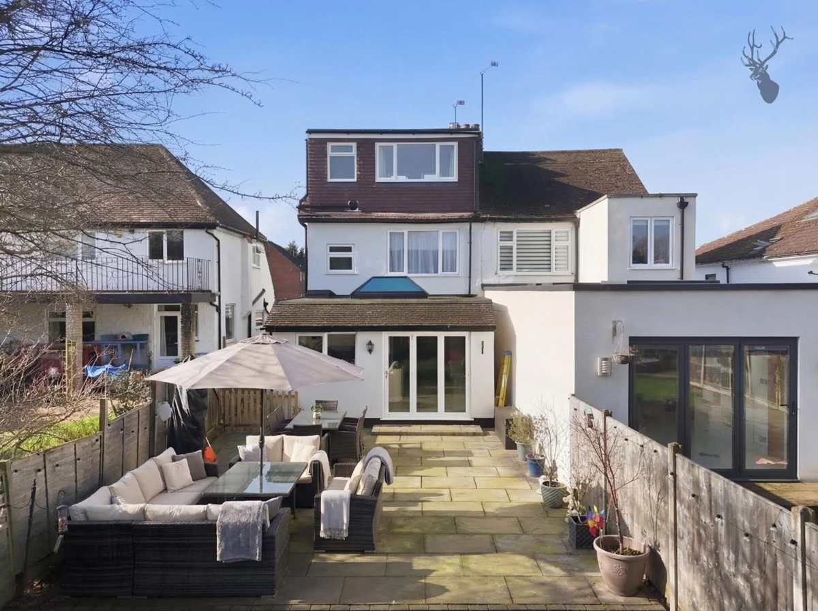

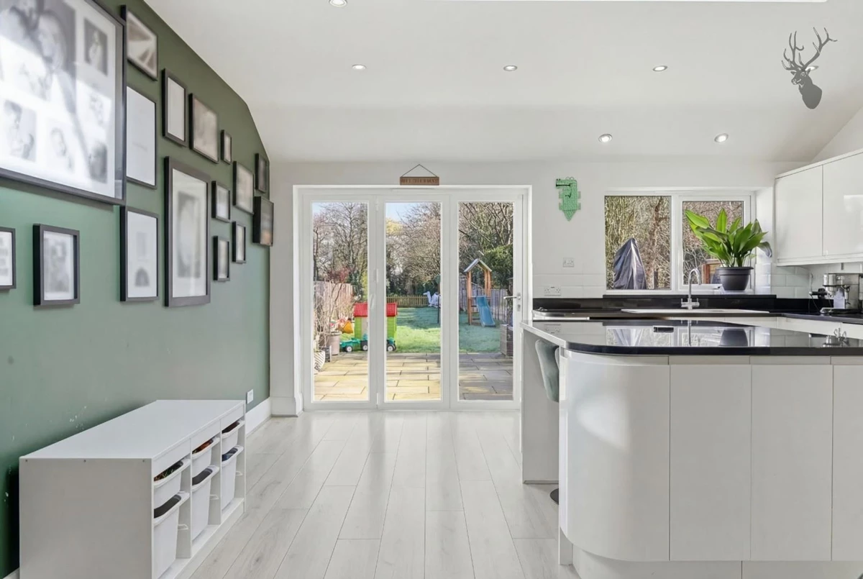



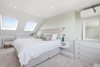


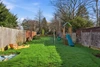
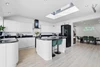
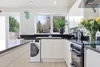


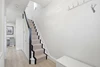

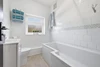
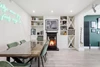

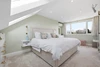


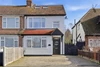


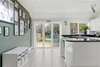
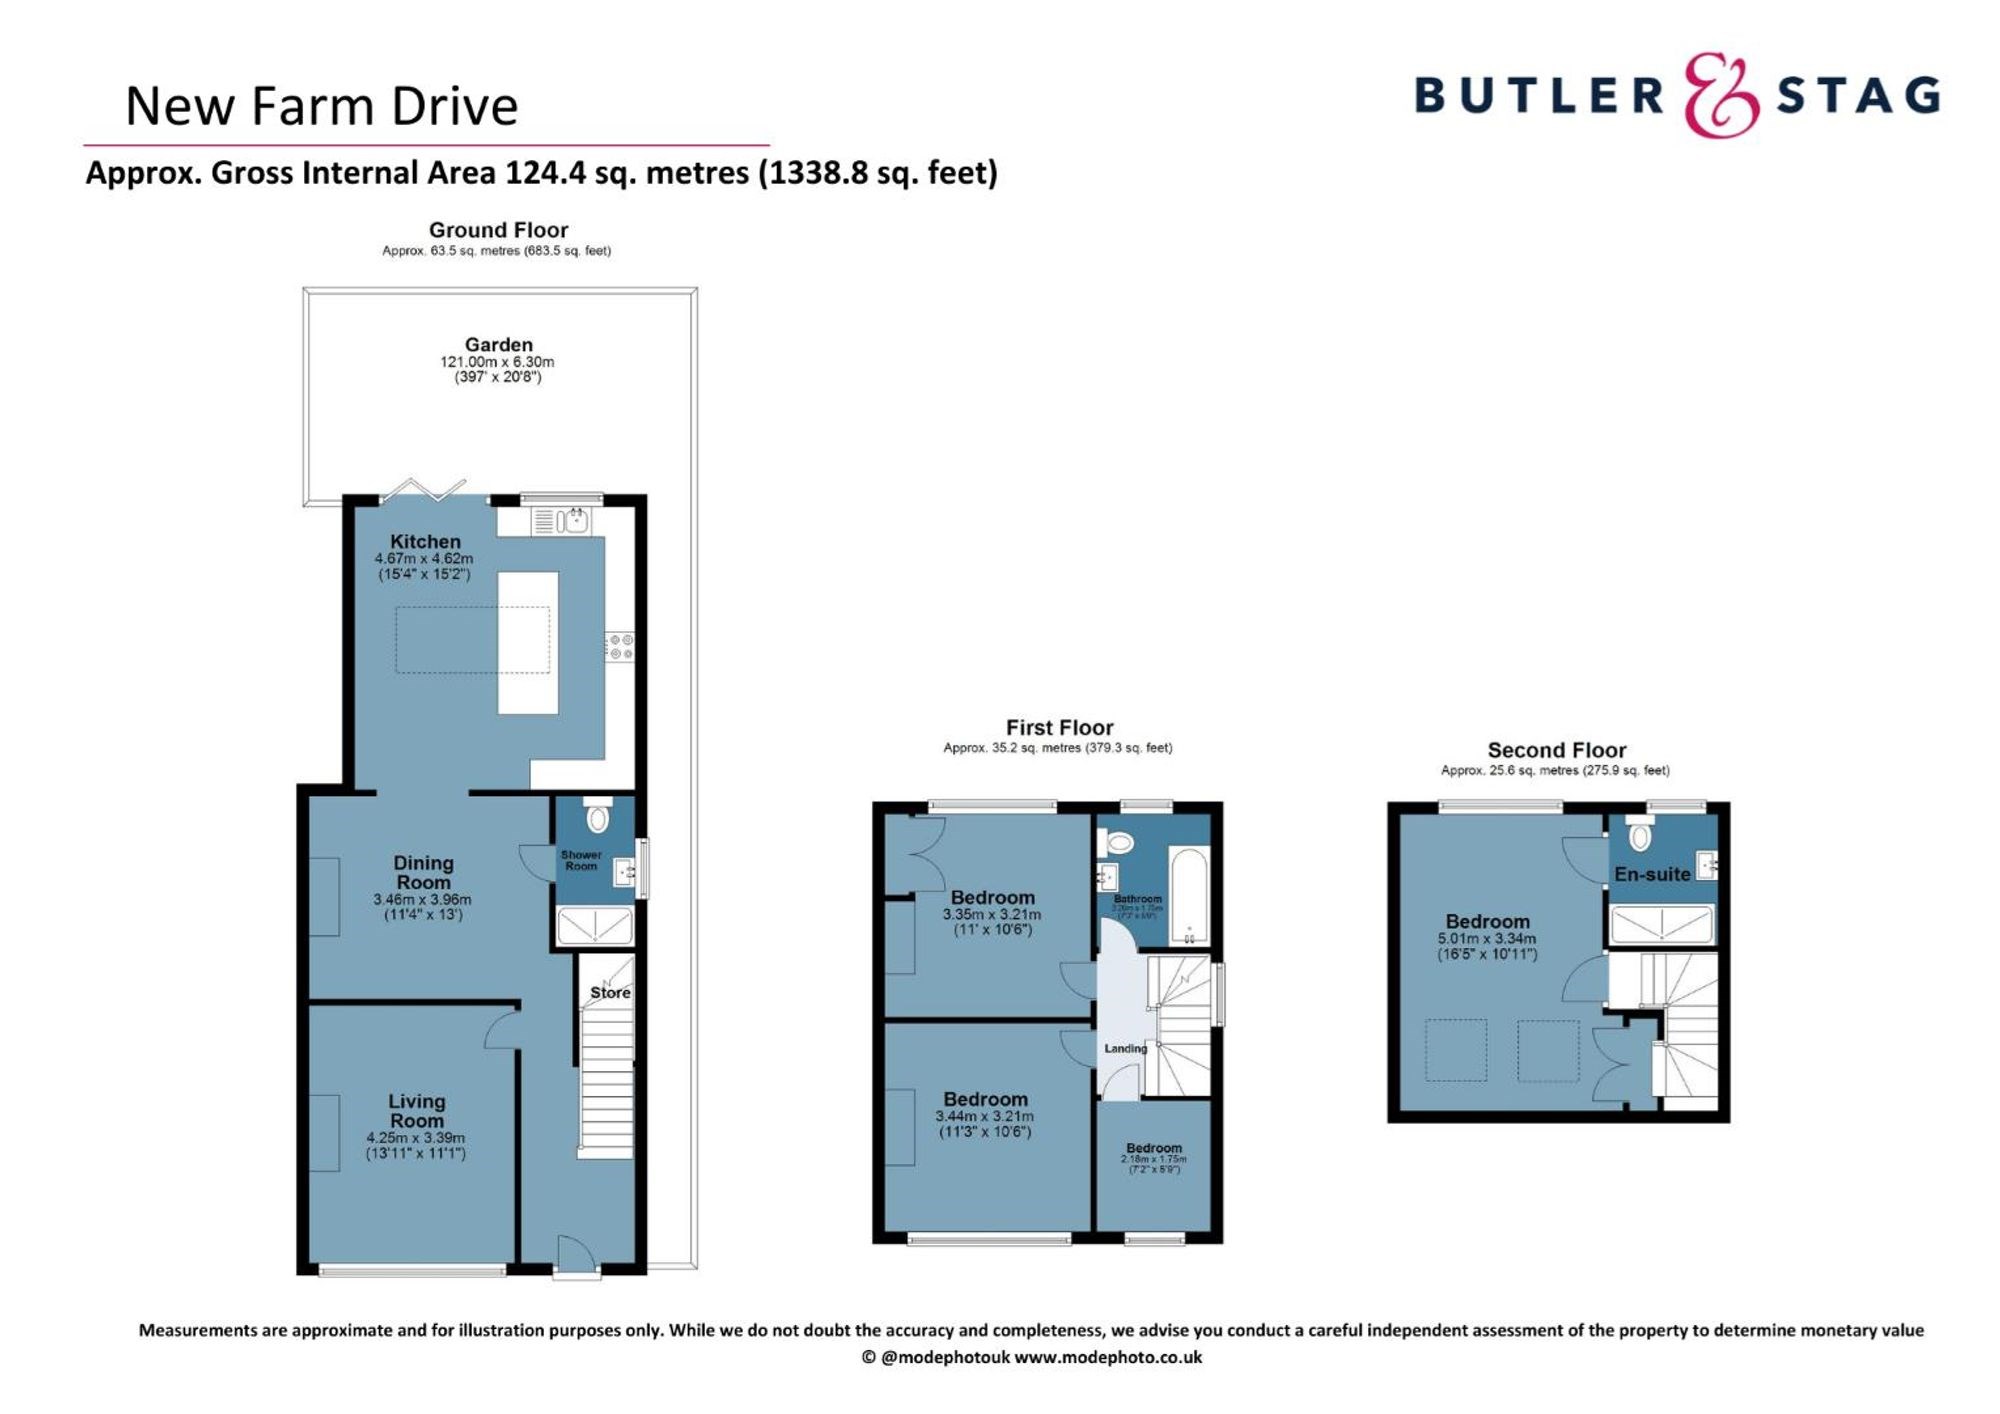
<p>The ground floor has been thoughtfully designed to suit modern family living. To the front, a separate living room provides a cosy and inviting retreat, ideal for relaxing evenings. To the rear, the property opens into a stunning open-plan kitchen/dining space, creating a superb social hub of the home. The contemporary kitchen is centred around a generous island and offers ample worktop and storage space, perfectly suited to both everyday living and entertaining. Bi-folding doors open directly onto the impressive 397ft rear garden, seamlessly blending indoor and outdoor living. A ground floor shower room and useful store complete this level.</p><p>The first floor comprises three well-proportioned bedrooms, two of which are comfortable doubles, alongside a modern family bathroom accessed from the landing.</p><p>A standout feature of the home is the second-floor loft conversion, which creates a superb principal bedroom suite. This impressive space benefits from its own en-suite shower room, offering privacy and flexibility whether used as a main bedroom, guest suite or additional living space.</p><p>Externally, the remarkable 397ft rear garden provides exceptional outdoor space, ideal for families, keen gardeners or those who enjoy entertaining. The property also benefits from off-street parking to the front.</p><p>Abridge is a highly sought-after Essex village offering a charming countryside setting with excellent connectivity. With Central Line stations at Theydon Bois and Debden nearby, London is easily accessible, while the village itself provides a popular pub, local shops, Post Office and primary school. Surrounded by open fields yet conveniently positioned for Loughton and major road links, this home offers the perfect balance of rural tranquillity and commuter convenience.</p>
Material Information














IMPORTANT NOTICE FROM ESTATES IT LTD
THIS PROPERTY IS NOT FOR RENT OR FOR SALE. The property detailed on this page if for demonstration purposes only. Please do not call or email about this property.
You can click the link view more information about Estate Agent Web Site Design from Estates IT Ltd.