![EIT Development [1]](/content/images/logo.png "EIT Development [1]")
For Sale Oak Hill Road, Romford, Romford, RM4 Fixed Price £1,250,000


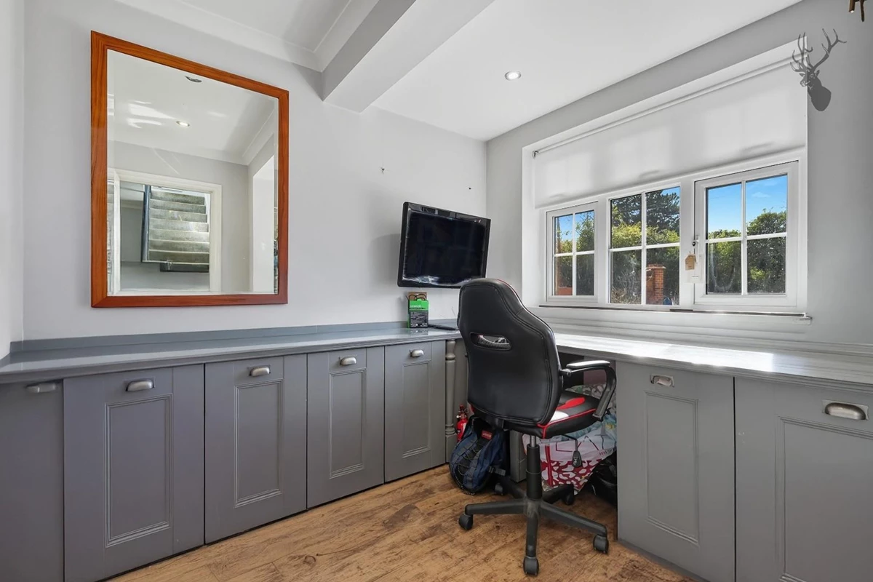


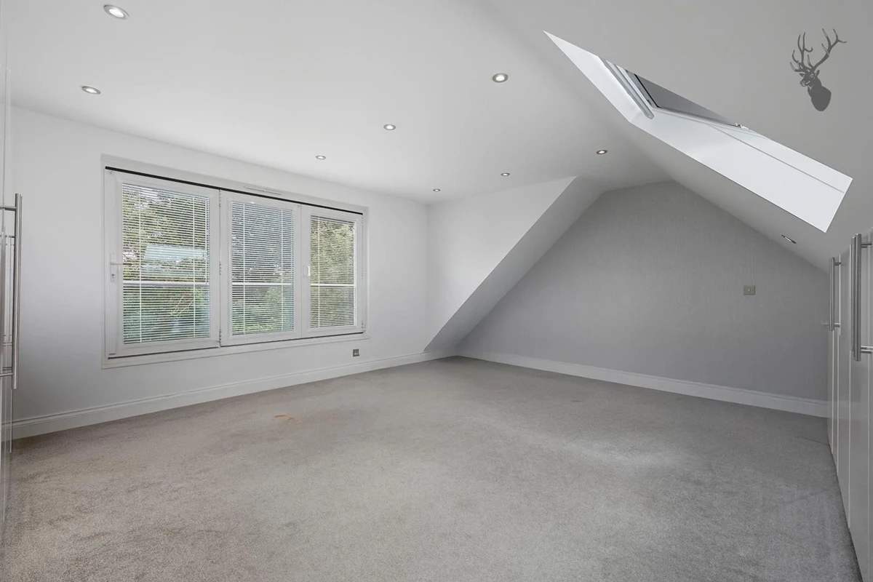


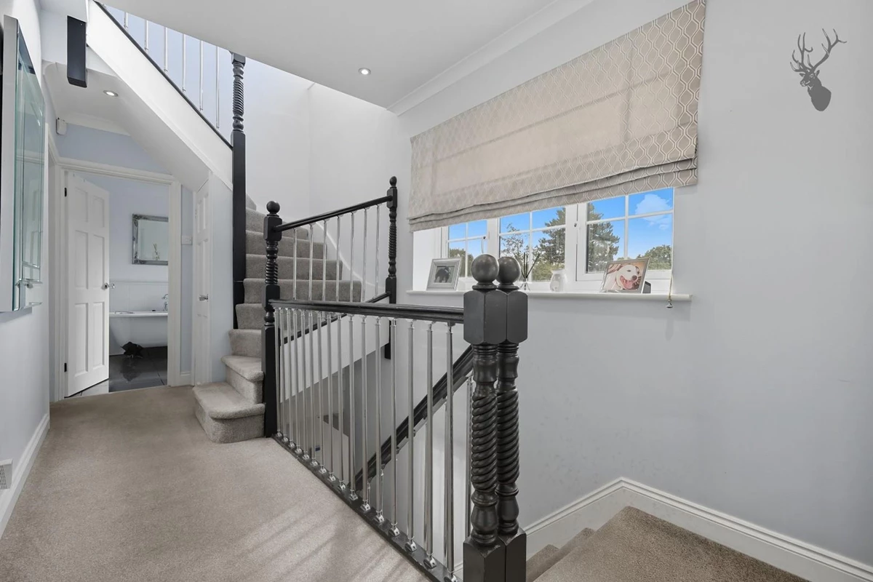




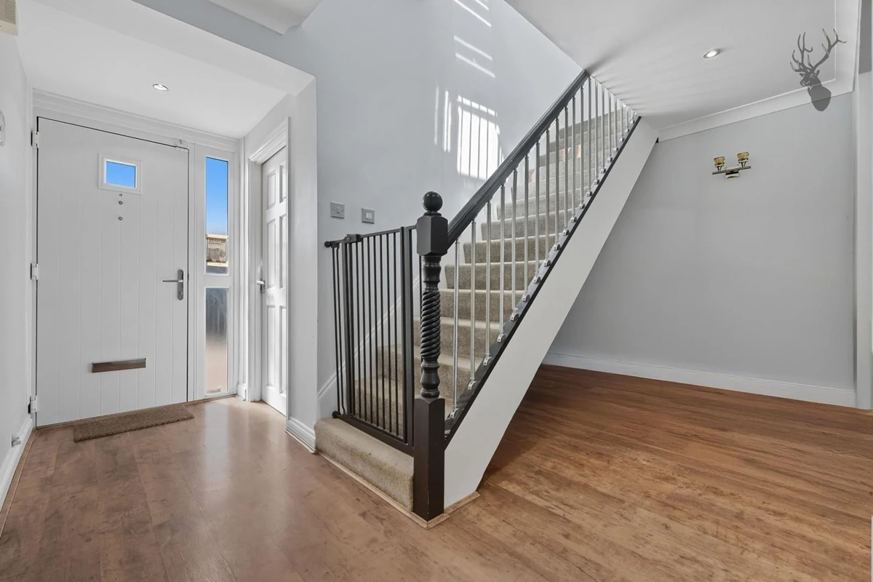
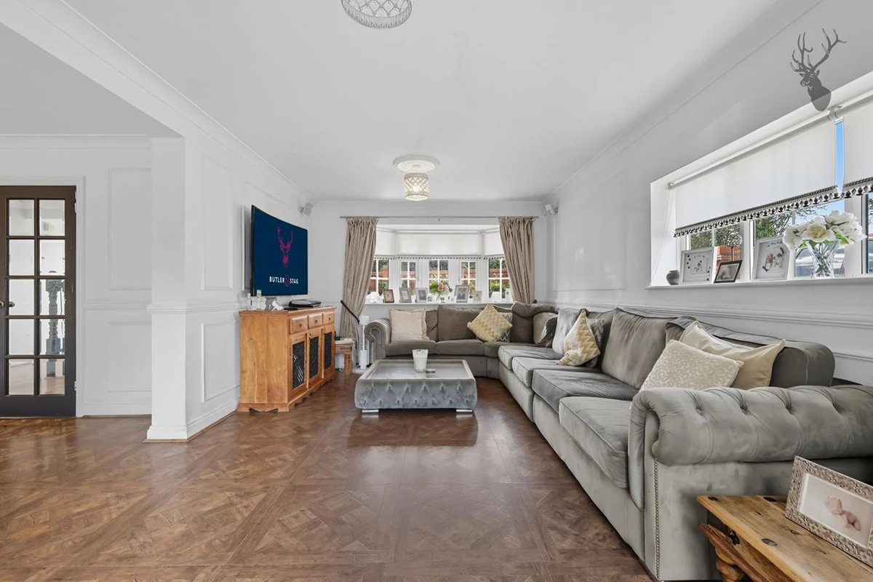

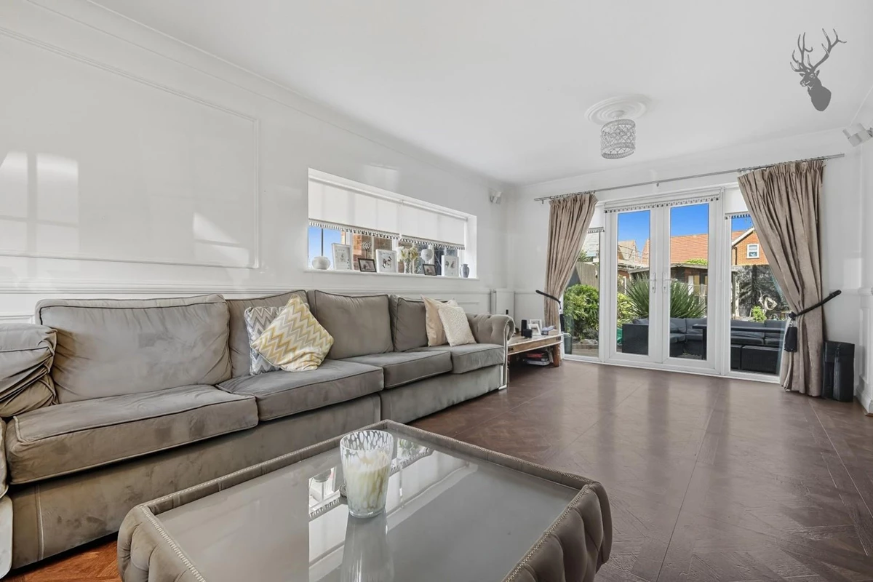


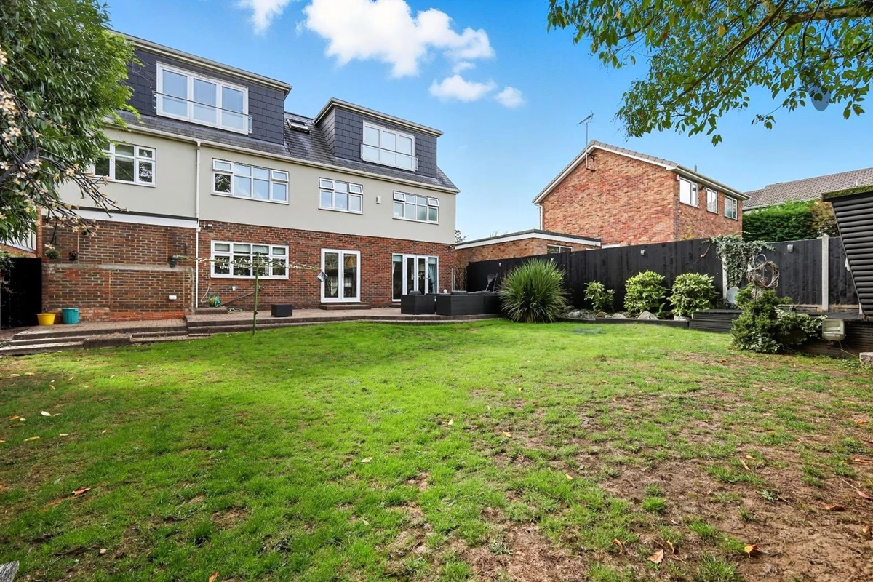


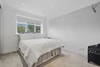
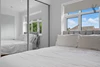


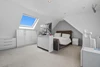


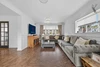


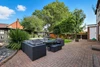


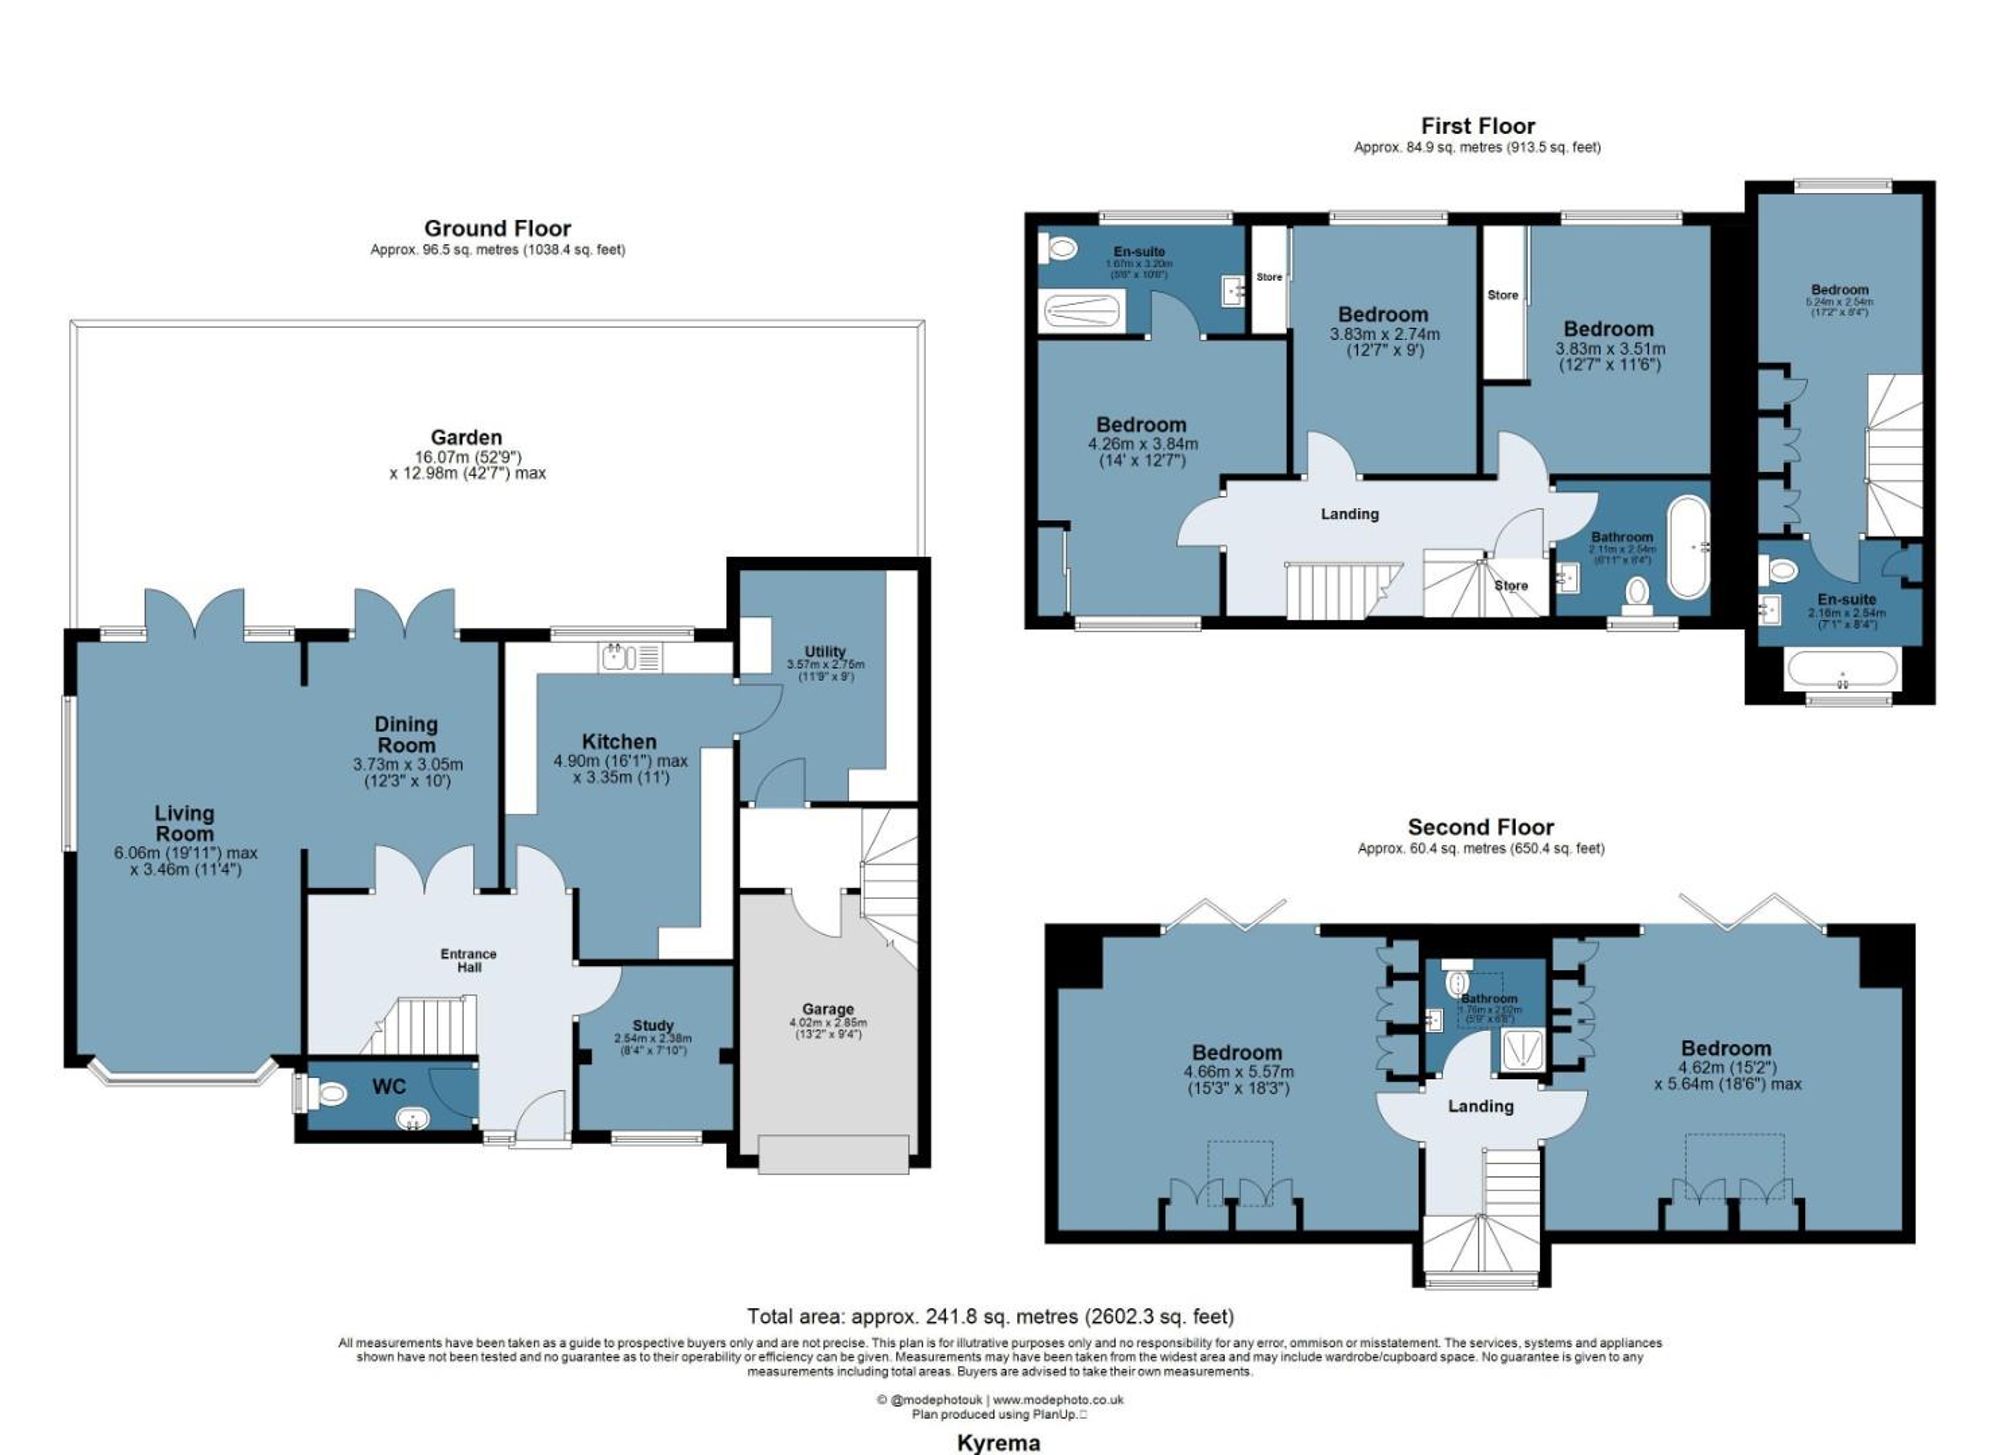
<p>The kitchen sits at the heart of the home, benefitting from direct access to a generous utility room and the integral garage. Flowing seamlessly from the kitchen is the dining room, perfectly suited for family gatherings and entertaining. Double doors open into the bright and inviting living room, which features access to the rear garden, creating a superb space for both everyday living and relaxation.</p><p>The first floor is arranged around a central landing, leading to four bedrooms. The principal bedroom enjoys the luxury of a private en-suite shower room, while two further double bedrooms provide ample accommodation. A fourth bedroom offers versatility as a single room or study. Completing this floor is a well-appointed family bathroom.</p><p>The second floor offers two exceptionally spacious double bedrooms, both enhanced by dormer windows. A central bathroom serves this level, making it ideal for older children, guests, or multi-generational living.</p><p>Externally, the property boasts a generous rear garden, providing a private outdoor retreat with plenty of space for entertaining, play, or relaxation. The integral garage and utility facilities add further practicality.</p><p>Set across three floors, this substantial six-bedroom home combines flexible accommodation with well-planned living space, making it perfectly suited for modern family life.</p>
Material Information














IMPORTANT NOTICE FROM ESTATES IT LTD
THIS PROPERTY IS NOT FOR RENT OR FOR SALE. The property detailed on this page if for demonstration purposes only. Please do not call or email about this property.
You can click the link view more information about Estate Agent Web Site Design from Estates IT Ltd.