![EIT Development [1]](/content/images/logo.png "EIT Development [1]")
For Sale Oaks Lane, Ilford, Ilford, IG2 In Excess of £735,000
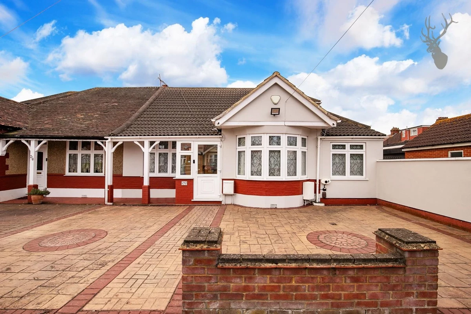
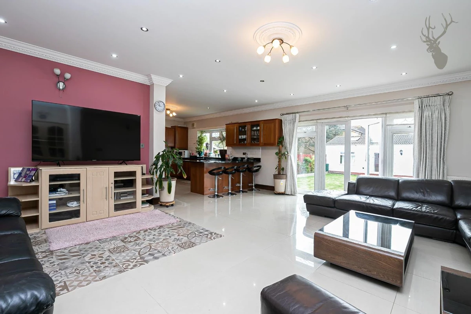
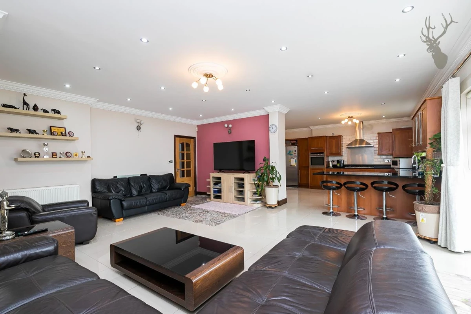
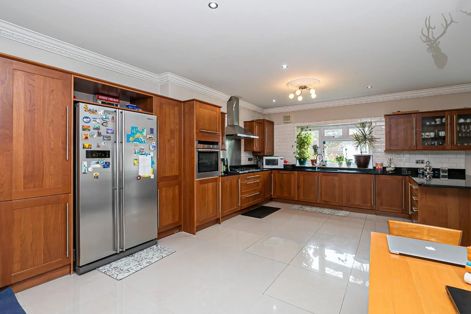
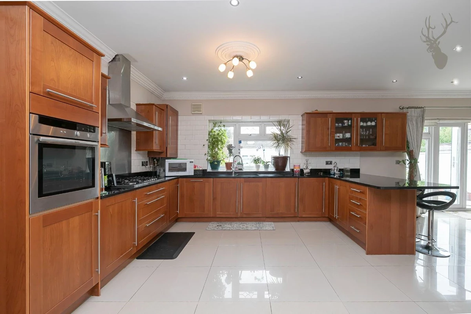
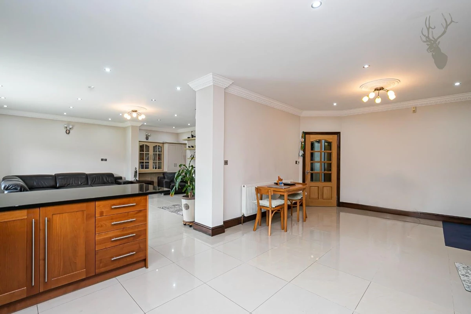
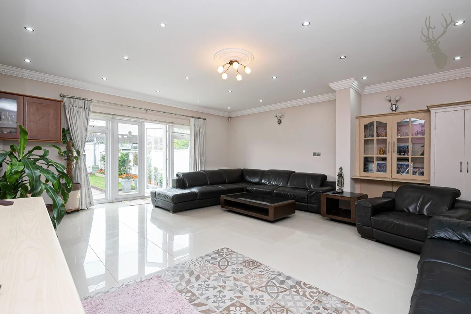
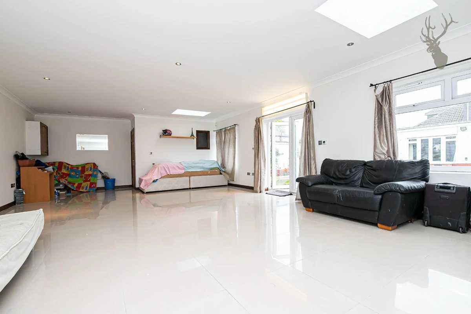
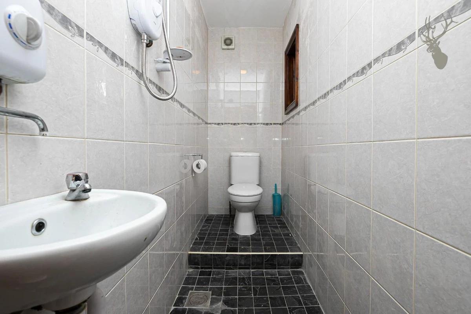
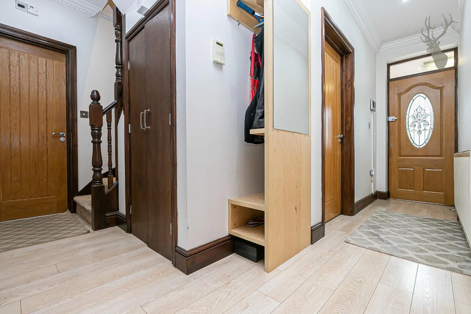
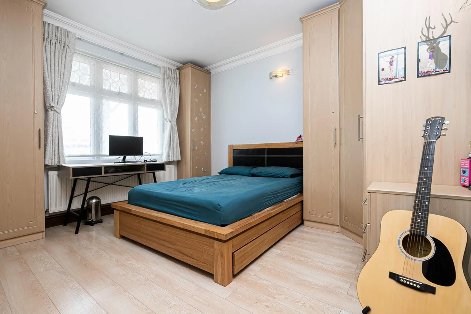
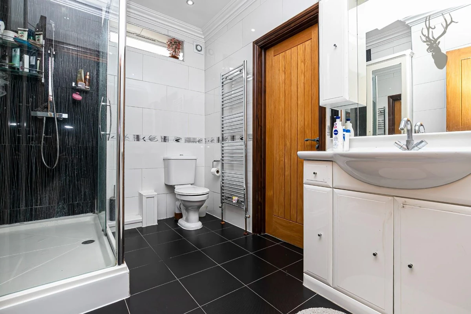
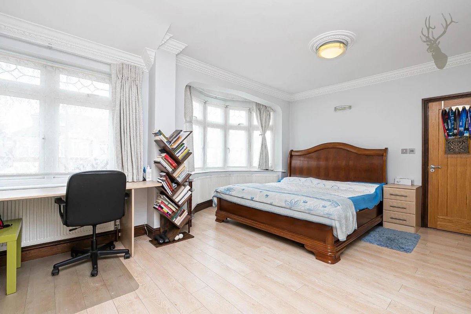
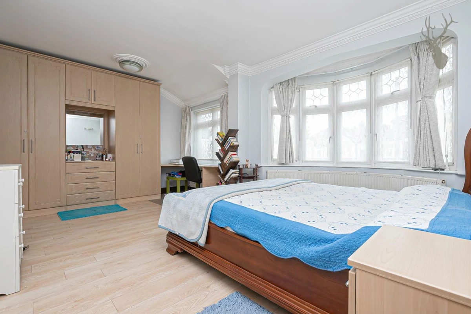
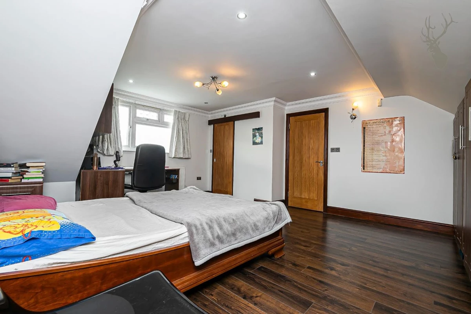
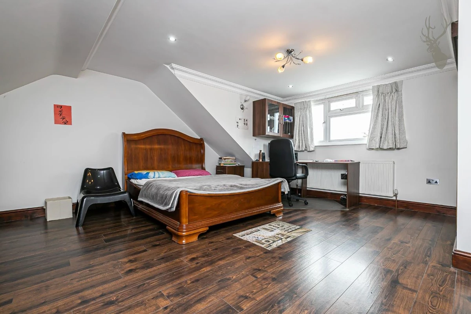
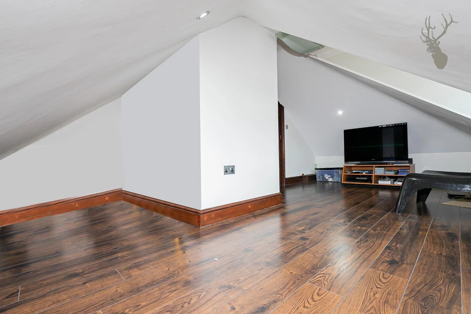
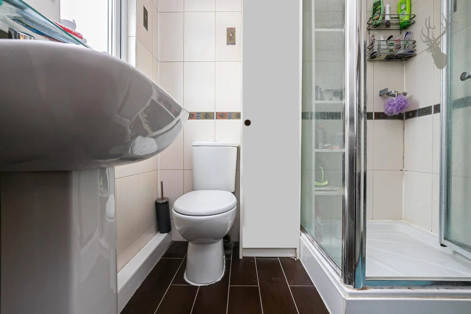
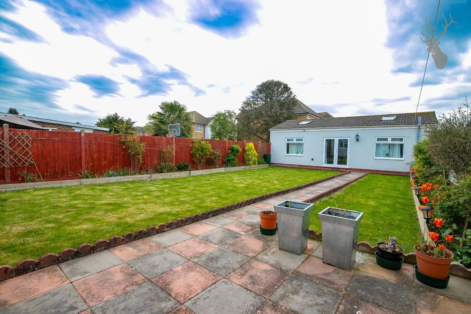
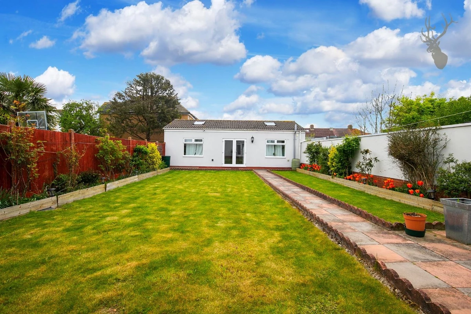
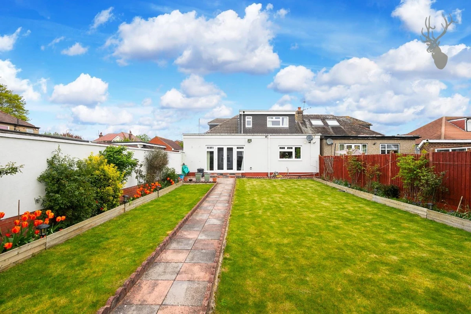
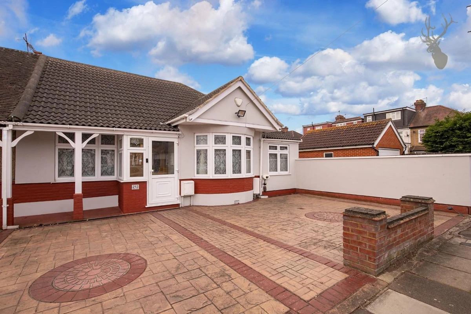

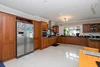
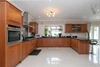
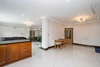
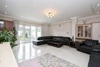
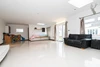
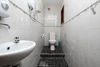
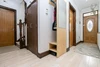
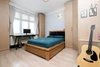
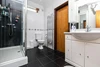
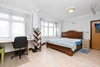
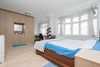
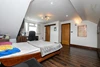
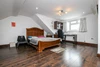
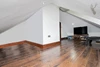
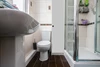
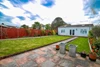
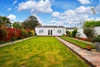
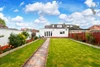
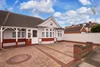
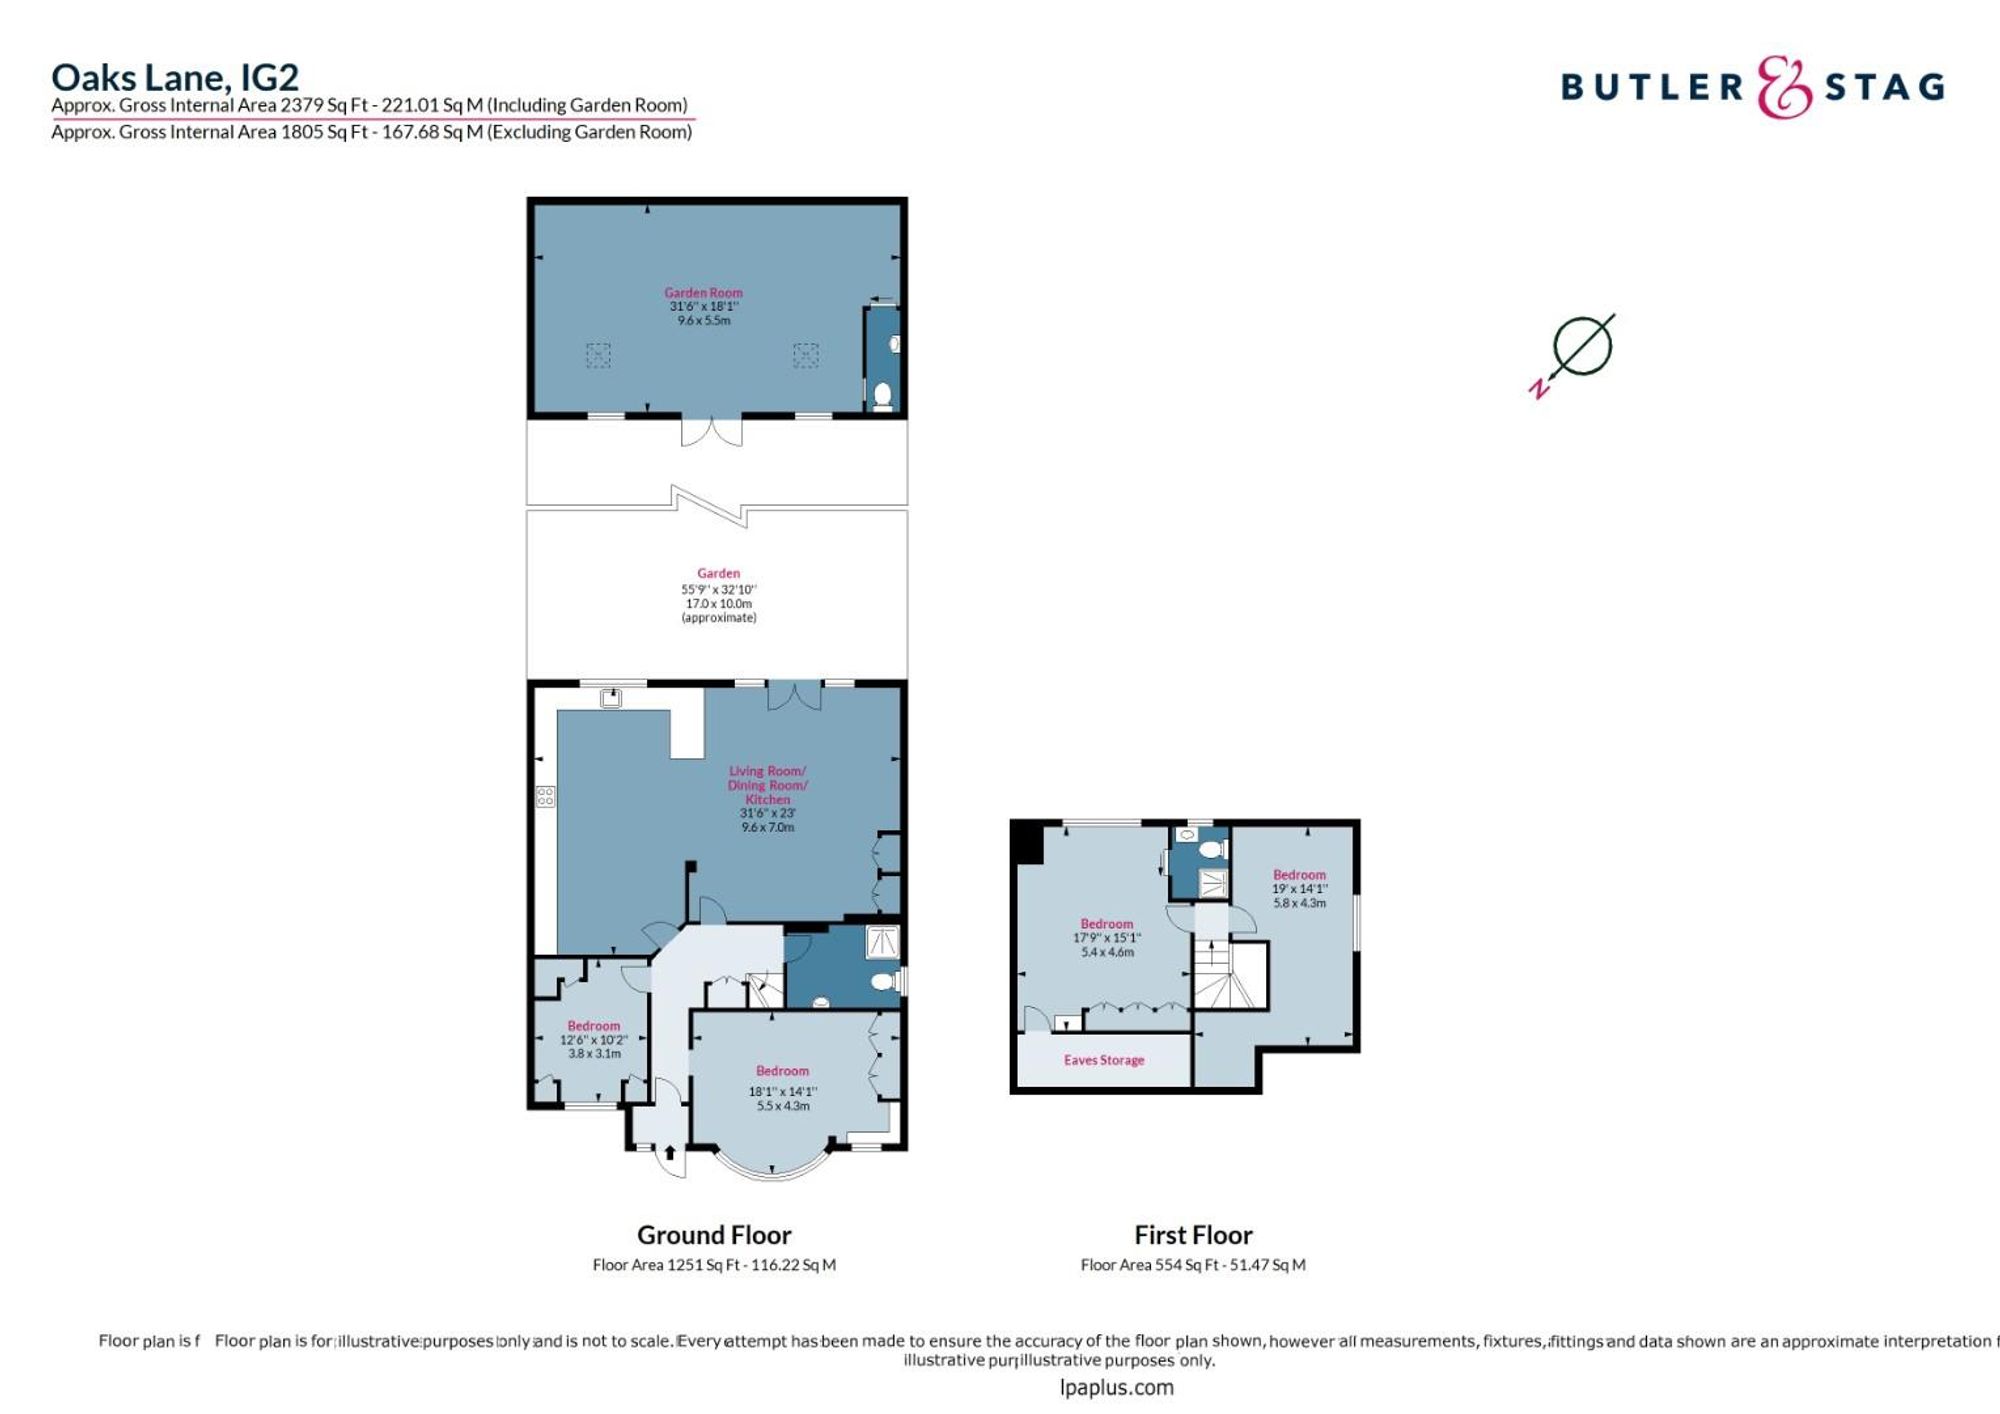
<p>Having been comprehensively remodelled and modernised by the current vendors within recent years, this stunning semi-detached bungalow is offered in immaculate order and of particular note boasts an enhanced living space to the rear with a huge 726 sq foot lounge/kitchen/diner. The ground floor also comprises two good sized double bedrooms followed by a family bathroom. </p><p>The first floor level holds a spacious master bedroom with en-suite, fitted wardrobes along side an abundance of eves storage. Another double bedroom also resides on this floor with the option of further side dormer extensions (STPP).</p><p>Externally, the south facing rear garden is mainly laid to lawn with mature boarding whilst extending to 55ft in length. Arguably the gem in the crown is the huge garden room with shower & w/c spanning 570 sq ft which offers a multi purpose of usable options such as a home office, gym or games room.</p>
Material Information














IMPORTANT NOTICE FROM ESTATES IT LTD
THIS PROPERTY IS NOT FOR RENT OR FOR SALE. The property detailed on this page if for demonstration purposes only. Please do not call or email about this property.
You can click the link view more information about Estate Agent Web Site Design from Estates IT Ltd.