![EIT Development [1]](/content/images/logo.png "EIT Development [1]")
For Sale Park View, Chigwell, Chigwell, IG7 Guide Price £700,000
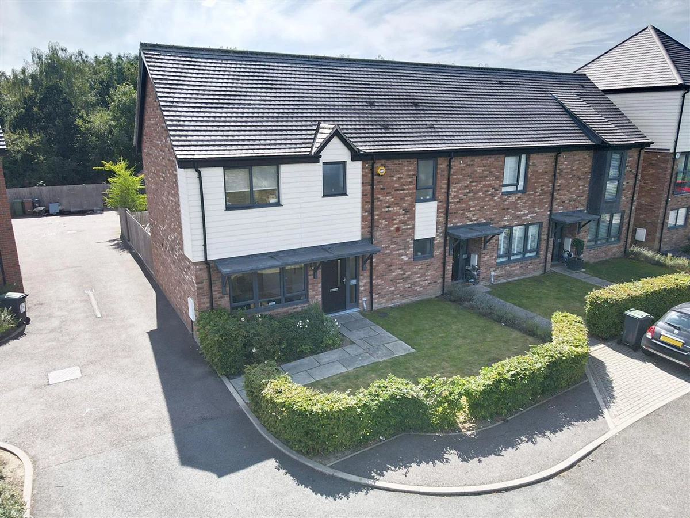
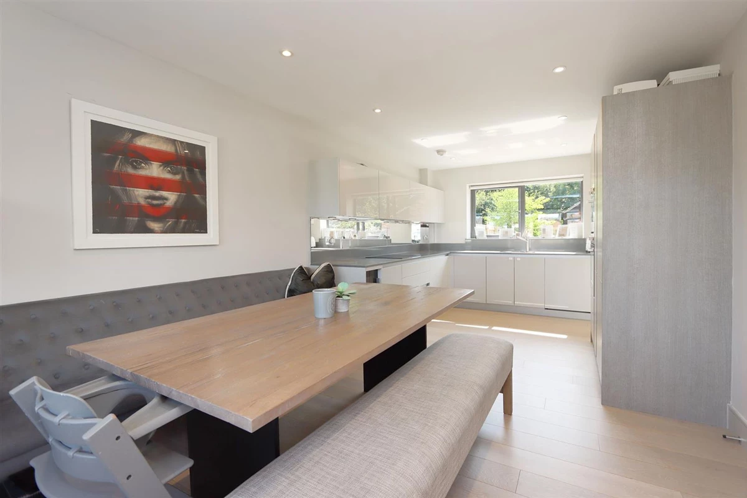


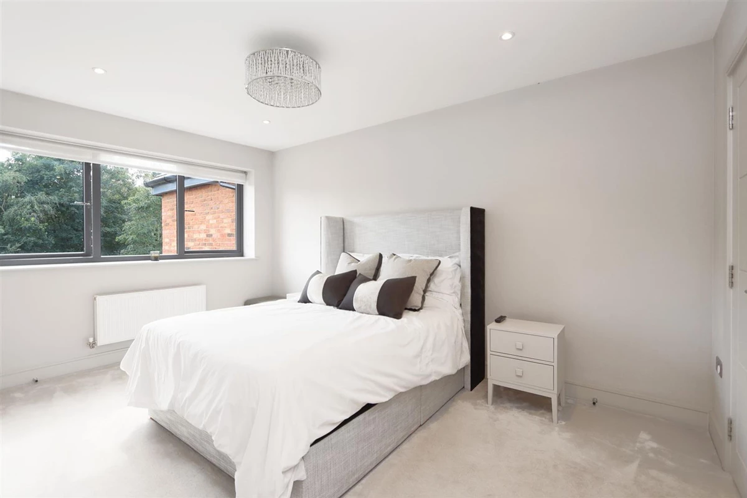


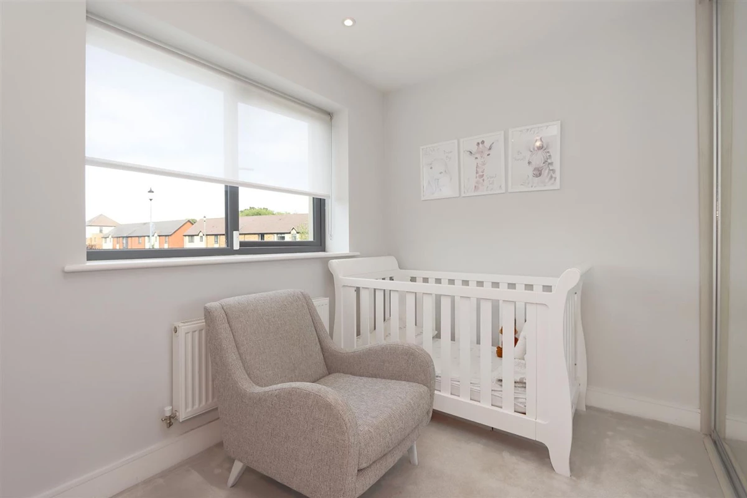
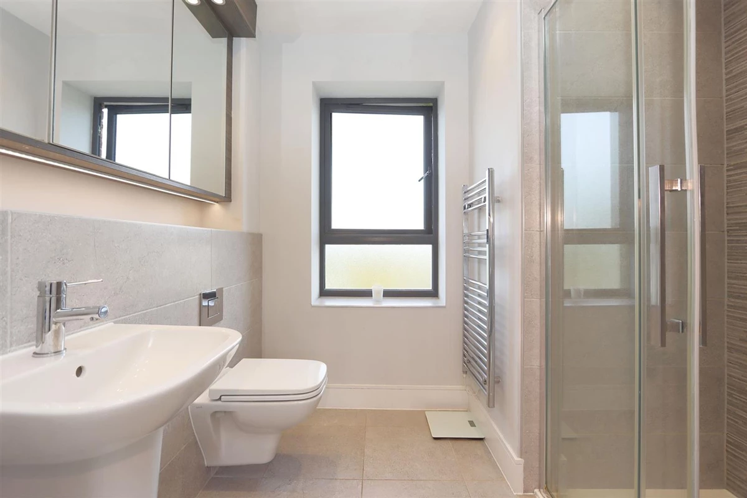

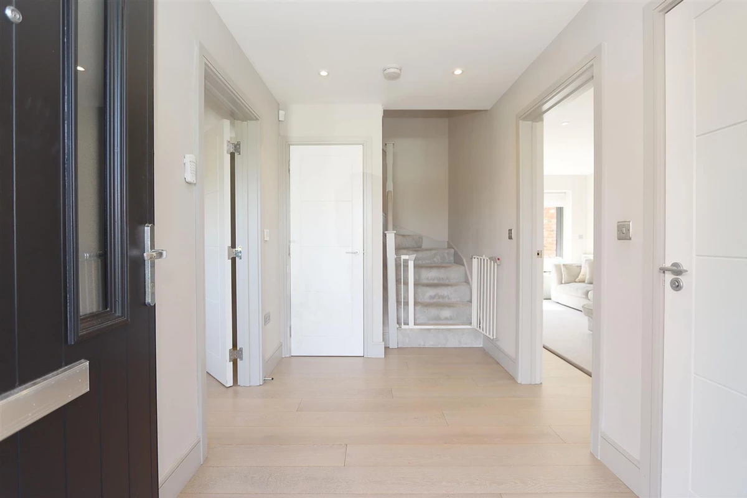
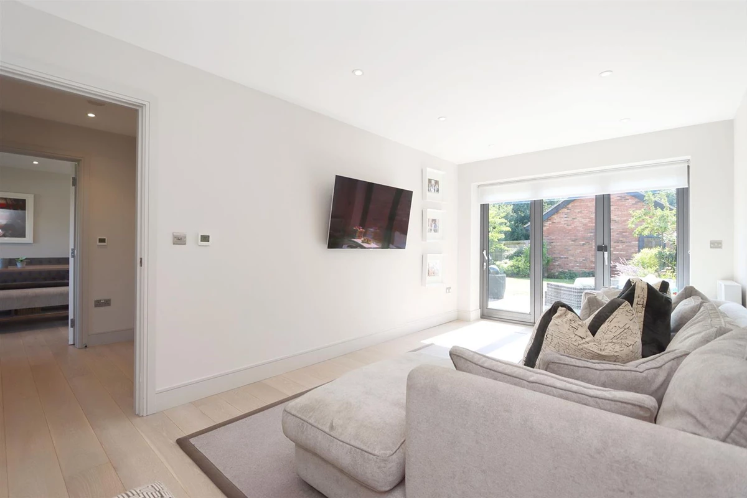

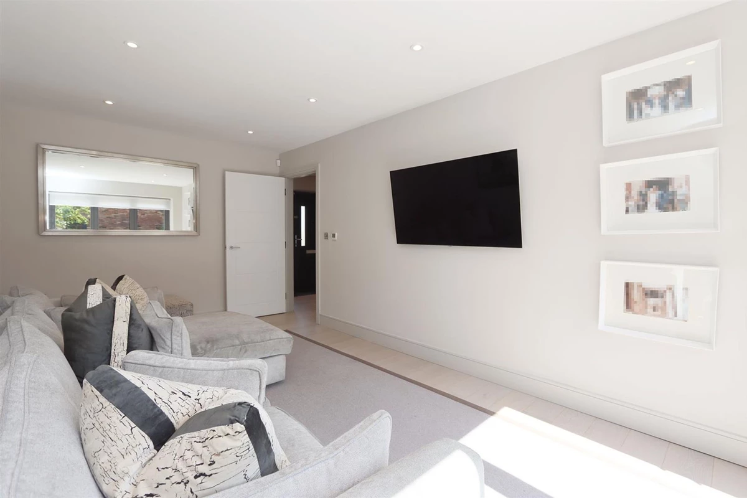
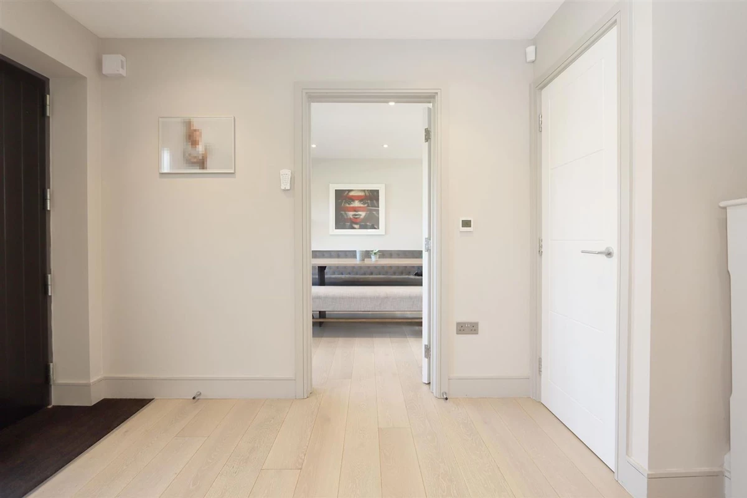


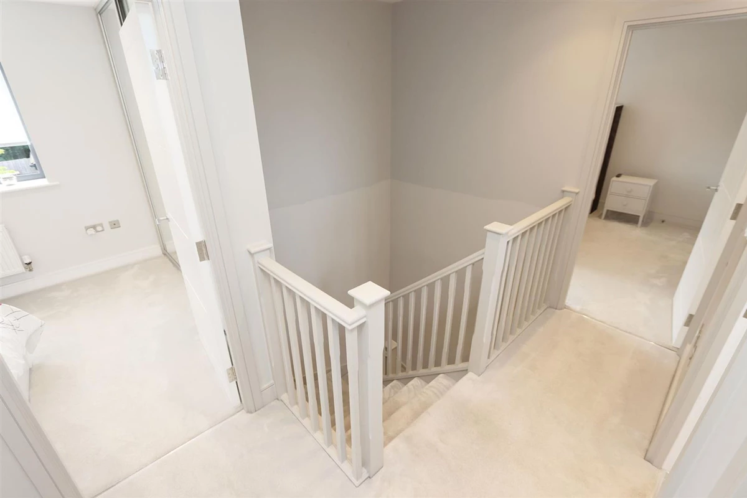






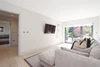


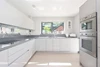


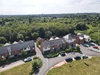
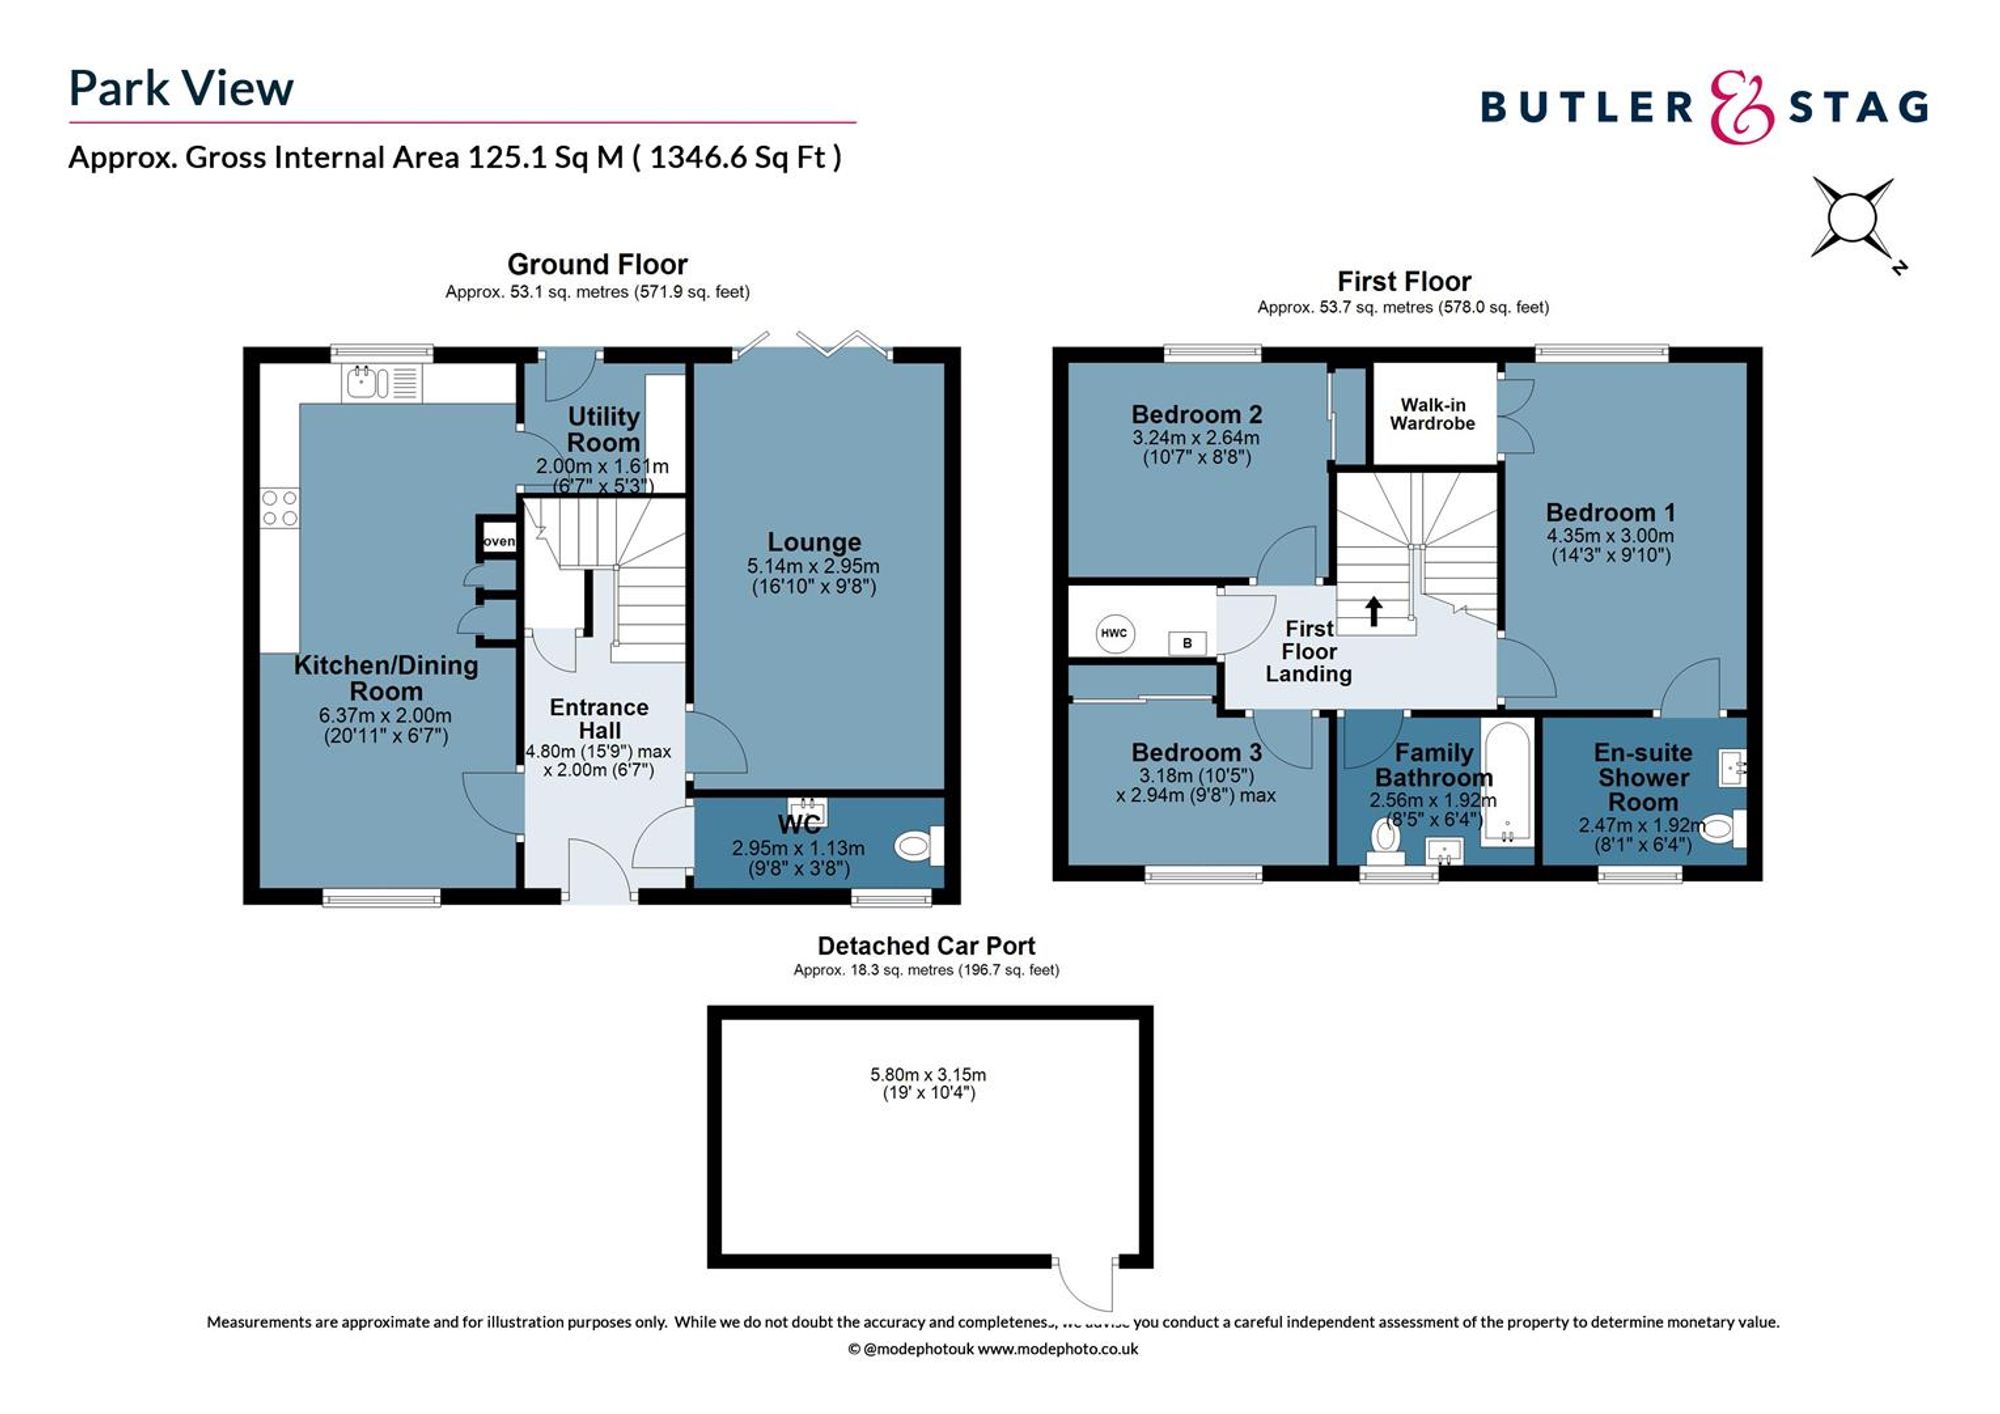
<p>The accommodation begins with a welcoming and generously sized entrance hallway, featuring a large under-stairs storage cupboard and a well-proportioned guest cloakroom/WC.</p><p>The lounge measures 16’10” x 9’8” and enjoys a rear aspect, with stylish bi-folding doors opening directly onto the patio and rear garden—ideal for entertaining and indoor-outdoor living.</p><p>The kitchen/dining room spans the full depth of the property and has been thoughtfully designed and fitted with a contemporary Urban Myth kitchen. It boasts a comprehensive range of integrated SMEG appliances and benefits from access to a separate, good-sized utility room. The entire ground floor is enhanced by underfloor heating throughout.</p><p>There is scope to extend the ground floor accommodation to the rear, subject to the necessary planning permissions.</p><p>To the first floor, a spacious central landing provides access to all rooms. The principal bedroom measures 14’3” x 9’10” and features a large walk-in wardrobe along with a modern, well-appointed en-suite shower room. The second bedroom (10’8” x 8’8”) enjoys views over the rear of the property, while the third bedroom (10’5” x 8’8”) is positioned to the front. Bedrooms two and three are served by a contemporary family bathroom.</p><p>There is also further potential to extend into the loft space to create additional bedrooms, subject to planning permission.</p><p>Externally, the property benefits from an attractive, landscaped south-facing rear garden with a generous patio area and neatly maintained lawn. A door from the garden provides direct access to a 19’ x 10’4” car port, while an additional allocated parking space is located to the front of the property.</p><p>The home also enjoys a large front garden and attractive views over the communal gardens within Park View, adding to the sense of space and setting.</p>
Material Information














IMPORTANT NOTICE FROM ESTATES IT LTD
THIS PROPERTY IS NOT FOR RENT OR FOR SALE. The property detailed on this page if for demonstration purposes only. Please do not call or email about this property.
You can click the link view more information about Estate Agent Web Site Design from Estates IT Ltd.