![EIT Development [1]](/content/images/logo.png "EIT Development [1]")
For Sale Purlieu Way, Epping, Epping, CM16 Fixed Price £900,000
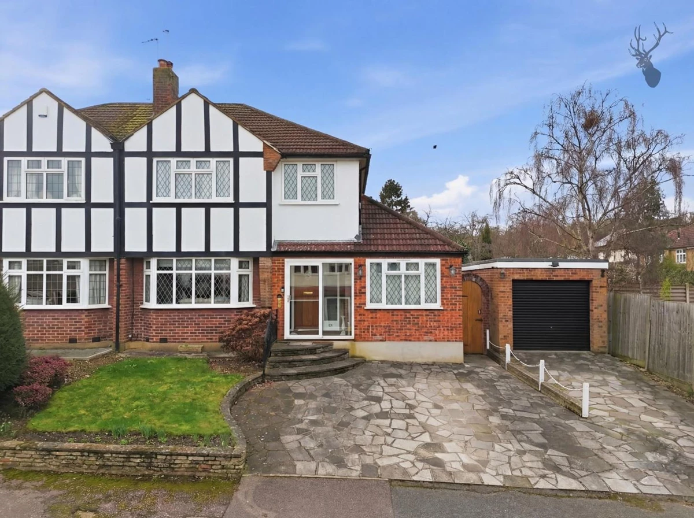
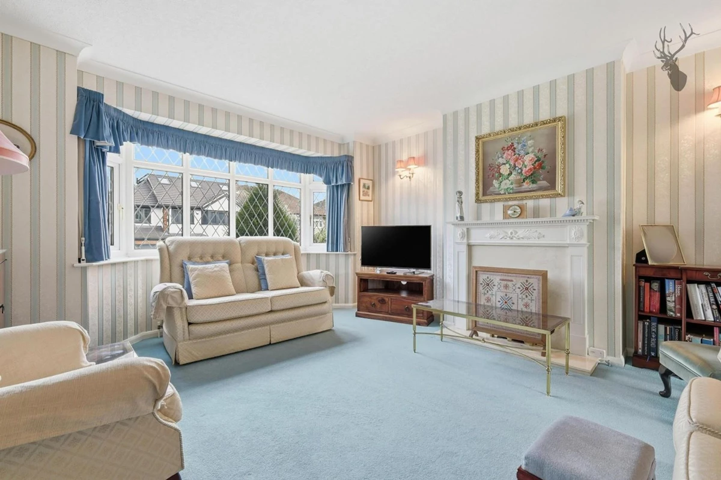


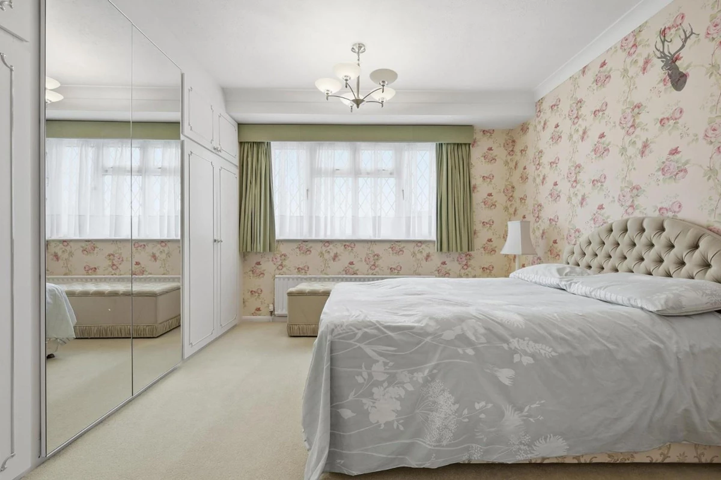
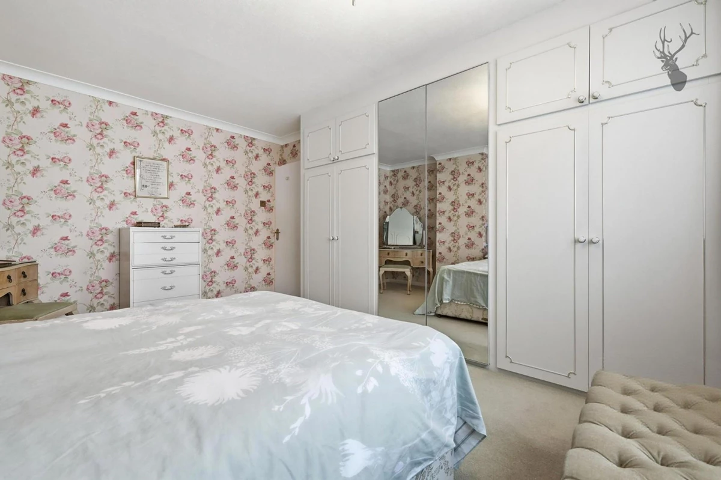

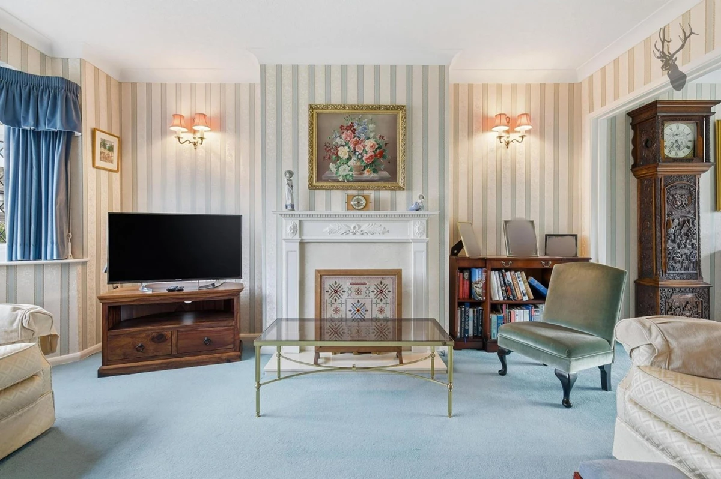

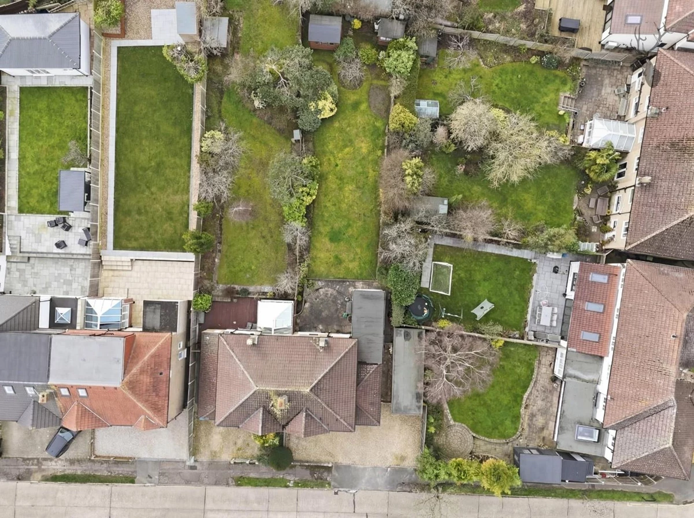

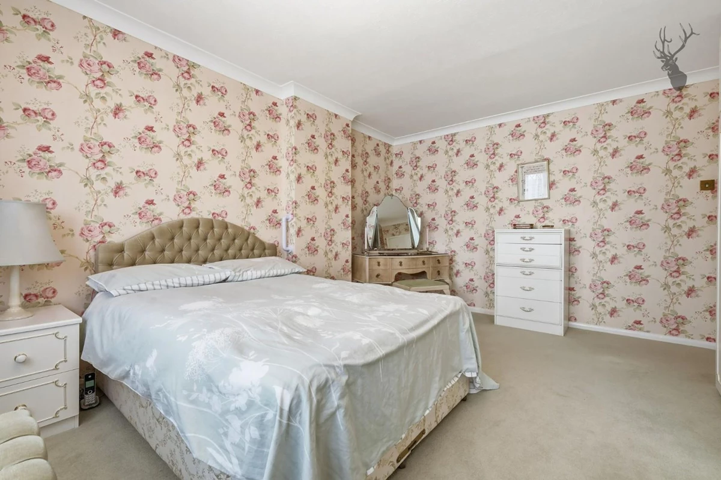

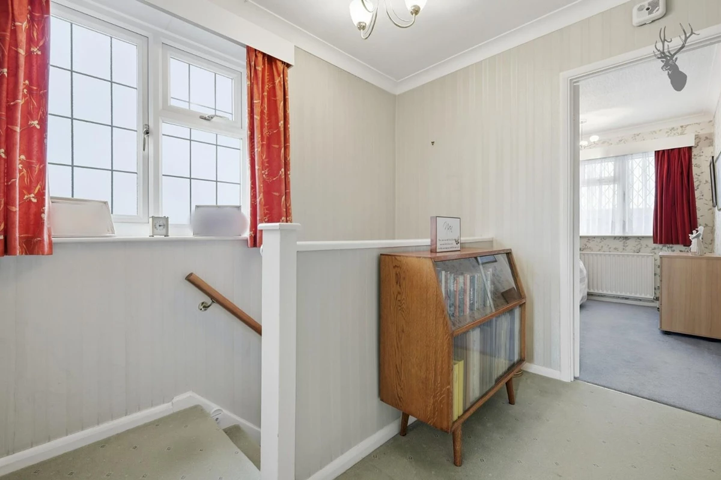

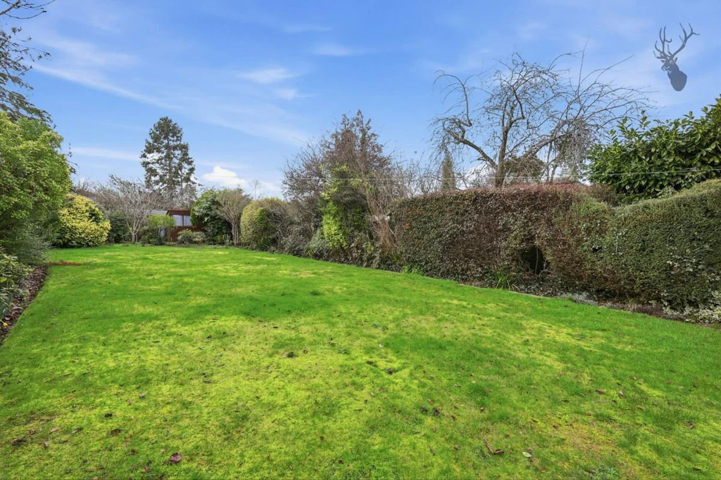

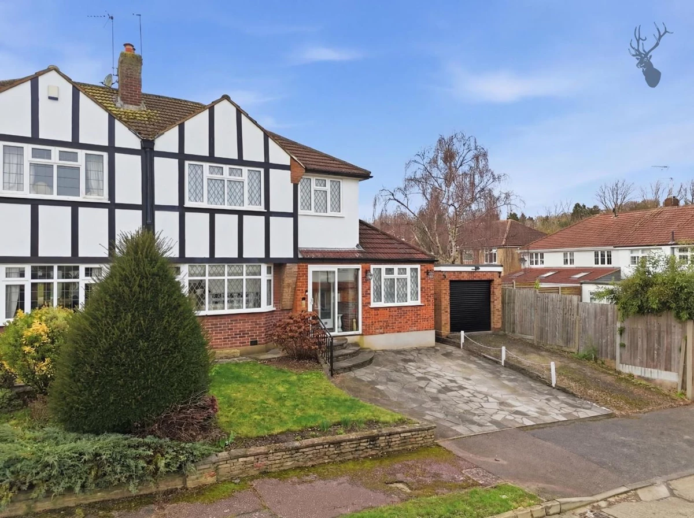


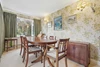
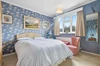
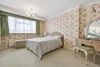
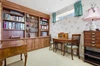


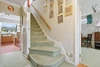


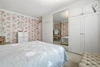
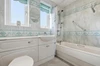
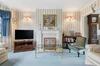
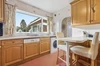
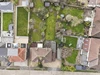


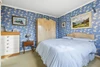

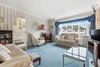
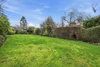
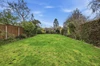

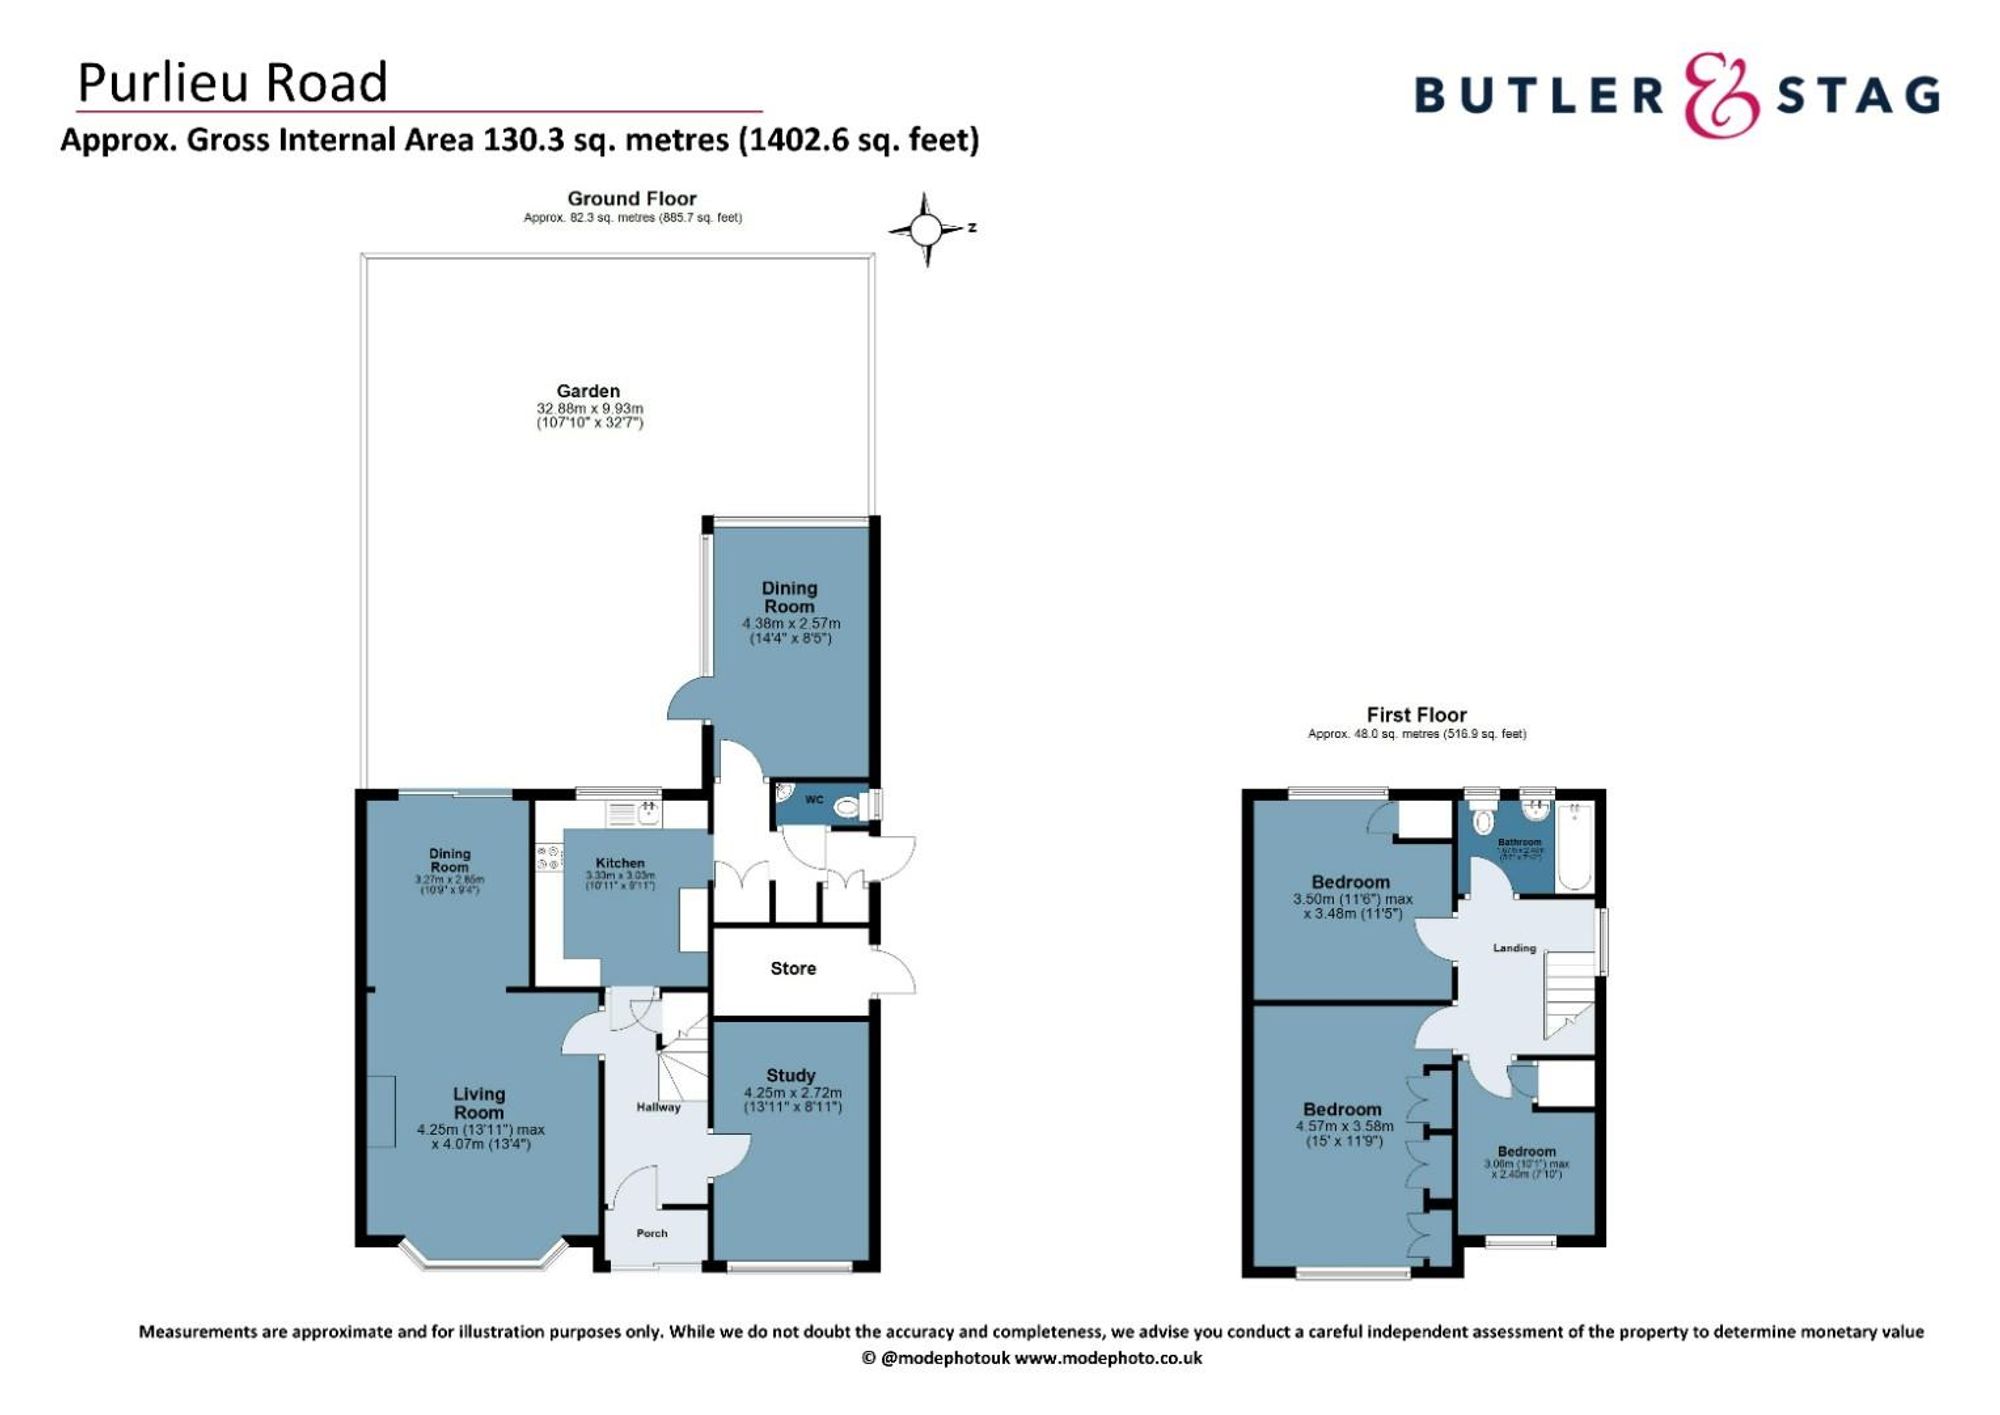
<p>Guide Price £900,000 - £950,000 A spacious and well-proportioned three-bedroom family home offering over 1,400 sq ft of versatile accommodation, complemented by an impressive rear garden extending to approximately 107ft.The property is entered via a porch into a welcoming hallway, giving access to the principal reception rooms. To the front, a bright and spacious living room with bay window provides an ideal space for relaxation, while a separate dining room offers further reception space, perfect for entertaining.</p><p>The kitchen sits at the heart of the home and connects conveniently to an additional rear dining room, creating excellent flow for modern family living. There is also a useful study overlooking the garden, ideal as a home office or playroom, along with a ground floor WC and additional store room for practical day-to-day storage.</p><p>Upstairs, the property offers three well-proportioned bedrooms, including two generous doubles and a comfortable single room. A family bathroom serves the accommodation, with a central landing providing access to all rooms.</p><p>To the rear is a superb garden measuring approximately 32.88m (107'10") in length, offering significant outdoor space with scope for landscaping, entertaining areas, or potential extension (subject to the usual planning consents). The garden’s depth is a rare feature and a true highlight of the home.</p><p>The property extends to approximately 1,402 sq ft and benefits from three bedrooms, multiple reception rooms, a study/home office, a ground floor WC and excellent potential to extend, subject to the usual planning permissions.</p>
Material Information














IMPORTANT NOTICE FROM ESTATES IT LTD
THIS PROPERTY IS NOT FOR RENT OR FOR SALE. The property detailed on this page if for demonstration purposes only. Please do not call or email about this property.
You can click the link view more information about Estate Agent Web Site Design from Estates IT Ltd.