![EIT Development [1]](/content/images/logo.png "EIT Development [1]")
For Sale Russell Road, Buckhurst Hill, Buckhurst Hill, IG9 Guide Price £1,600,000


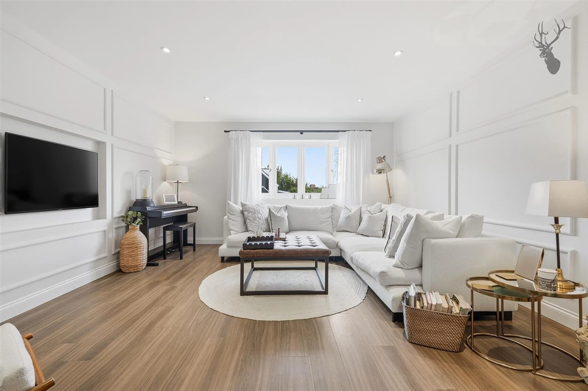


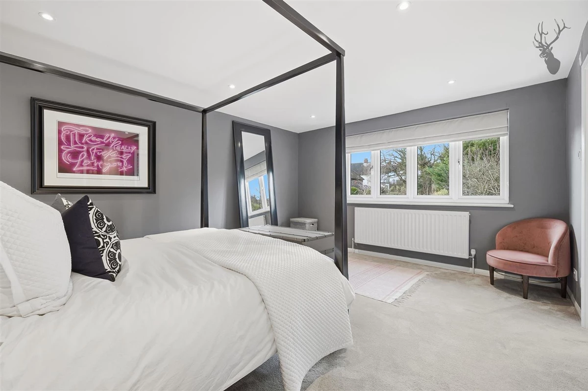


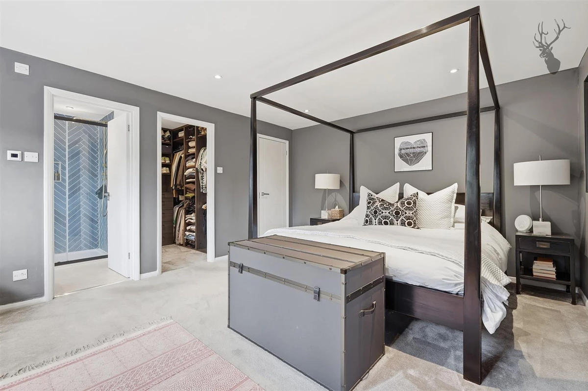


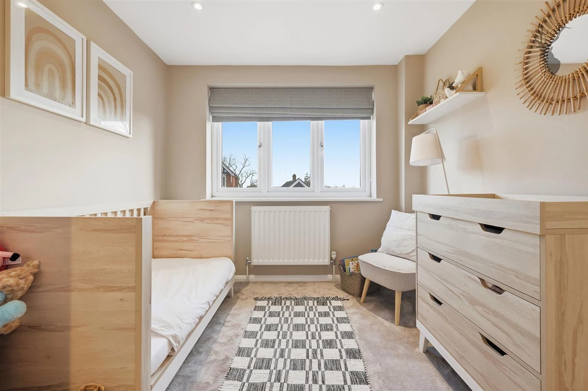


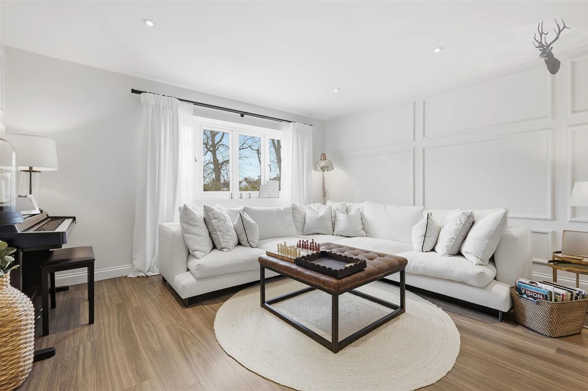

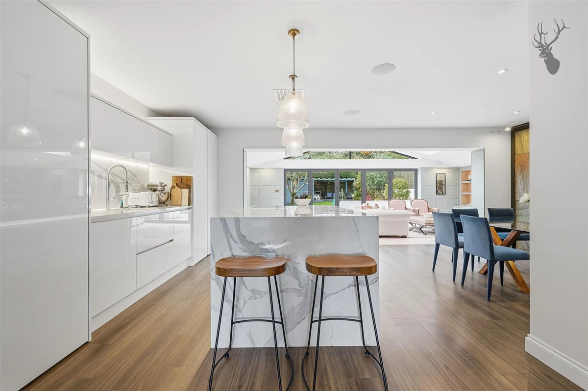
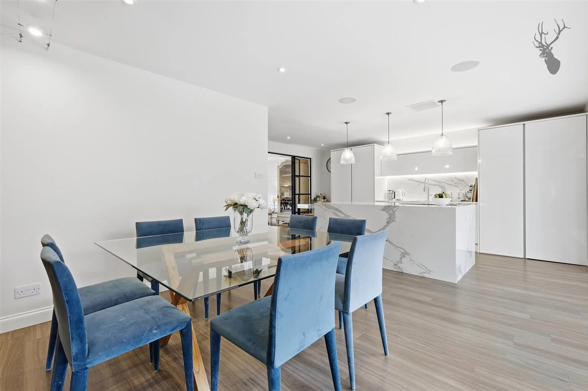

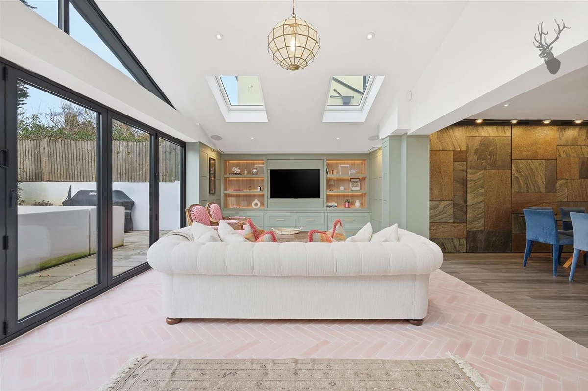

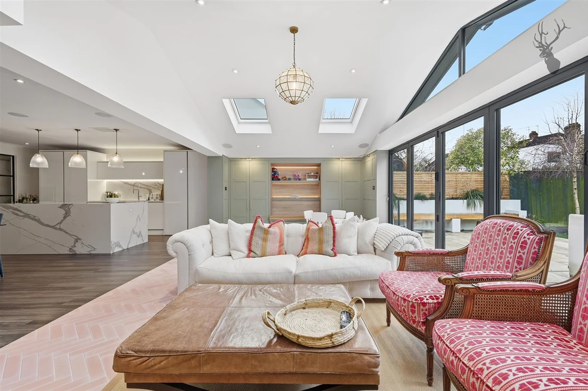
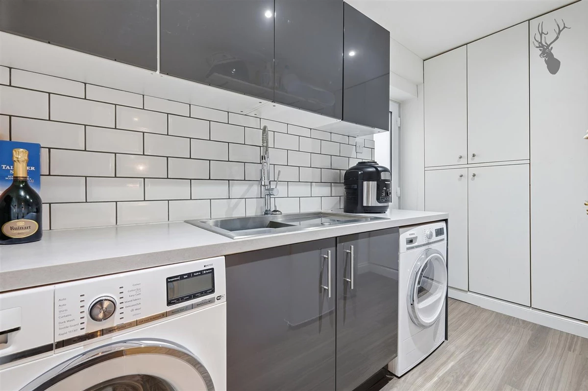

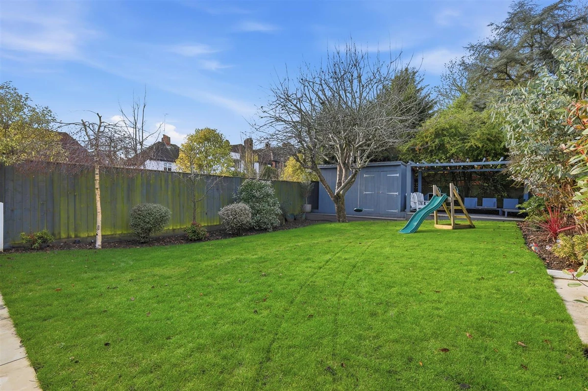

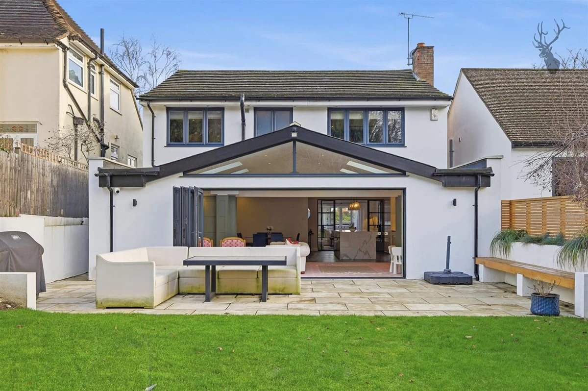


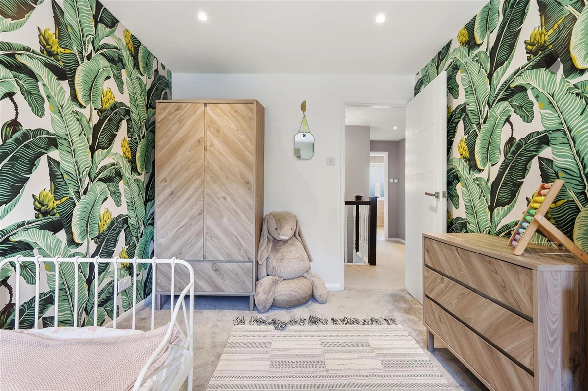
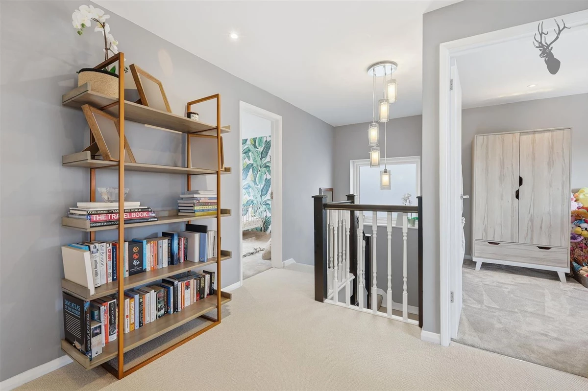



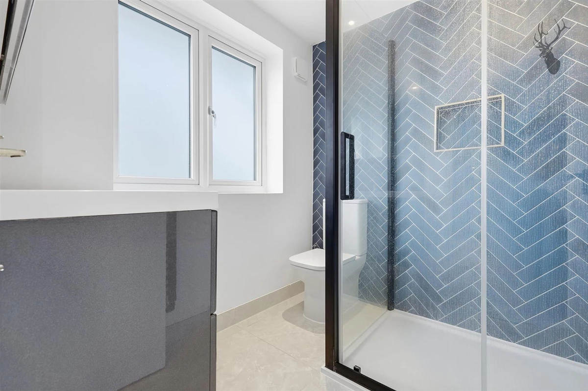









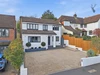










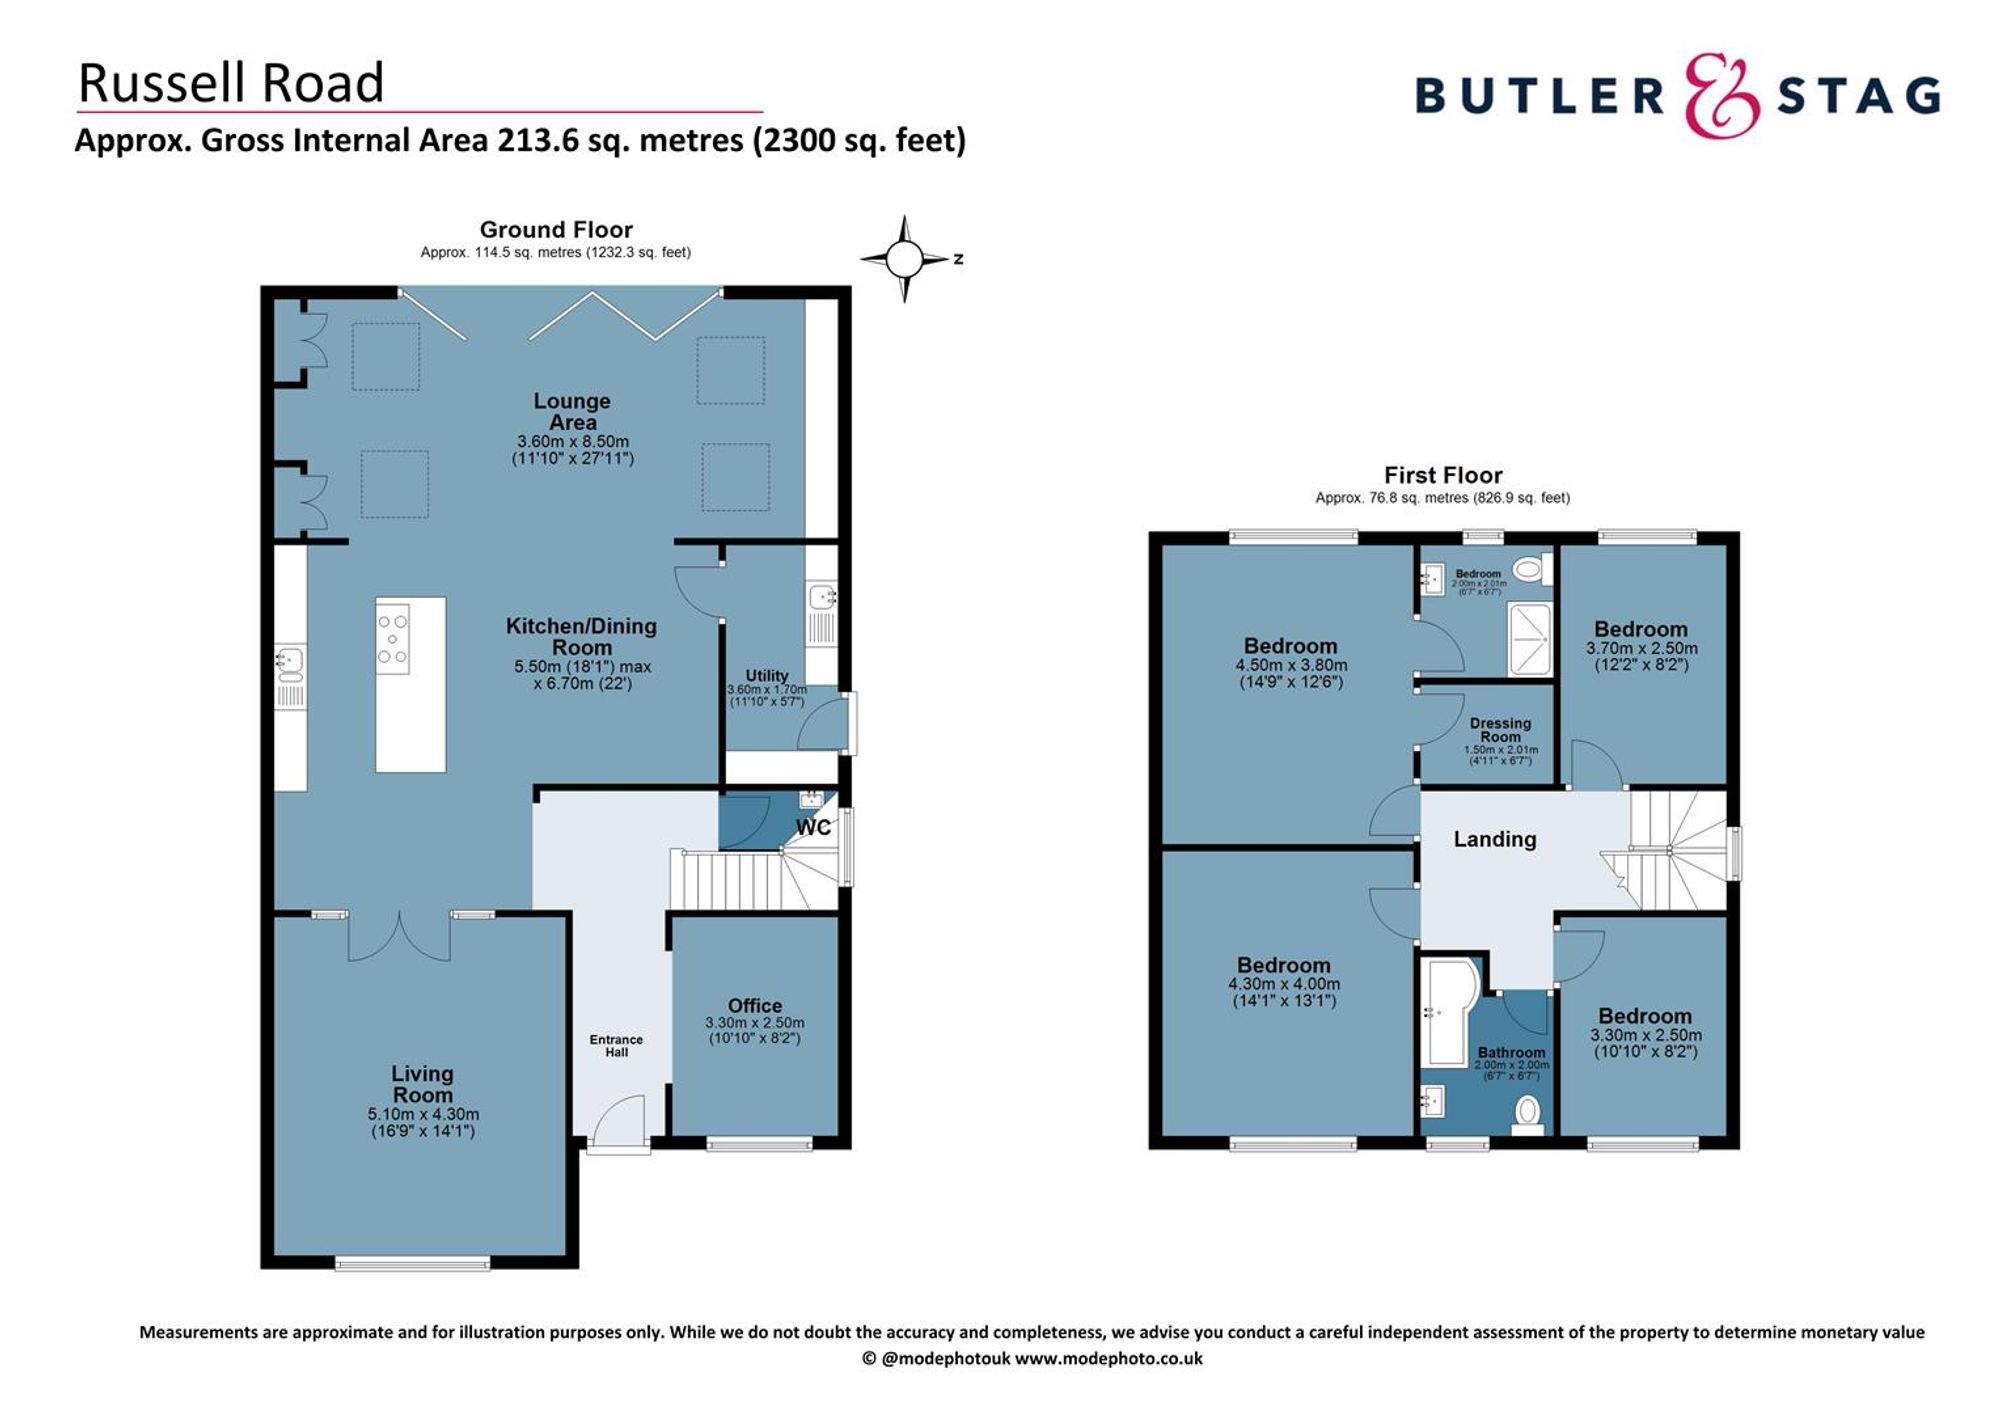
<p>Having undergone extensive remodelling by the current owners, the ground floor is designed with modern living in mind, centred around an impressive open-plan kitchen/dining area extending to over 5.5m in width, ideal for entertaining and everyday family life. The kitchen fitted with Epic Statuario Porcelain worktops, flows seamlessly into a spacious lounge area with vaulted ceiling, creating a bright and sociable heart to the home. In addition, the ground floor benefits from a separate living room, perfect as a more formal reception or snug, a dedicated home office, a utility room, and a convenient WC, all accessed via a welcoming entrance hall.</p><p>The first floor offers well-balanced accommodation comprising four generously sized bedrooms. The principal bedroom enjoys excellent proportions and is complemented by a dressing room and en-suite shower room with views over the garden. The remaining bedrooms are served by a modern family bathroom, with a central landing providing good separation between rooms and an excellent sense of space. There is also further potential to extend into the loft STPP. </p><p>With its flexible layout, multiple reception areas, and well-proportioned bedrooms, this property is ideally suited to growing families, home workers, or those seeking generous living and entertaining space in a thoughtfully designed home.</p><p>Externally, the secluded West-facing rear garden offers an initial patio allowing plenty of space for entertaining and provides an excellent space for outdoor dining and relaxation. The remainder of the garden is laid to lawn, with a variety of flower and shrub beds adding to its appeal. At the rear of the garden, a raised decked area allows for further seating and is also met with a storage shed offering a running power connection but has the opportunity to be converted into much more. The front driveway lends itself to allow off-street parking for up to four vehicles whilst also having an EV charging point.</p><p>Living in Buckhurst Hill offers families an exceptional balance of community charm, green surroundings, and excellent schooling. Nestled on the edge of Epping Forest, the area combines a peaceful, village-like atmosphere with easy access to London via the Central Line. </p><p>Families are particularly drawn to the well known schools locally within the area which include St John’s Church of England Primary School, a highly regarded local school known for its nurturing environment, strong academic standards, and active parent community alongside Loyola Preparatory school.</p><p>With its friendly high street, independent cafés, and beautiful open spaces, Buckhurst Hill provides the perfect setting for families seeking a safe, connected, and enriching place to call home.</p>
Material Information














IMPORTANT NOTICE FROM ESTATES IT LTD
THIS PROPERTY IS NOT FOR RENT OR FOR SALE. The property detailed on this page if for demonstration purposes only. Please do not call or email about this property.
You can click the link view more information about Estate Agent Web Site Design from Estates IT Ltd.