![EIT Development [1]](/content/images/logo.png "EIT Development [1]")
For Sale School Lane, Ongar, Ongar, CM5 Guide Price £1,250,000
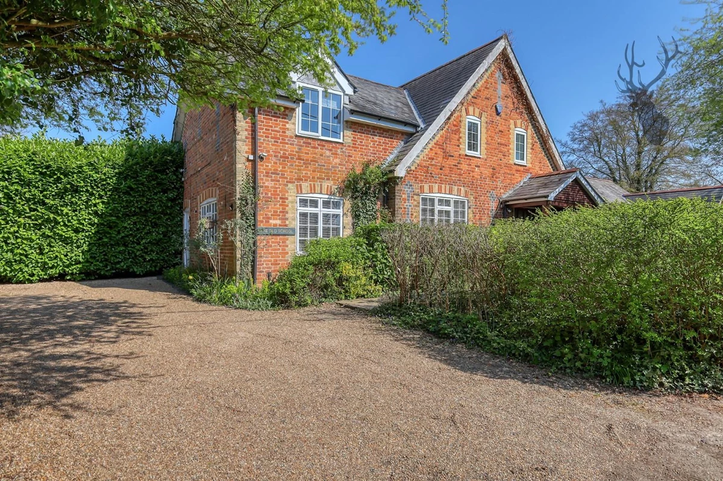

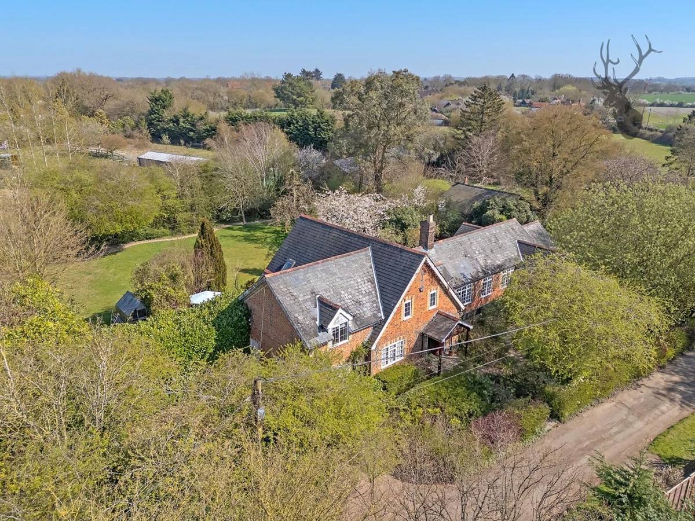


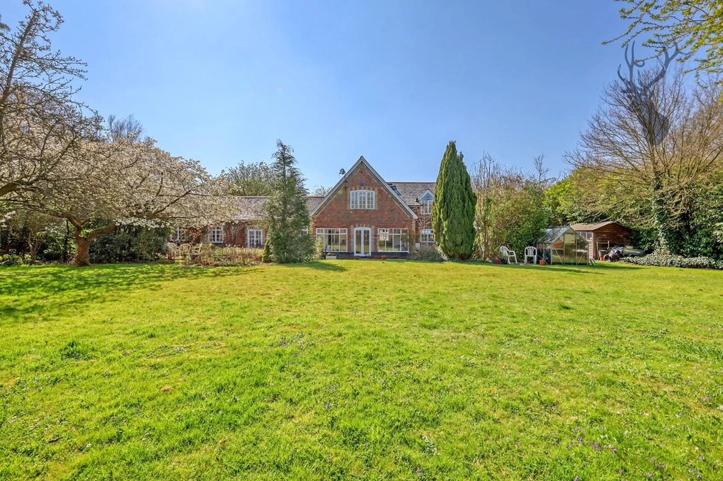


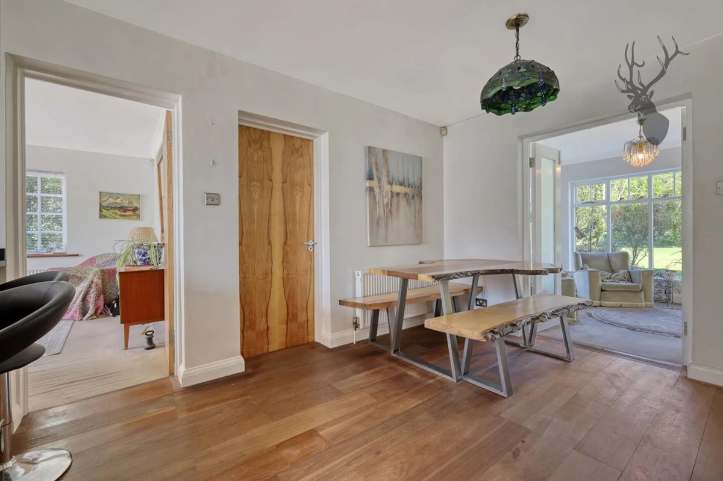


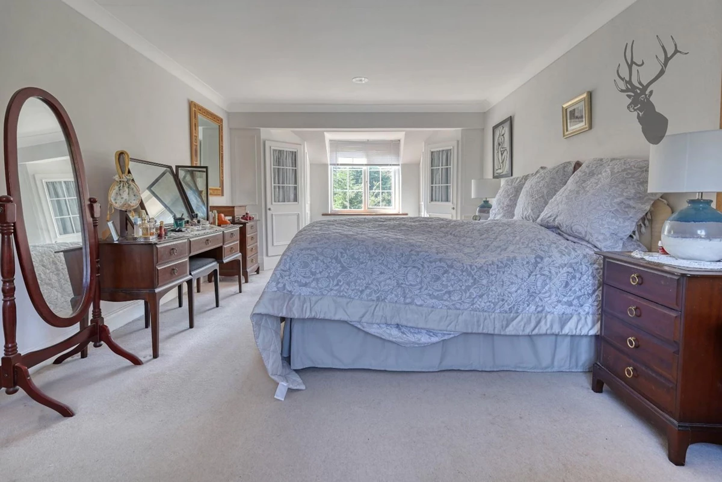


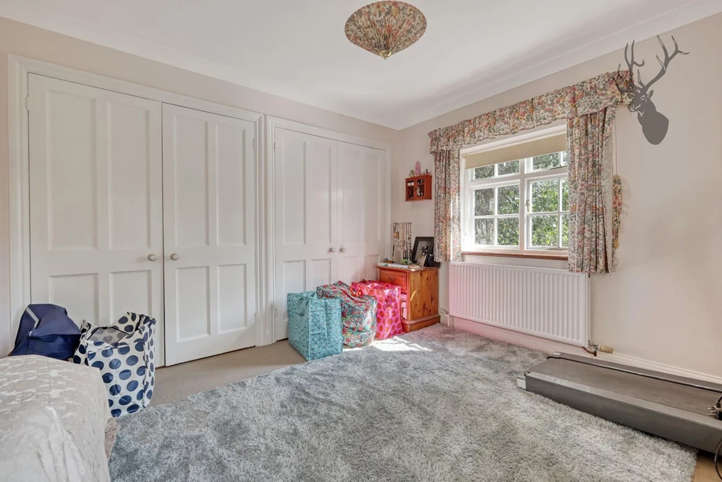

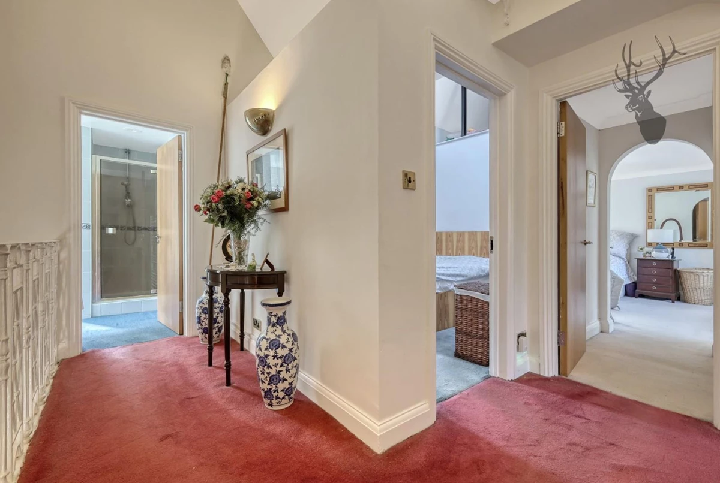

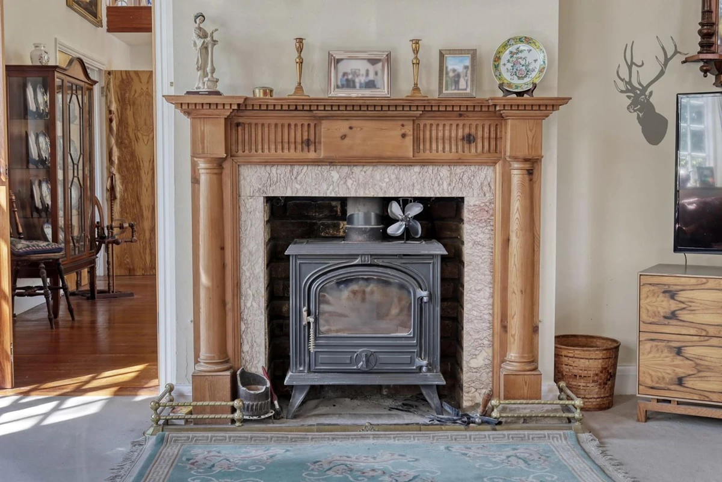


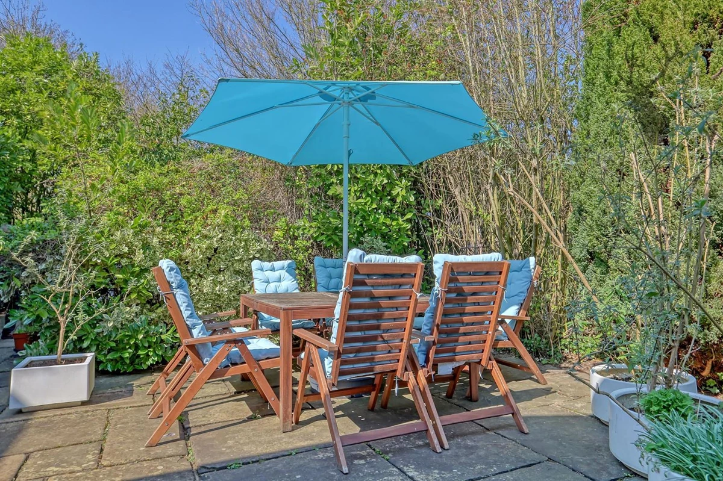

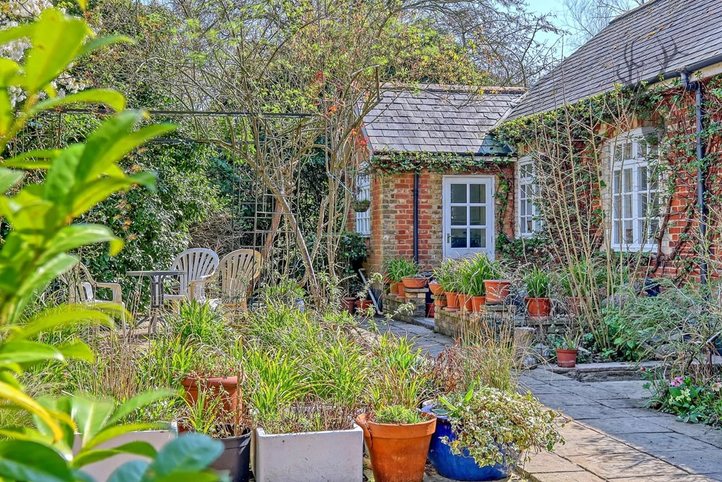
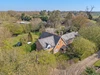
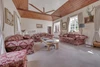
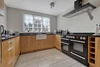


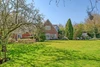


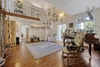
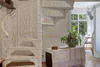

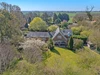


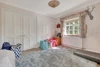
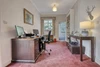


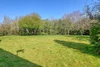

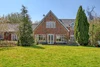


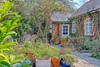
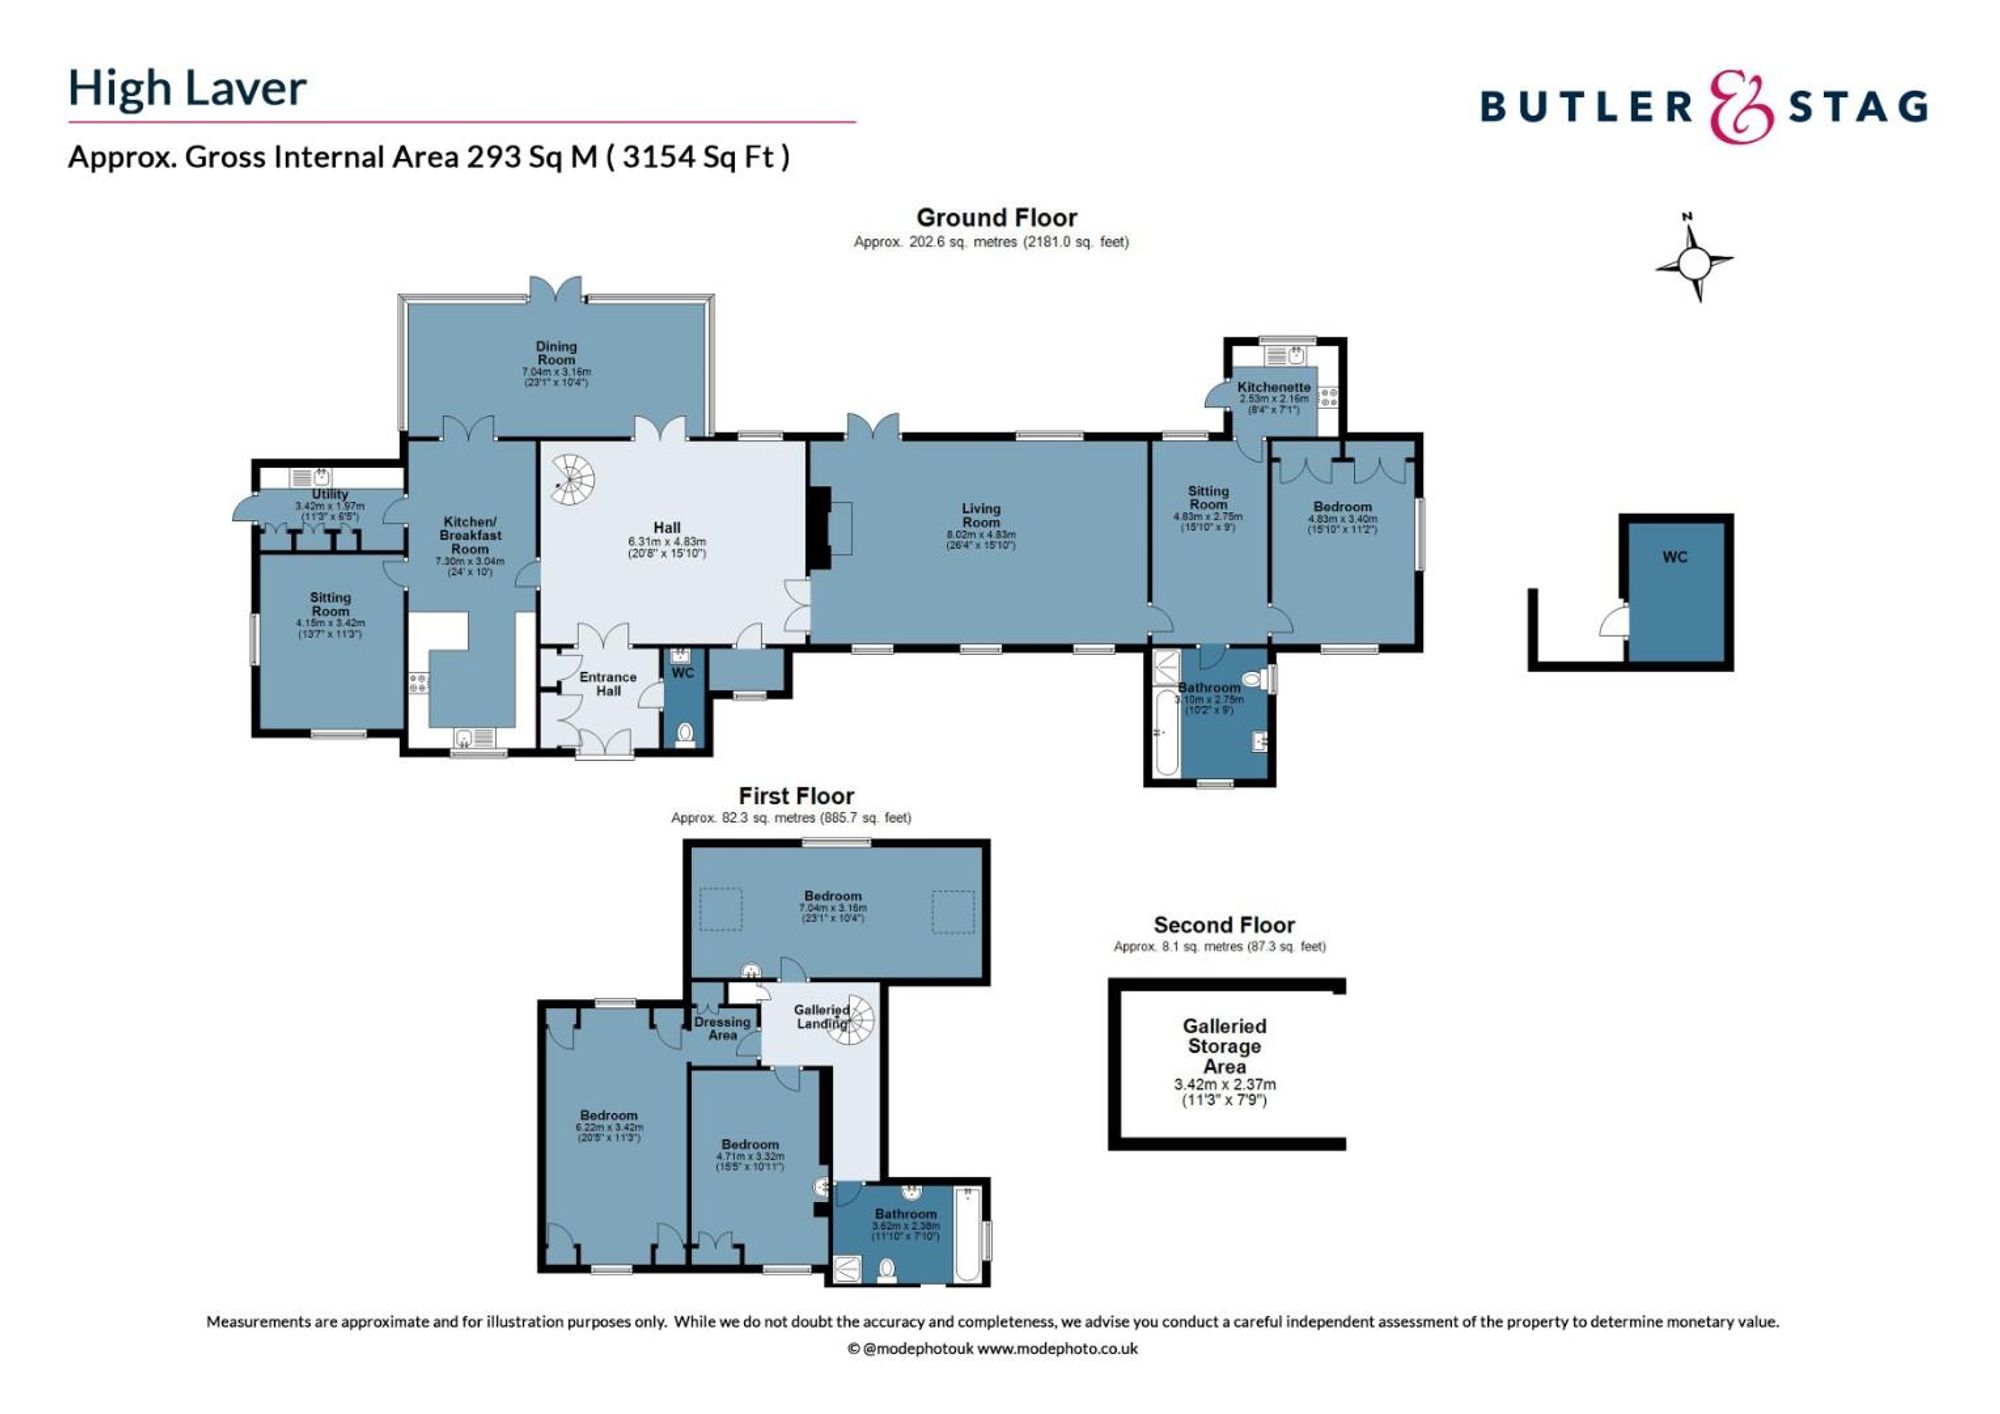
<p>This charming former schoolhouse, dating back to 1862, has been thoughtfully converted to offer a spacious and character-filled living space, seamlessly blending period features with modern comforts.</p><p>Upon entry, the grand entrance hallway immediately captures attention with its striking spiral staircase leading to the first floor. This central hallway provides access to the generously sized lounge, a spacious kitchen/breakfast room, and a dining room that enjoys views over the beautifully landscaped rear garden – creating a tranquil setting for family gatherings and meals.</p><p>On the first floor, you’ll find three well-proportioned bedrooms, offering plenty of space for family or guests, along with a luxurious four-piece family bathroom. A versatile fourth bedroom is located on the ground floor, at the end of the house, beyond the lounge and study. This room is ideally suited for use as a guest suite or for multi-generational living, with the added convenience of its own kitchen and en-suite bathroom.</p><p>The combination of the property’s unique history and the modern living spaces it offers makes The Old School a truly exceptional family home.</p><p>Outside, the property enjoys a private driveway and has the added benefit of planning permission for the construction of a double garage. Situated in the heart of the countryside, The Old School provides a peaceful, rural setting while still offering easy access to local amenities and transport links.</p><p>This is a rare opportunity to acquire a characterful home in one of Essex’s most tranquil locations.</p>
Material Information














IMPORTANT NOTICE FROM ESTATES IT LTD
THIS PROPERTY IS NOT FOR RENT OR FOR SALE. The property detailed on this page if for demonstration purposes only. Please do not call or email about this property.
You can click the link view more information about Estate Agent Web Site Design from Estates IT Ltd.