![EIT Development [1]](/content/images/logo.png "EIT Development [1]")
For Sale Severns Field, Epping, Epping, CM16 Guide Price £725,000


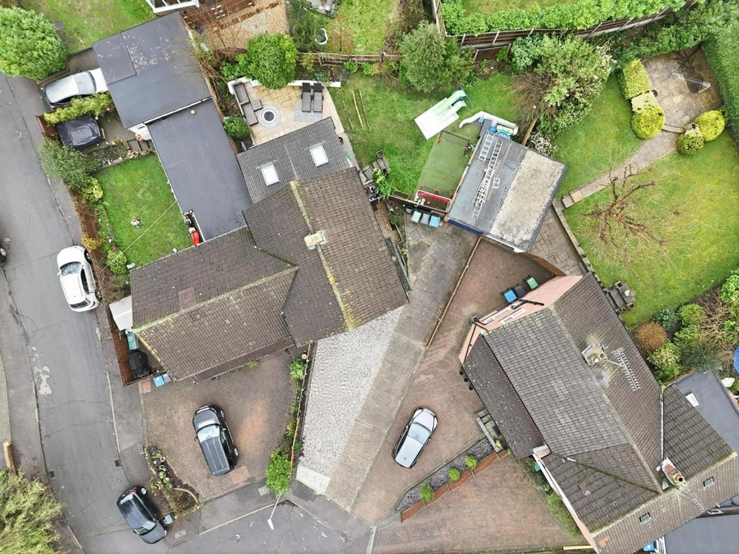


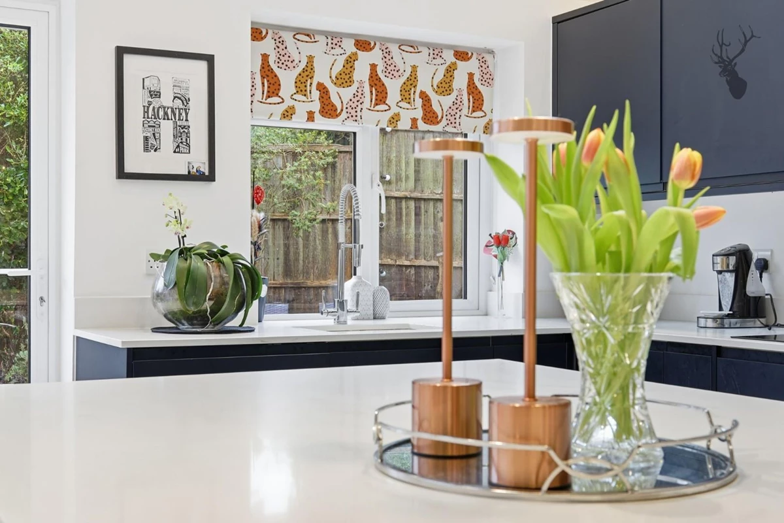
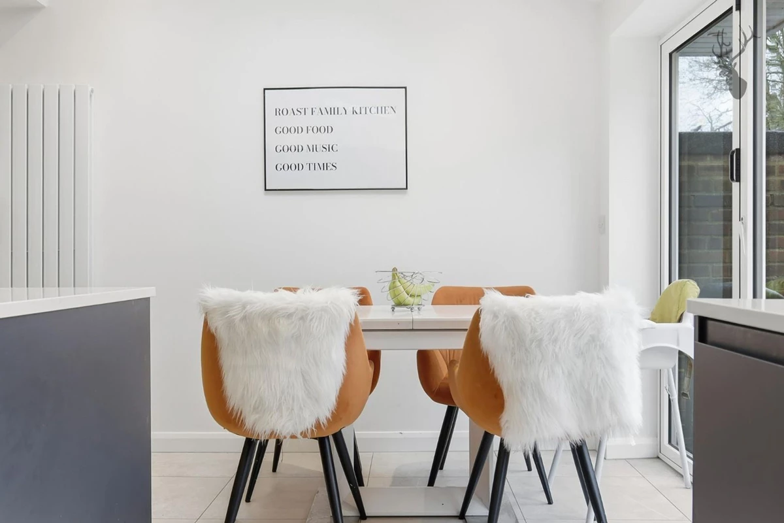


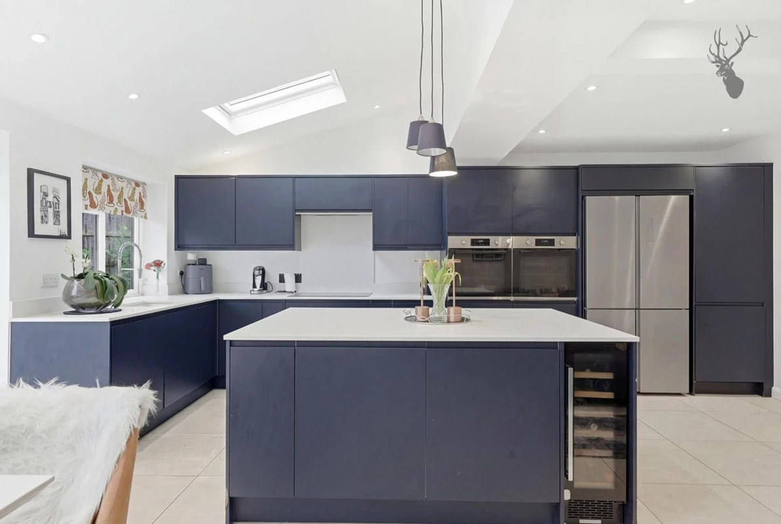
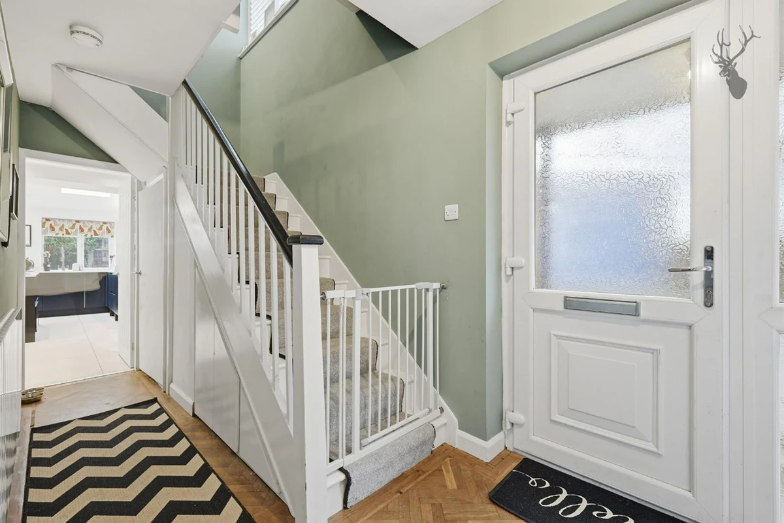
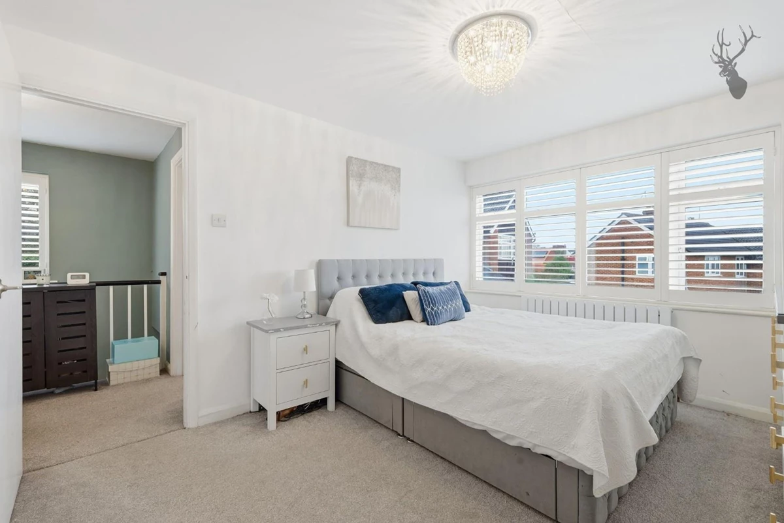


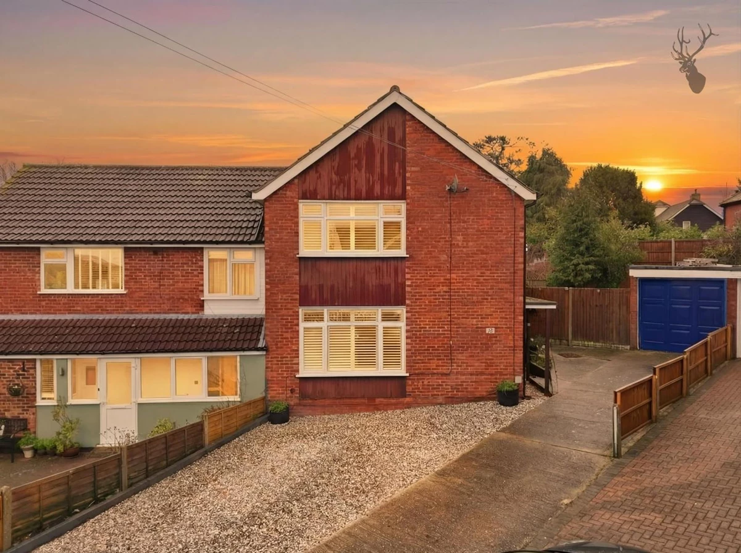
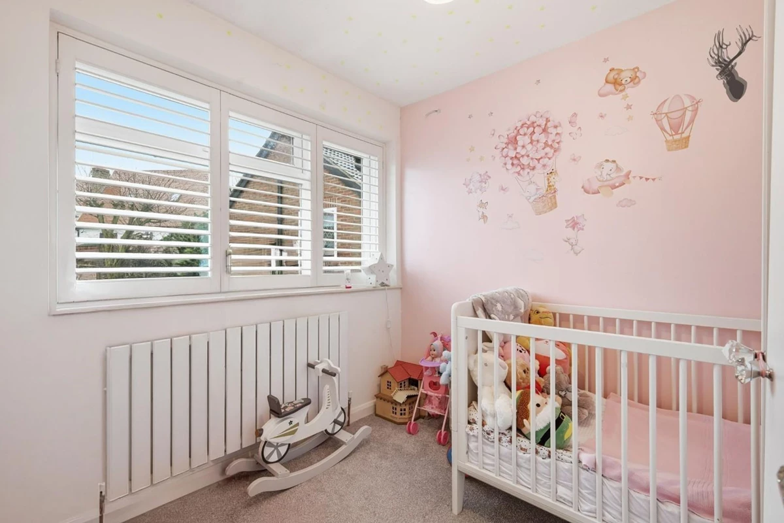

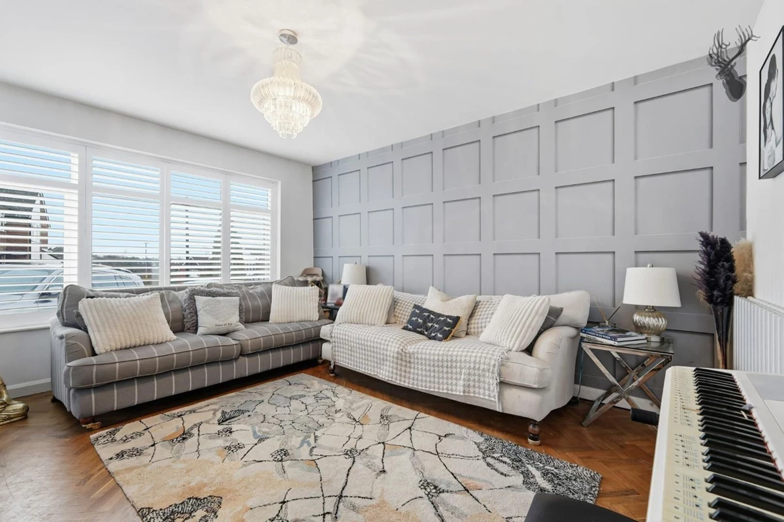


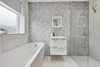
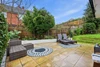


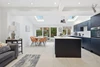
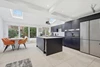


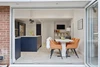

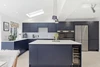




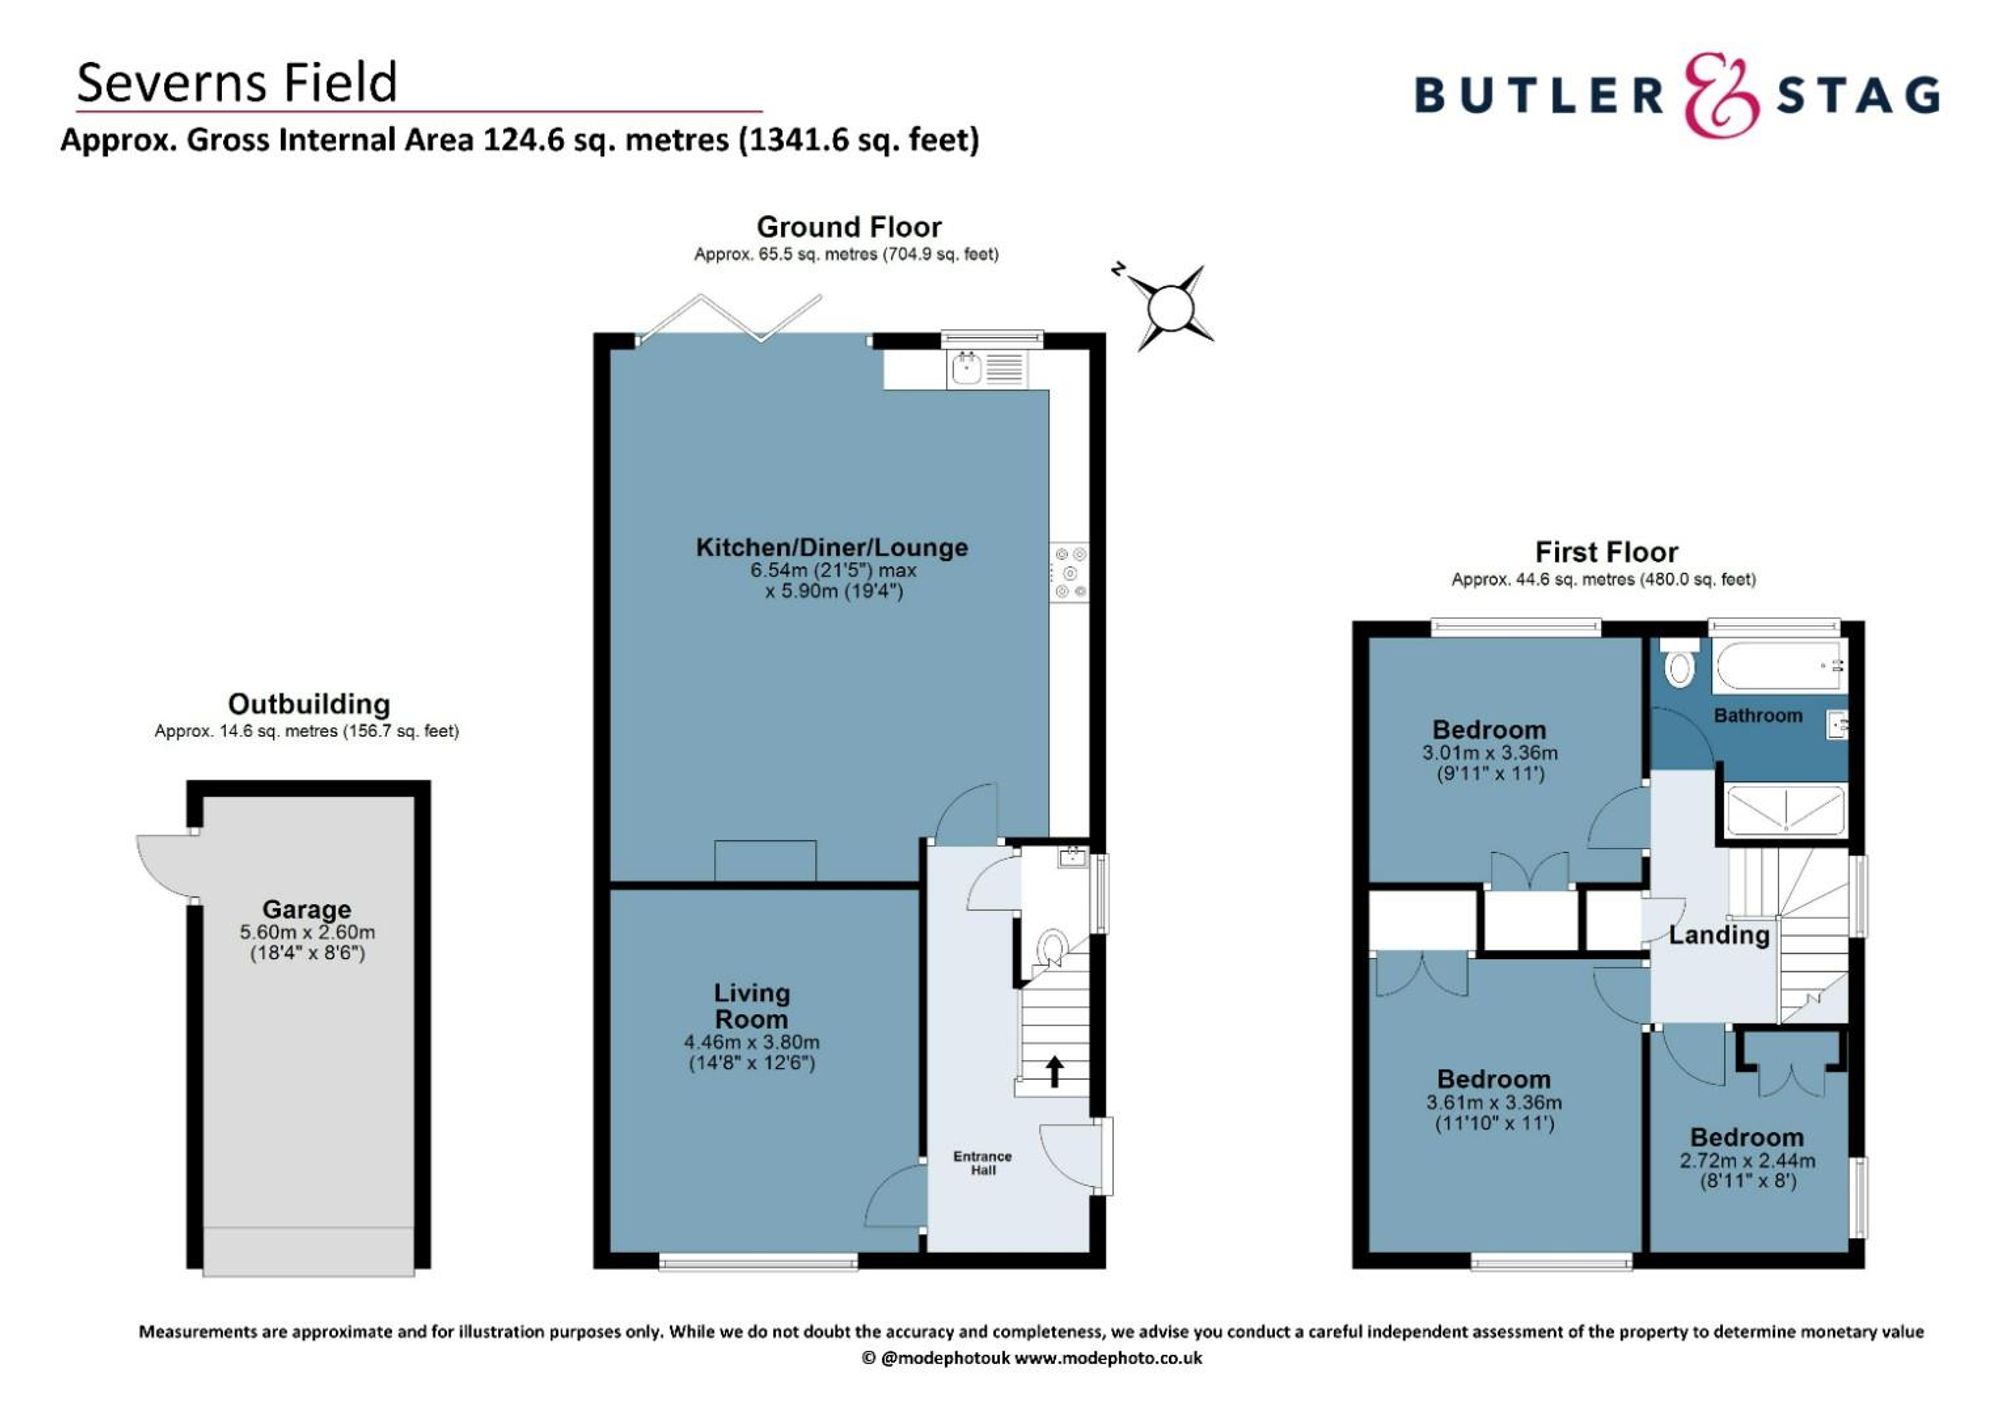
<p>At the heart of the property is an impressive extended open-plan kitchen, dining and living area, Designed for modern lifestyles, this expansive space is ideal for both everyday living and stylish entertaining, with clearly defined areas for cooking, dining and relaxing. Natural light flows throughout the bi-folding doors, creating a bright and inviting atmosphere. To the front of the home, a separate living room provides a more intimate setting — perfect as a formal lounge, media room or quiet retreat. </p><p>The welcoming entrance hall offers a sense of arrival and leads seamlessly to the first floor. A ground floor W/C completes this level. Upstairs, the property continues to impress with three well-appointed bedrooms, all with fitted wardrobes. The principal bedroom is a spacious and elegant double, complemented by a second generous bedroom. The third bedroom is ideal as a guest room, nursery or stylish home office. A contemporary family bathroom serves the upper floor, positioned conveniently off the central landing. </p><p>Externally, the property benefits from a detached garage/outbuilding with running power, measuring approximately 5.60m x 2.60m, offering secure parking, additional storage or potential for a workshop or studio, subject to requirements. The current owners have also re-landscaped the garden, which now offers a spacious patio for al-fresco dining and entertaining. The remainder of the garden is laid to lawn and offers great privacy with mature planted boarders. </p><p>With approximately 124.6 sq. metres (1,341 sq. ft.) of internal accommodation, this exceptional home delivers a superb balance of open-plan entertaining space and private living areas, making it an ideal choice for discerning buyers seeking comfort, flexibility and understated luxury.</p>
Material Information














IMPORTANT NOTICE FROM ESTATES IT LTD
THIS PROPERTY IS NOT FOR RENT OR FOR SALE. The property detailed on this page if for demonstration purposes only. Please do not call or email about this property.
You can click the link view more information about Estate Agent Web Site Design from Estates IT Ltd.