![EIT Development [1]](/content/images/logo.png "EIT Development [1]")
For Sale St. Pauls Way, London, London, E3 Offers Over £340,000


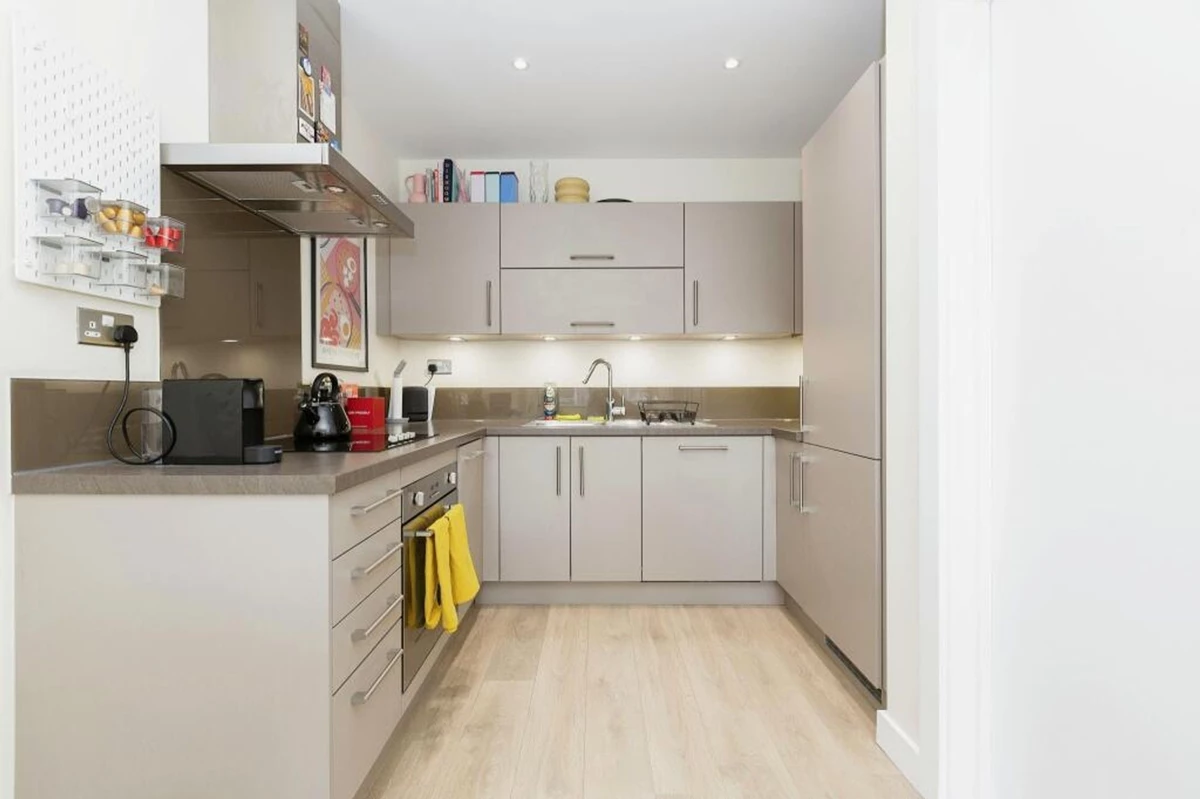


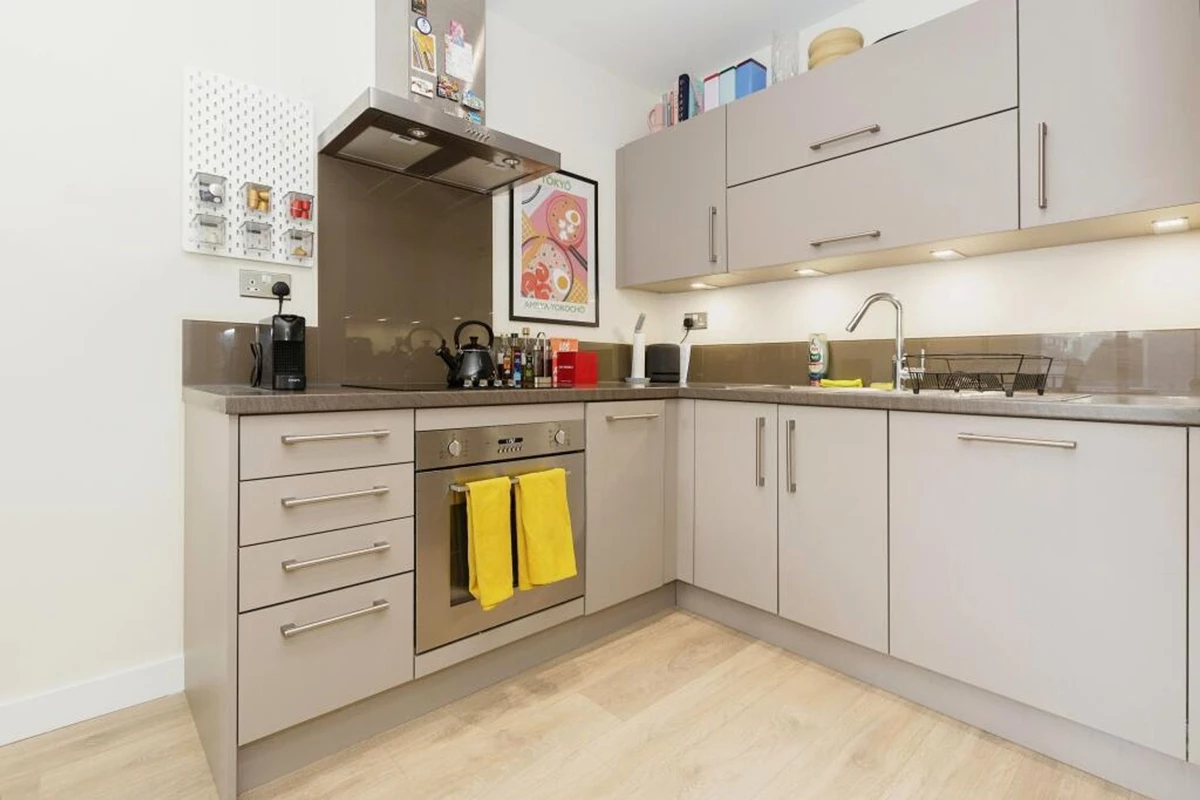


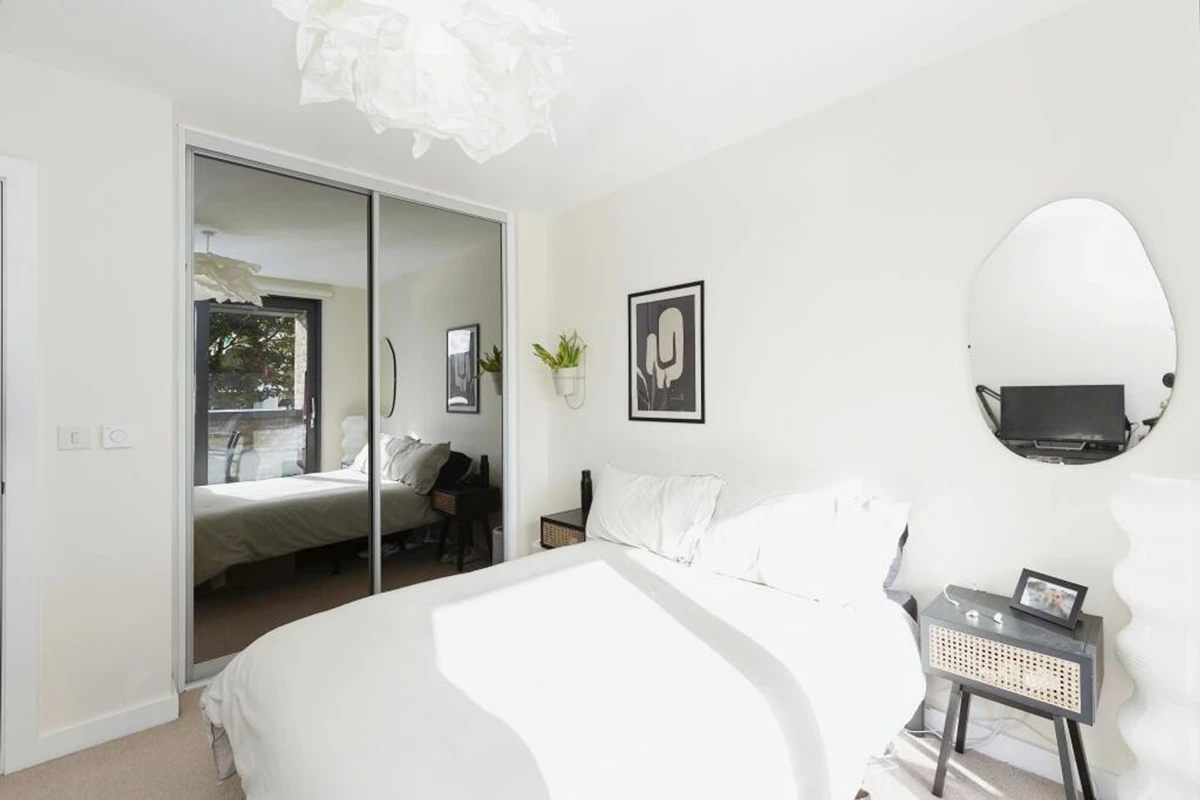









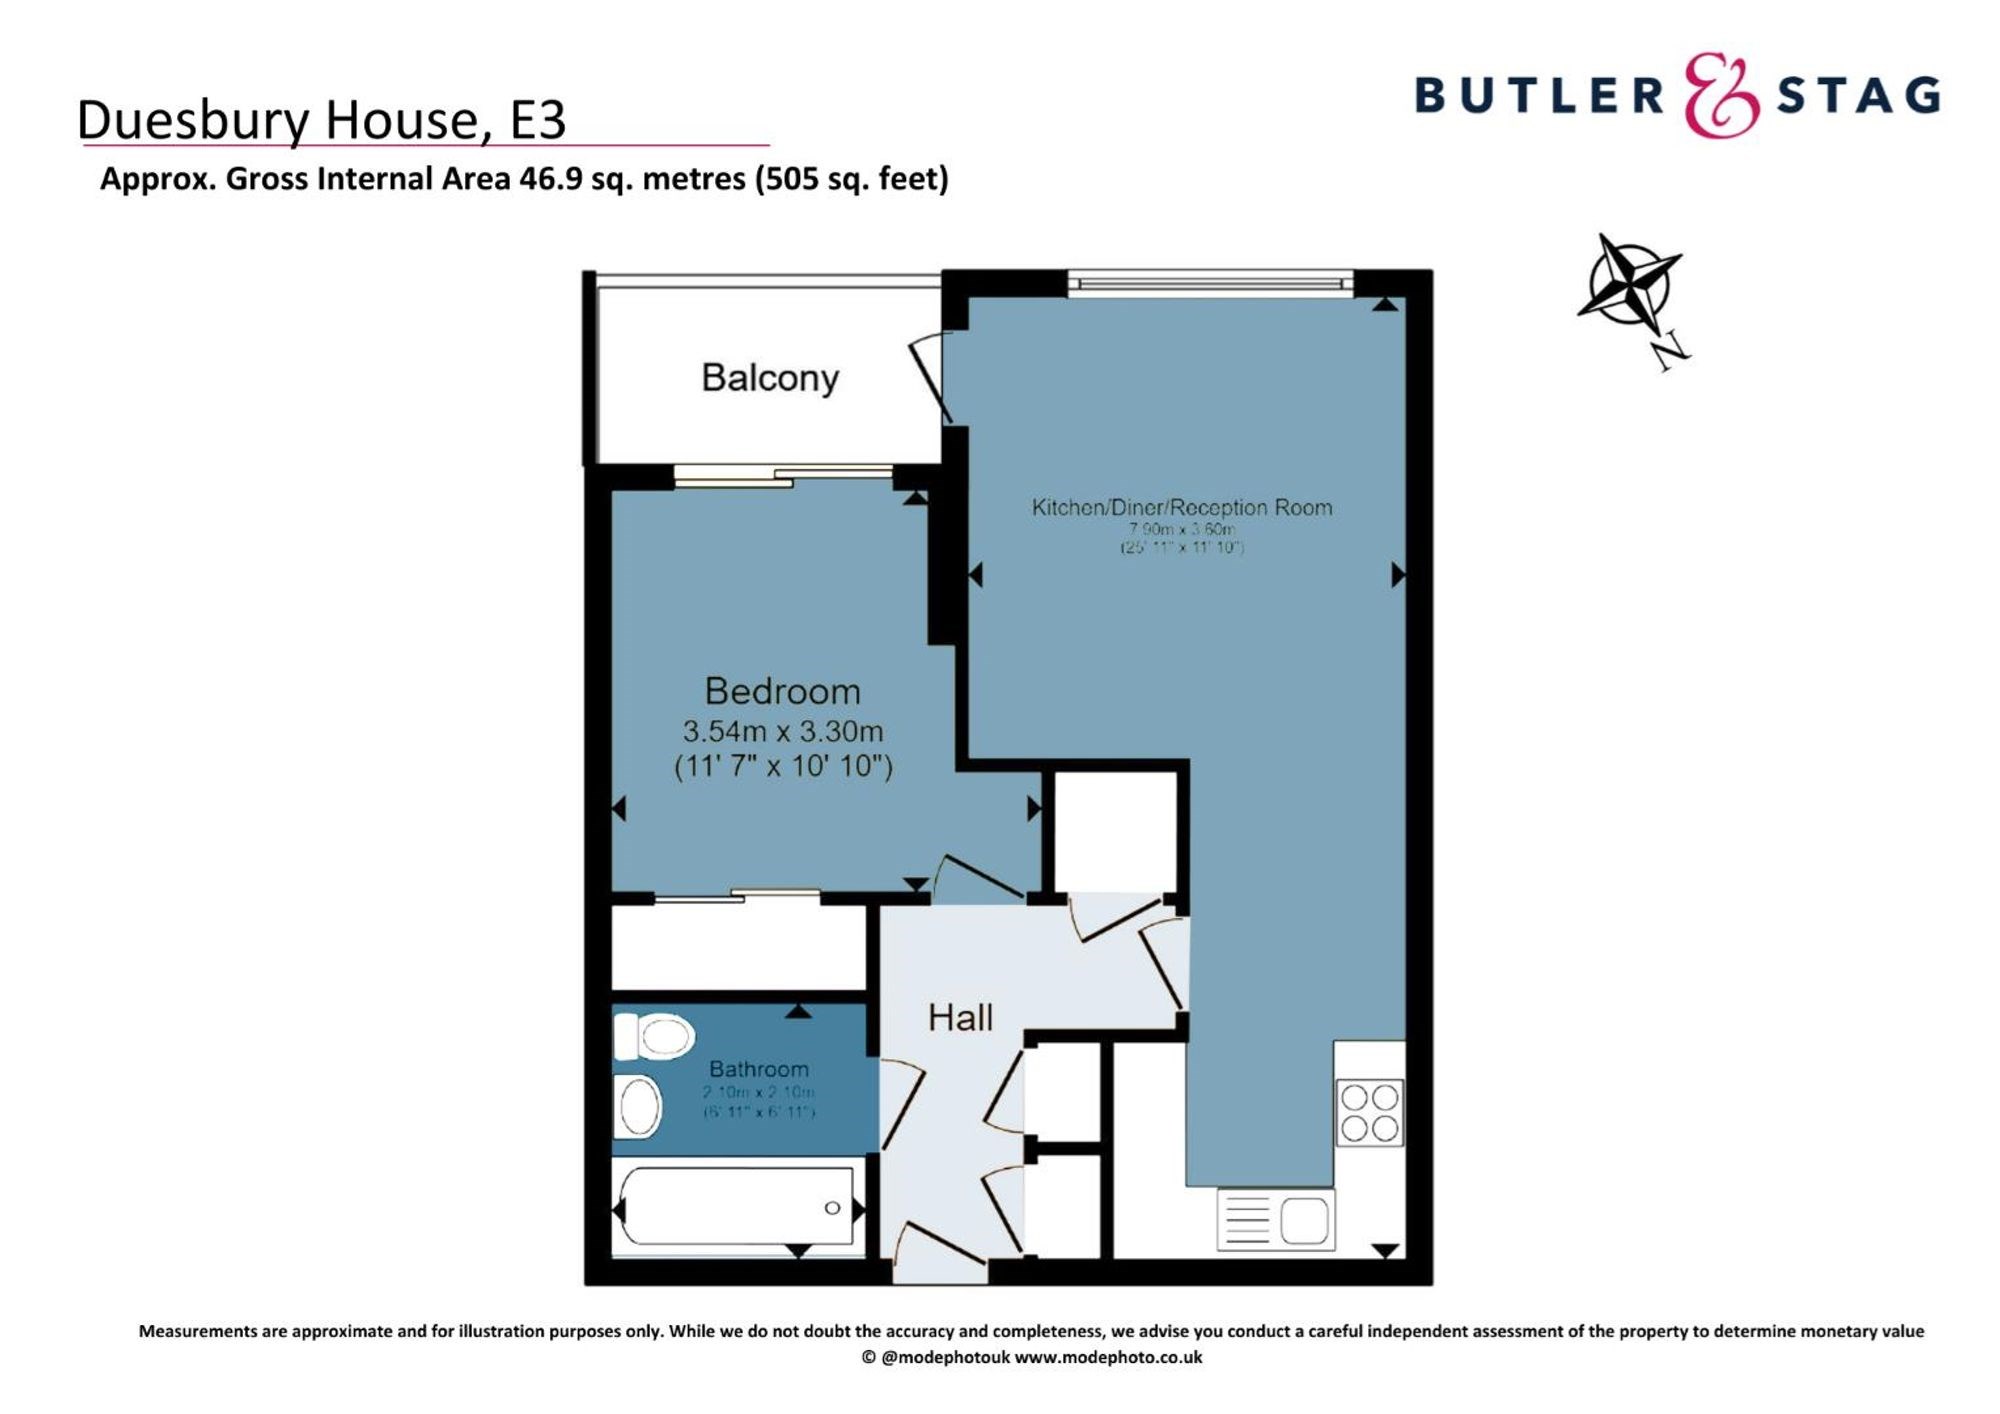
<p>This residence features an open-plan living area complemented by a sleek, fully-fitted kitchen equipped with integrated appliances. The interiors are adorned with engineered wood flooring and benefit from underfloor heating, ensuring a warm and inviting atmosphere throughout. </p><p>The spacious bedroom comes with built-in storage solutions, while the modern bathroom is designed with both bath and shower facilities to cater to diverse preferences. </p><p>A standout feature of these apartments is the private balcony, offering residents stunning south-facing views towards the iconic Canary Wharf skyline.</p><p>Residents of Duesbury House also have access to secure bicycle storage, catering to those who prefer cycling as their mode of transport. The development's prime location ensures that essential amenities are within easy reach. Devons Road DLR station is a short walk away, providing swift connections to Canary Wharf and the City. Additionally, Mile End Underground Station, serving the Central, District, and Hammersmith & City lines, is approximately 0.8 miles from the property. For leisure and recreation, nearby green spaces such as Mile End Park, Victoria Park, and the Limehouse Cut Canal offer ample opportunities for outdoor activities.</p>
Material Information












IMPORTANT NOTICE FROM ESTATES IT LTD
THIS PROPERTY IS NOT FOR RENT OR FOR SALE. The property detailed on this page if for demonstration purposes only. Please do not call or email about this property.
You can click the link view more information about Estate Agent Web Site Design from Estates IT Ltd.