![EIT Development [1]](/content/images/logo.png "EIT Development [1]")
For Sale Stable Close, Romford, Romford, RM4 Guide Price £1,500,000


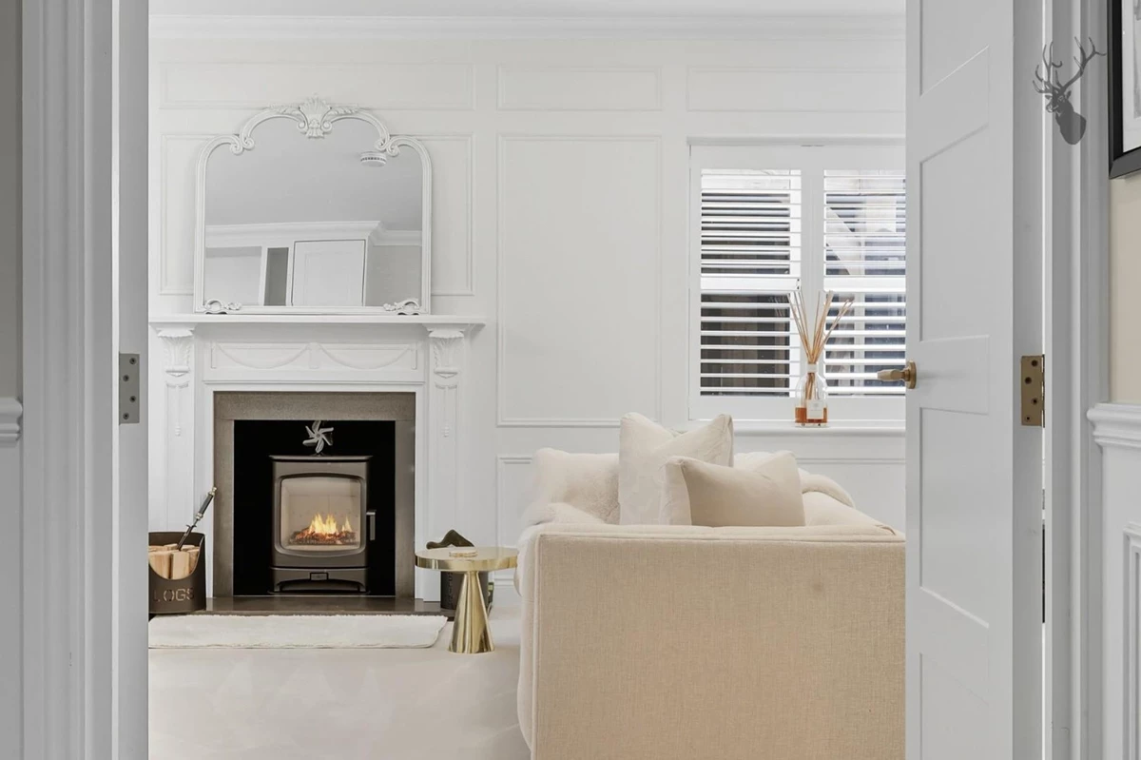


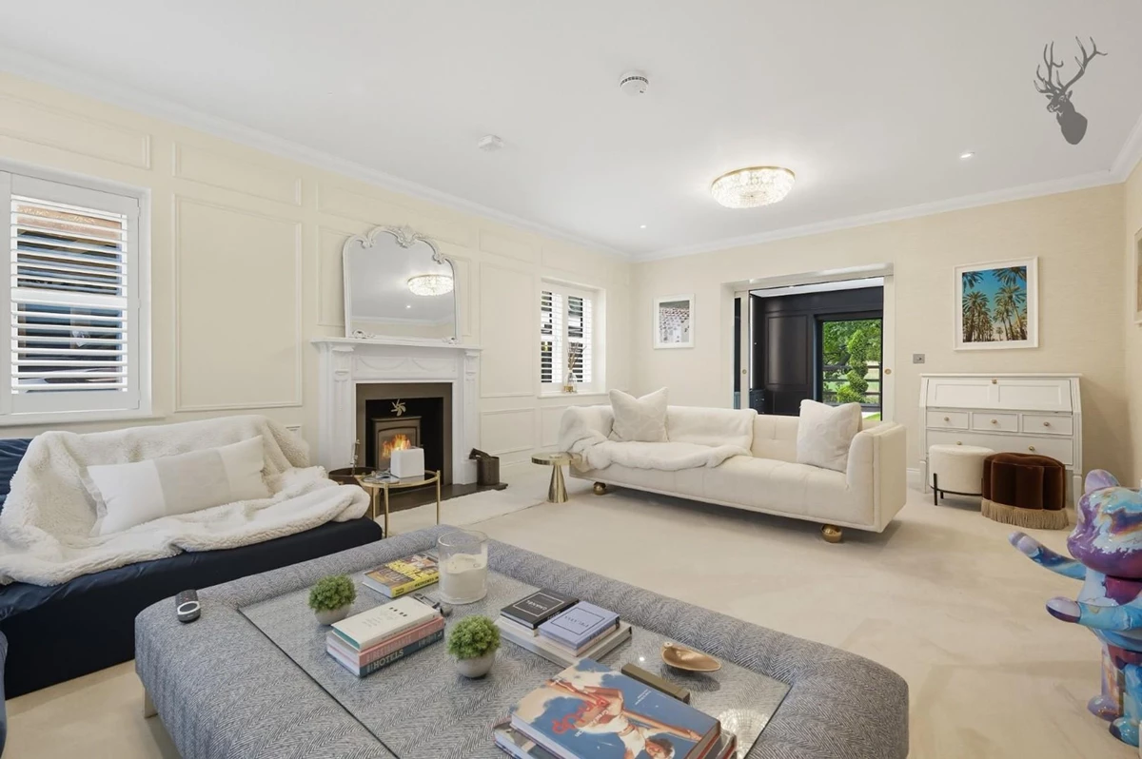
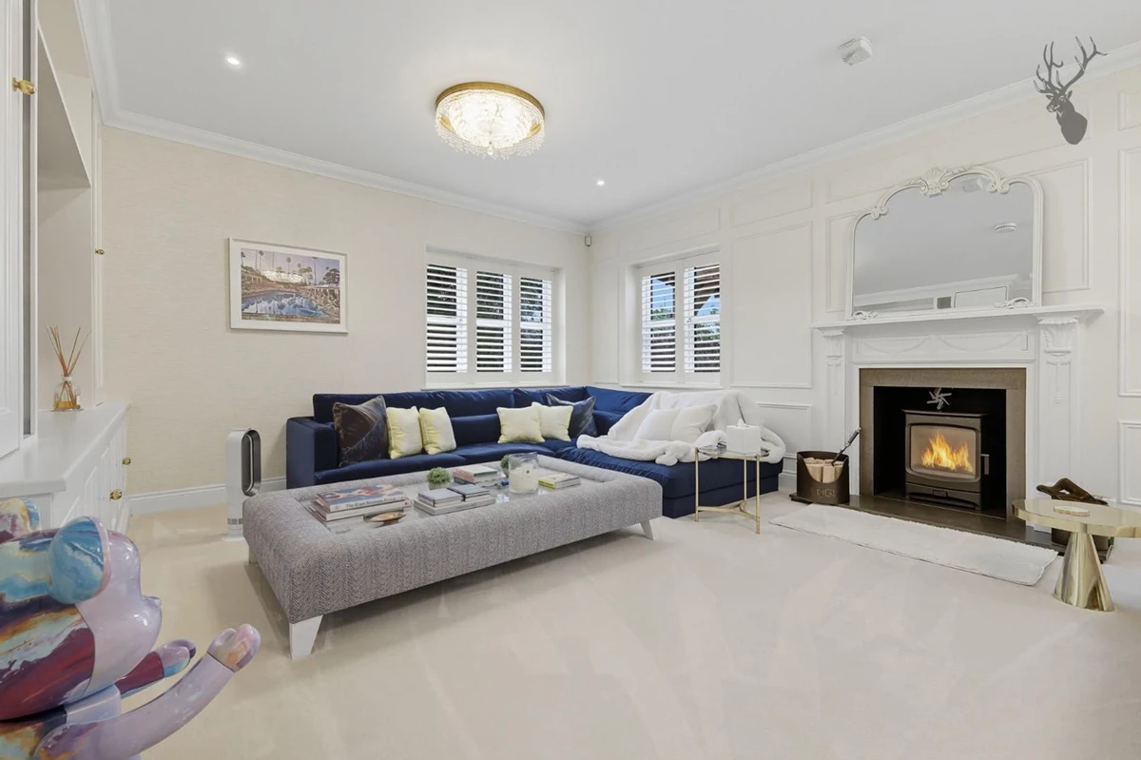


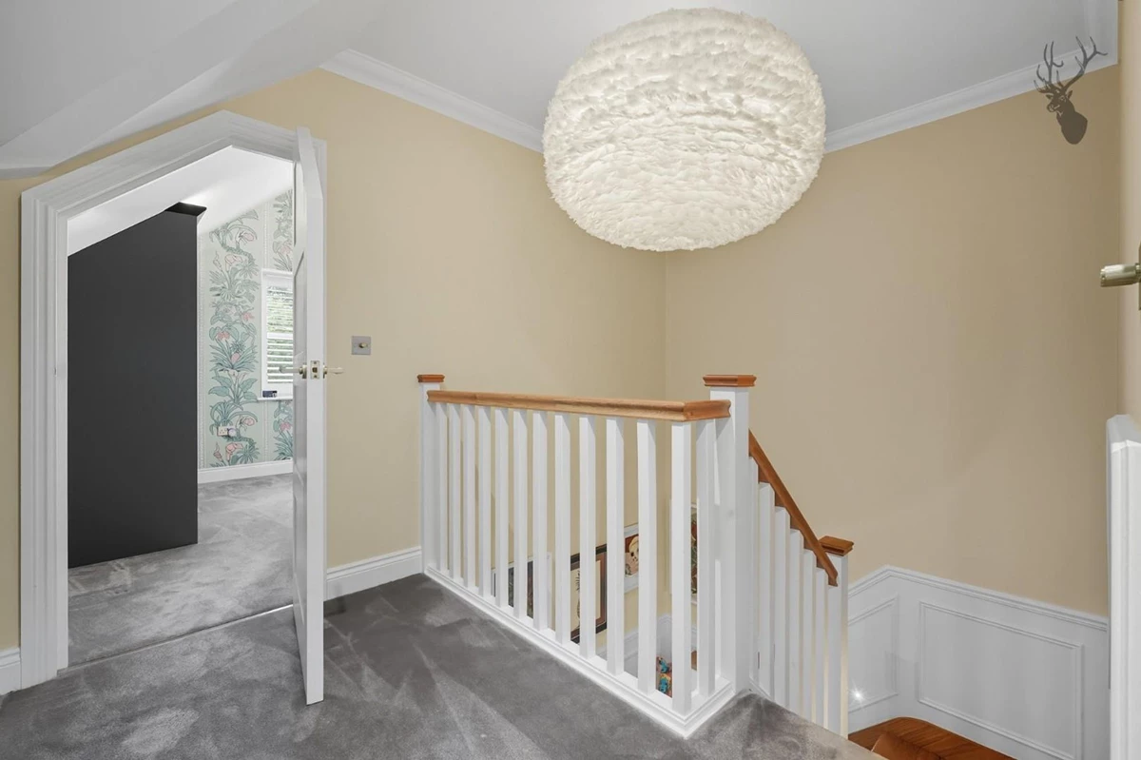


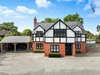

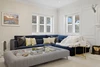


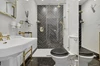
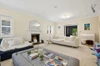
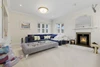
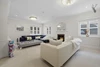

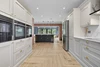
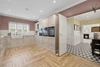
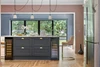

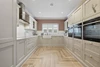


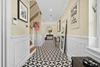

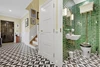
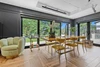
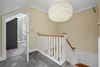
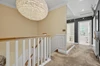

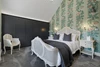
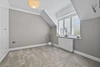

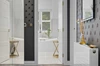


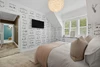

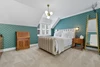
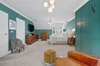
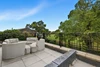


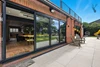
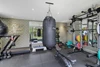


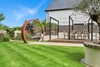

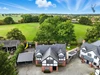
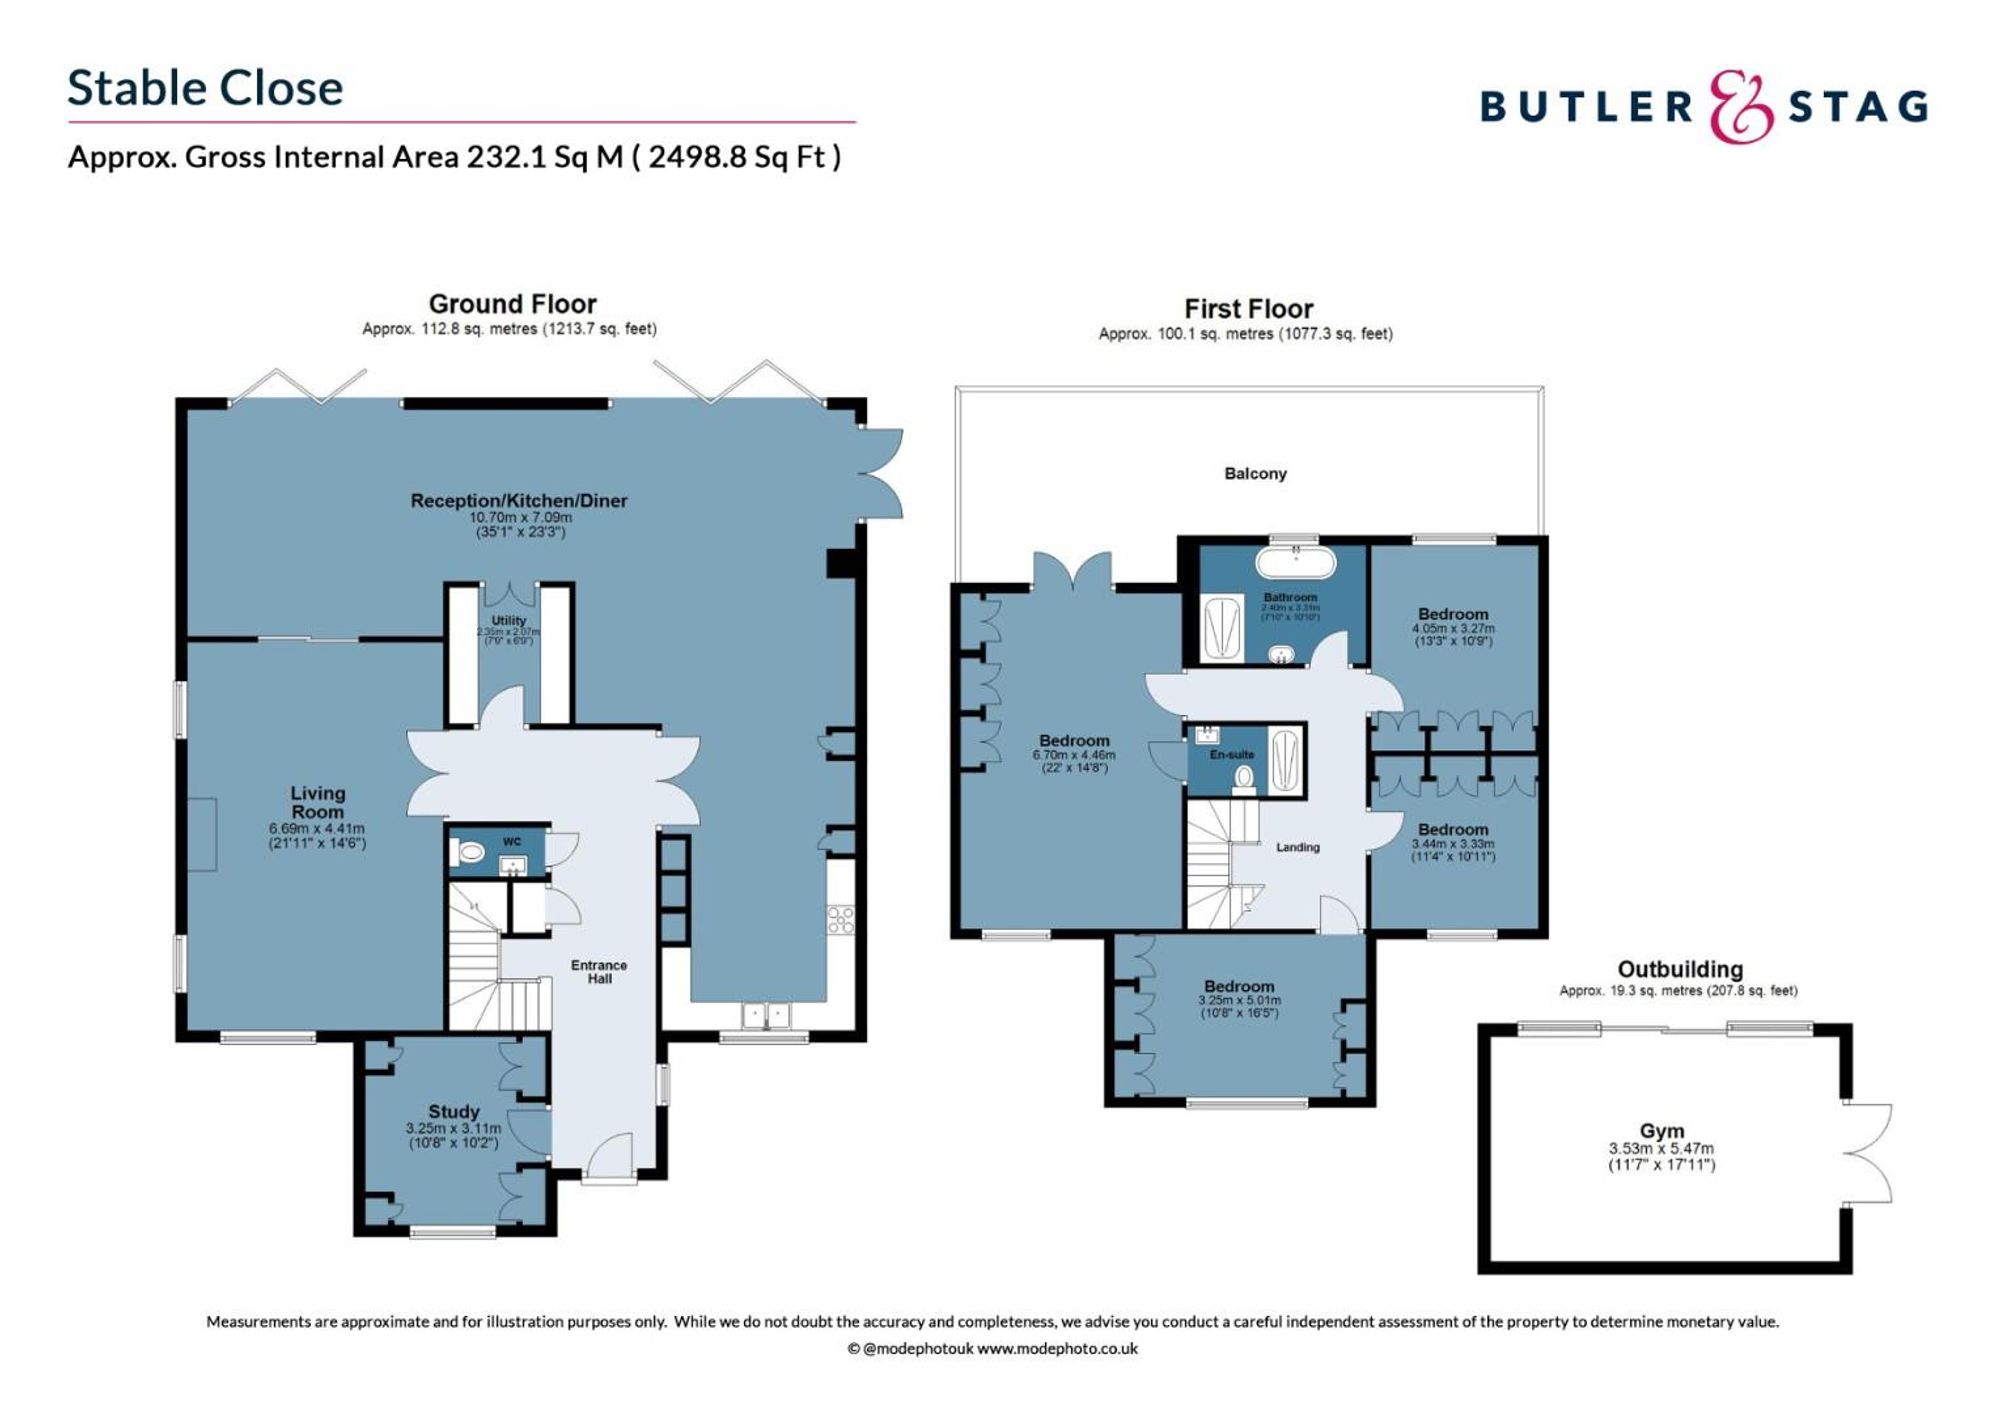
<p>The ground floor welcomes you with a generous entrance hall leading to a bright and elegant living room, measuring over 21 feet in length. A separate study provides the perfect space for home working or a quiet retreat. At the heart of the home is a stunning open-plan reception, kitchen, and dining area, extending over 35 feet and flooded with natural light. With direct access to the rear garden via bi-fold doors, this space is perfectly suited for both everyday living and hosting guests. A utility room and a convenient downstairs WC complete the ground floor.</p><p>Upstairs, the property continues to impress with five well-proportioned bedrooms. The principal bedroom features a luxurious en-suite and opens onto a large private balcony, offering a peaceful outdoor space with views over the garden. A contemporary family bathroom serves the remaining bedrooms, all of which provide ample space and storage for a growing family.</p><p>To the rear of the property, a detached outbuilding has been converted into a stylish gym, providing excellent flexibility and potential for use as a home office, studio, or leisure space. The home also benefits from private parking behind secure gates, offering both privacy and convenience.</p><p>This is a rare opportunity to acquire a high-specification home in a private setting, ideal for buyers seeking a blend of comfort, space, and modern living in an exclusive location.</p>
Material Information














IMPORTANT NOTICE FROM ESTATES IT LTD
THIS PROPERTY IS NOT FOR RENT OR FOR SALE. The property detailed on this page if for demonstration purposes only. Please do not call or email about this property.
You can click the link view more information about Estate Agent Web Site Design from Estates IT Ltd.