![EIT Development [1]](/content/images/logo.png "EIT Development [1]")
For Sale Stapleford Road, Romford, Romford, RM4 Offers Over £700,000
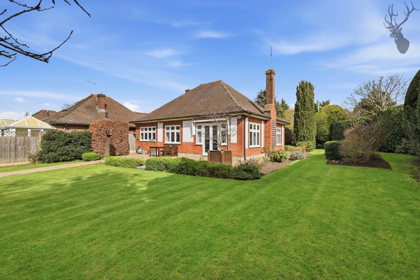
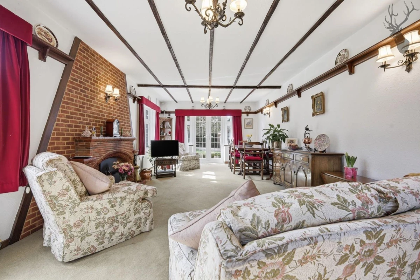
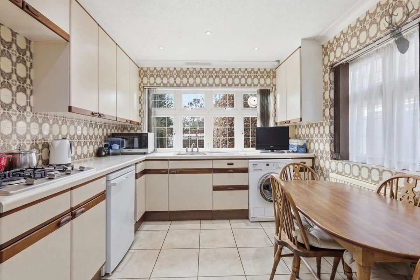
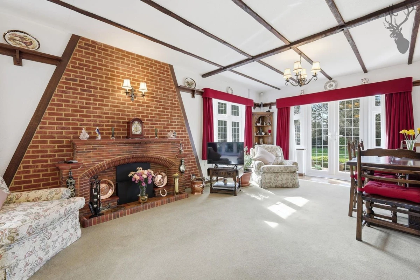
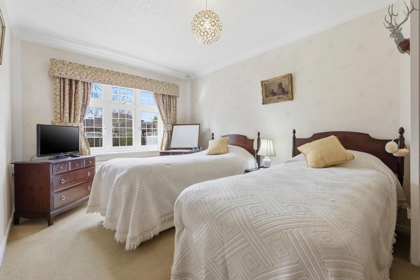
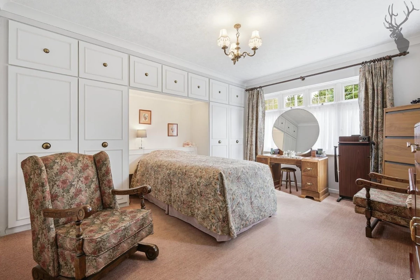
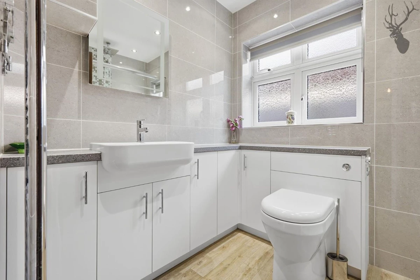
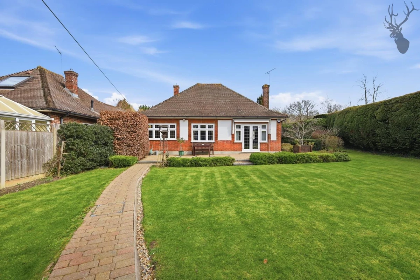
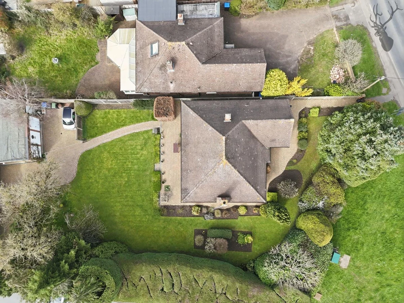
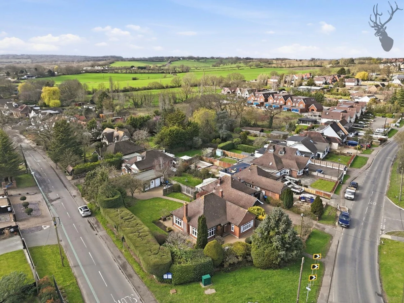
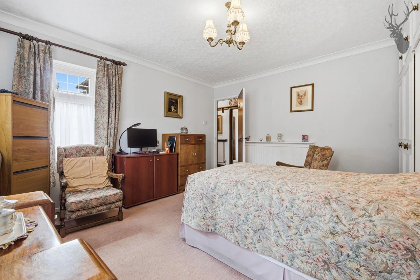
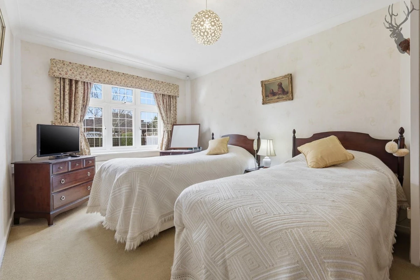
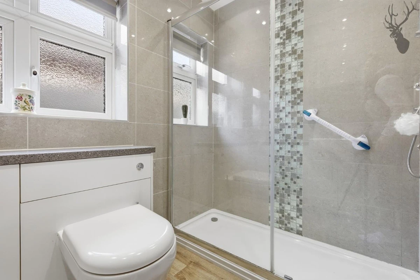
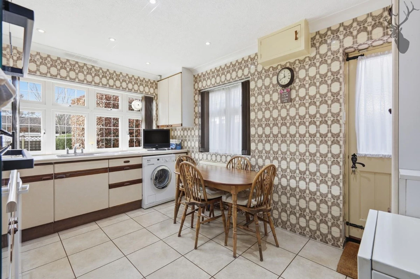
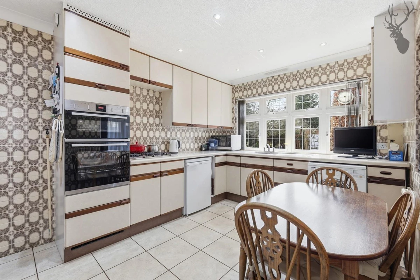
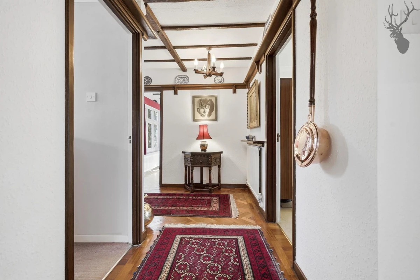
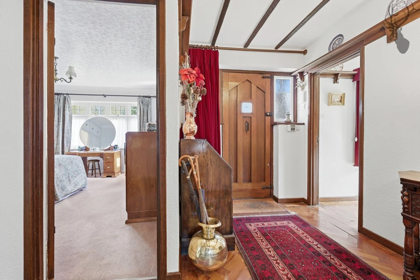
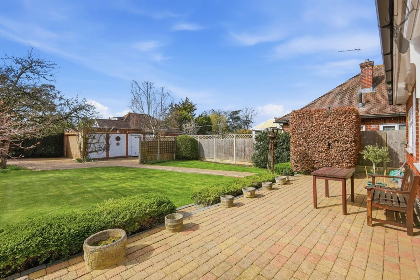
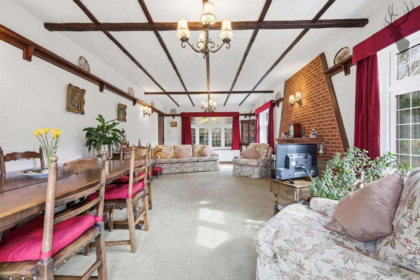
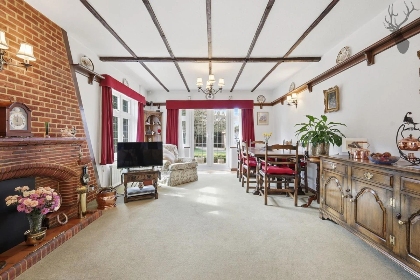
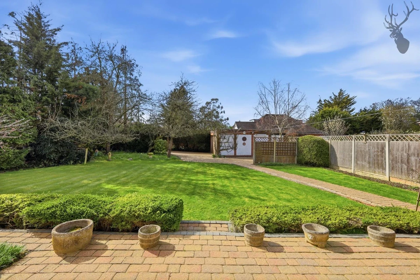
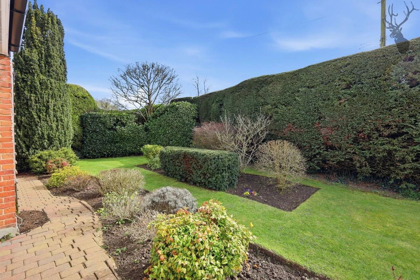
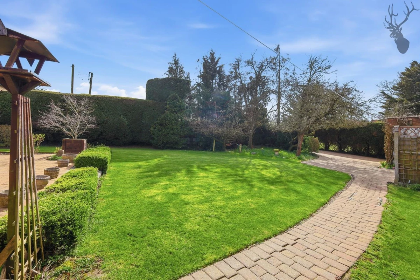
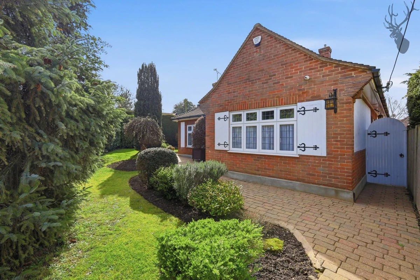
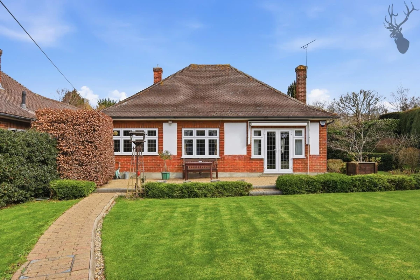
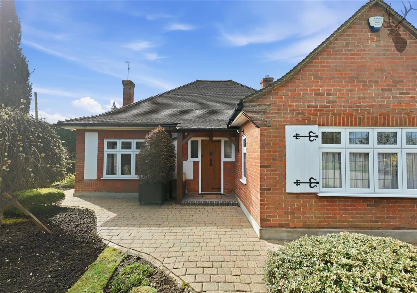
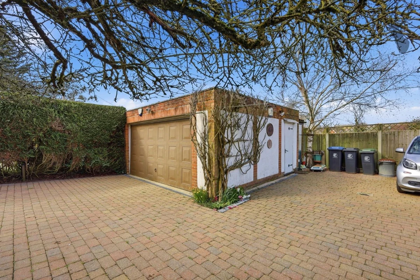
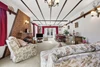
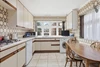
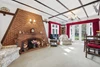
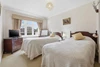
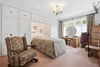
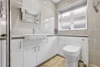
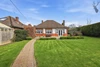
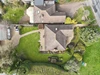
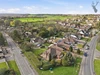
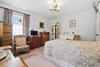
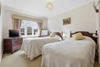
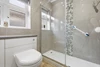
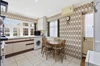
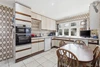
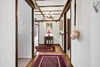
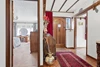
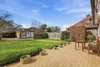
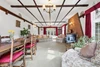
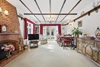
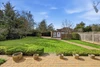
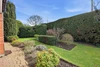
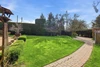
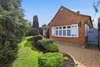
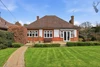
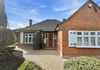
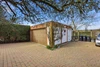
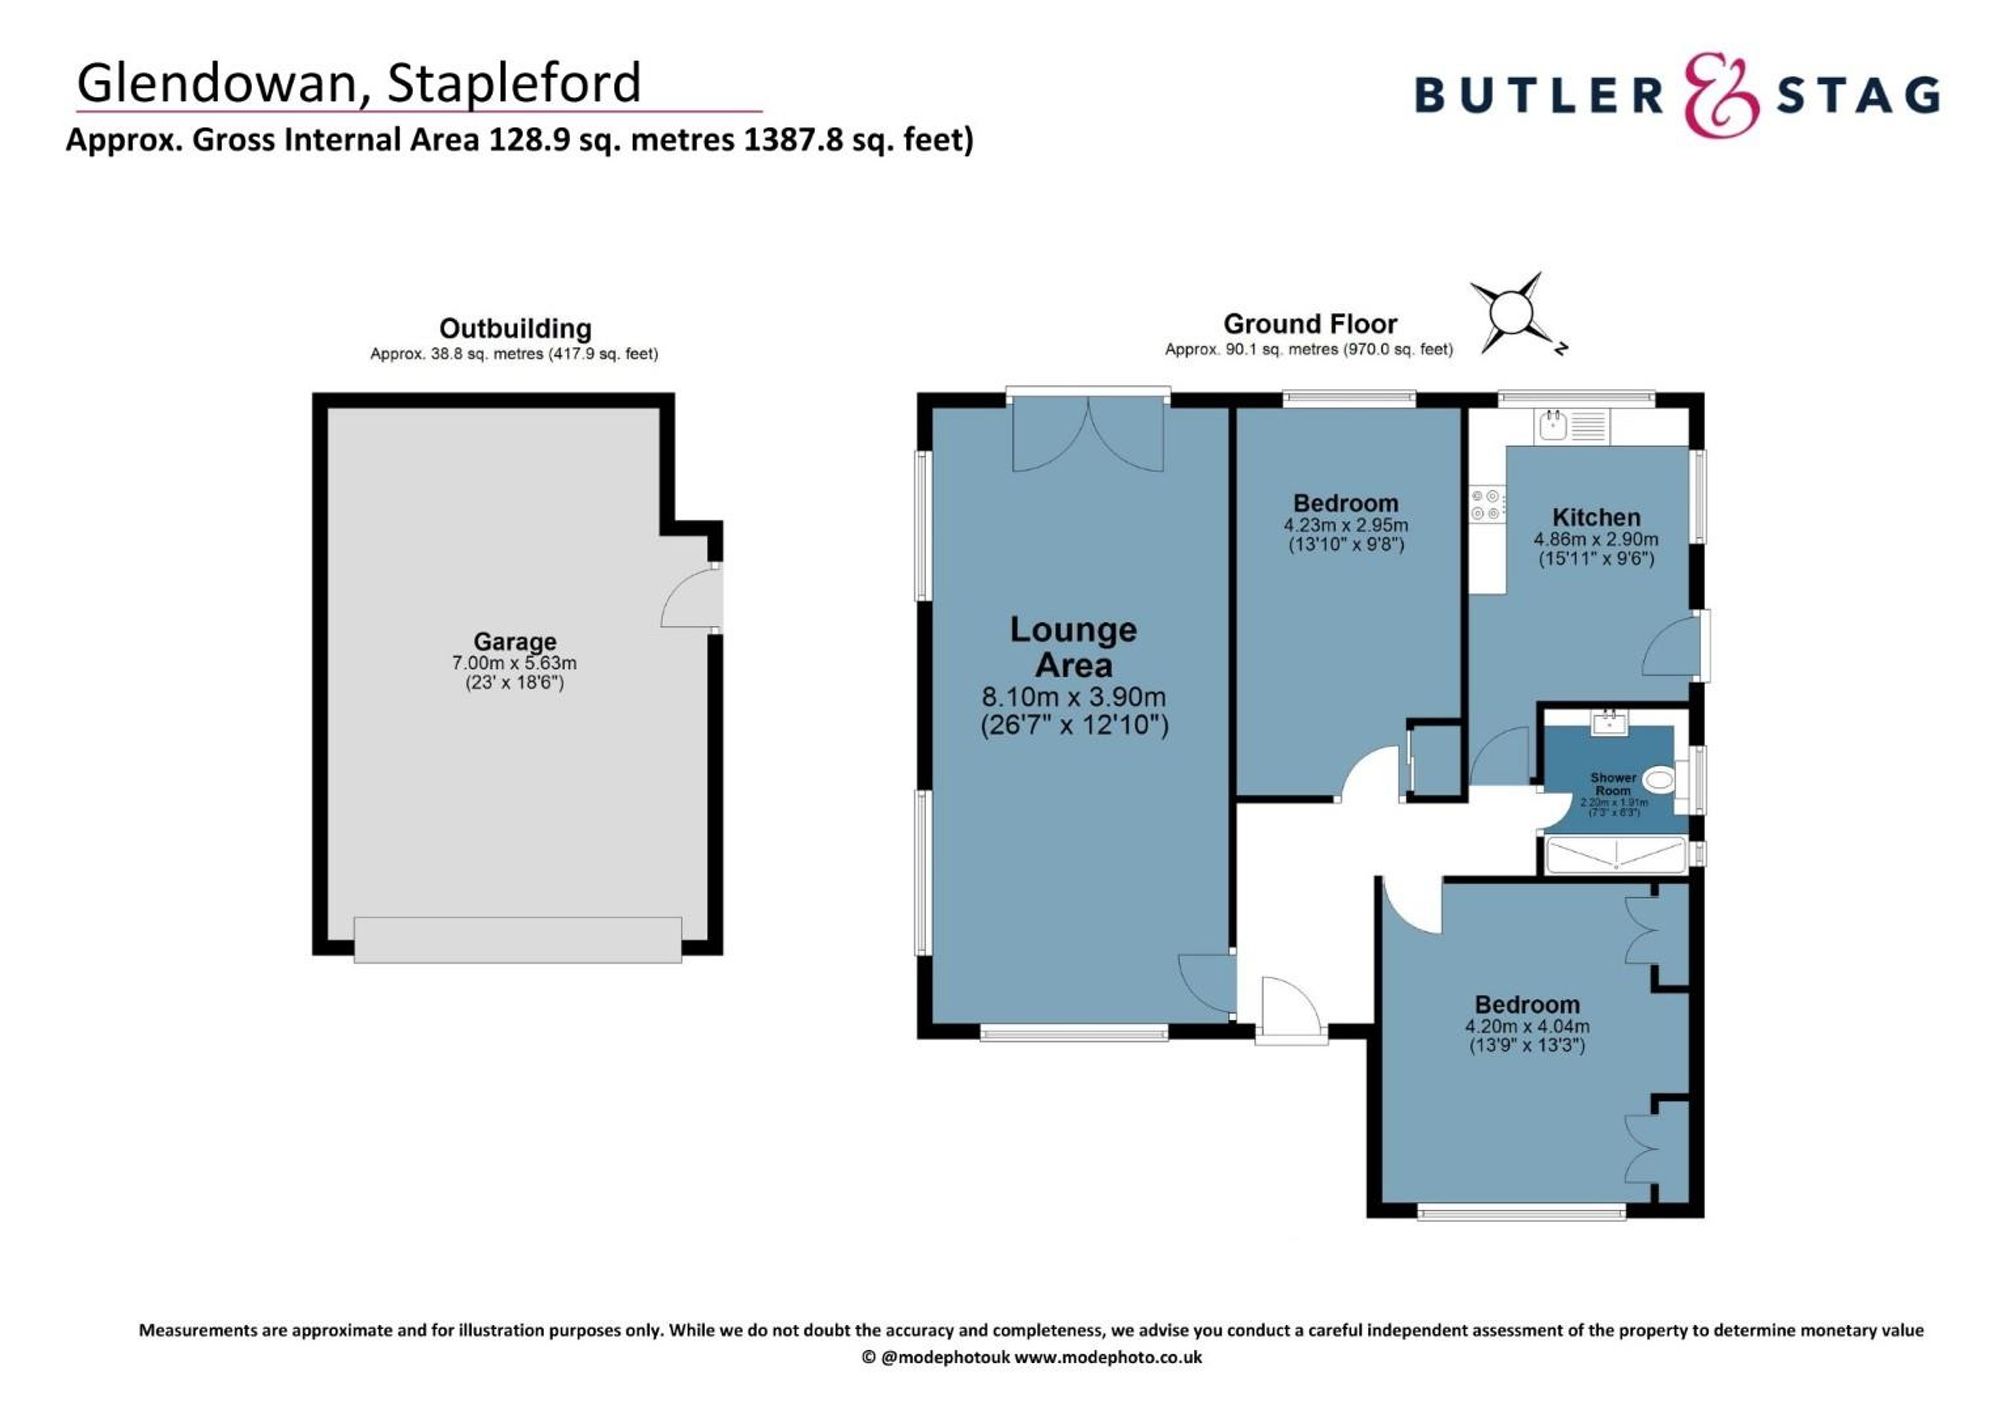
<p>Internally, the property is centred around an impressive lounge/dining area measuring over 26ft in length, creating a superb open space ideal for both everyday living and entertaining. Large windows and patio doors allow for plenty of natural light, enhancing the sense of space throughout.</p><p>The kitchen is well-proportioned and functional, with direct access from the hallway, offering scope for modernisation or reconfiguration to suit a buyer’s needs.</p><p>Both bedrooms are comfortable doubles, with the principal bedroom positioned to the front and a second generous bedroom to the rear. The accommodation is completed by a family shower room.</p><p>External & Additional Space</p><p>One of the standout features of this property is the substantial detached garage (approx. 23ft x 18ft), along with a large outbuilding. These spaces provide exceptional flexibility—ideal for storage, a workshop, home business use, or potential conversion (subject to the necessary planning consents).</p>
Material Information














IMPORTANT NOTICE FROM ESTATES IT LTD
THIS PROPERTY IS NOT FOR RENT OR FOR SALE. The property detailed on this page if for demonstration purposes only. Please do not call or email about this property.
You can click the link view more information about Estate Agent Web Site Design from Estates IT Ltd.