![EIT Development [1]](/content/images/logo.png "EIT Development [1]")
For Sale Strahan Road, London, London, E3 Guide Price £1,150,000
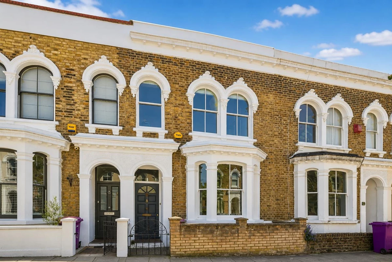
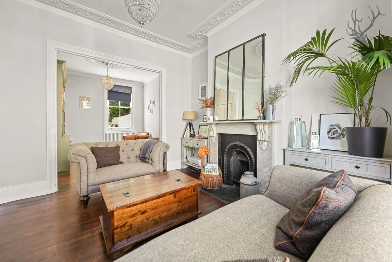
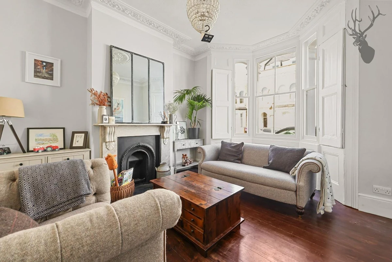
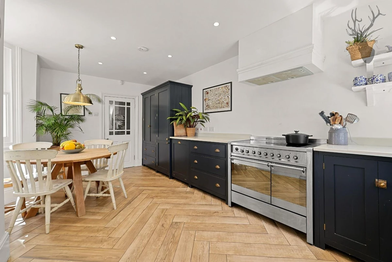
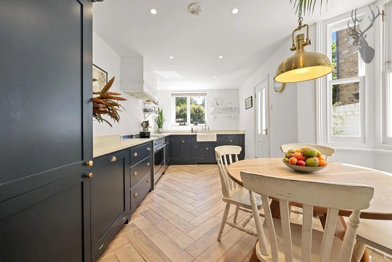
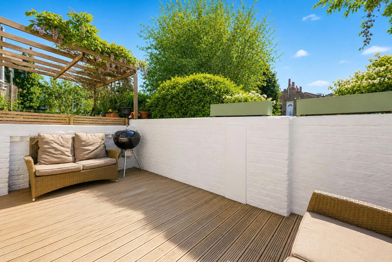
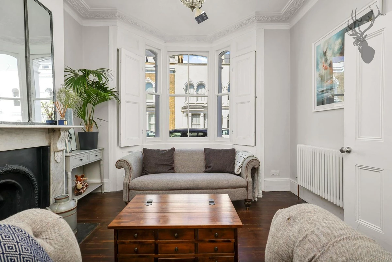
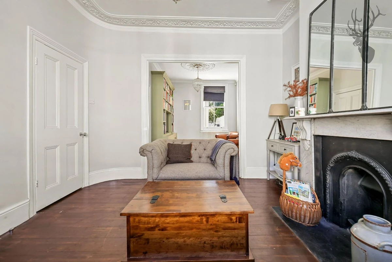
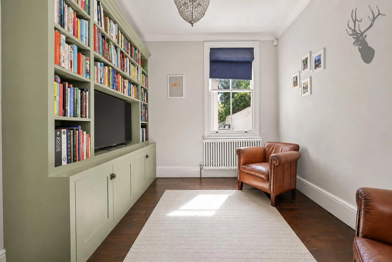
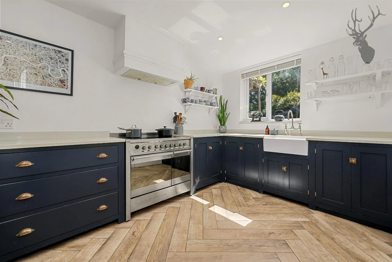
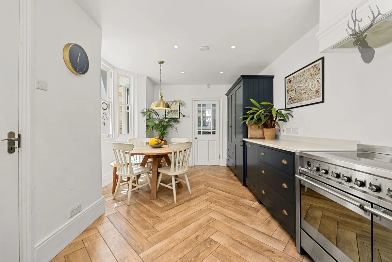
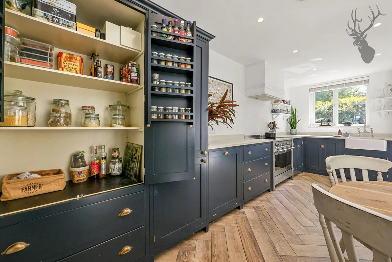
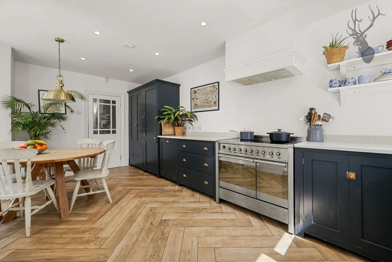
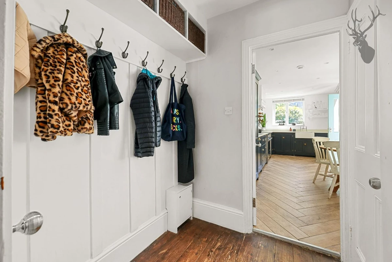
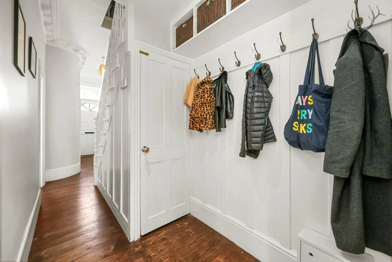
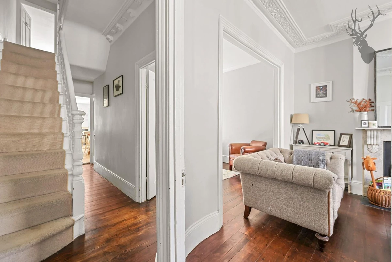
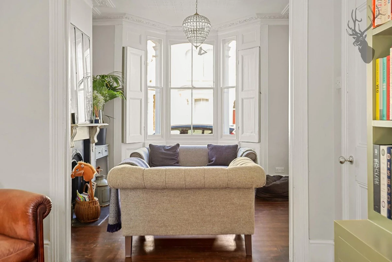
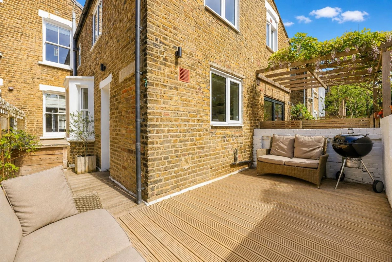
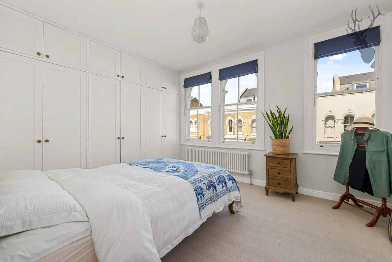
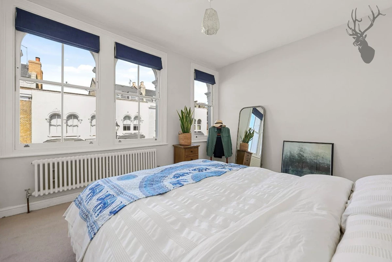
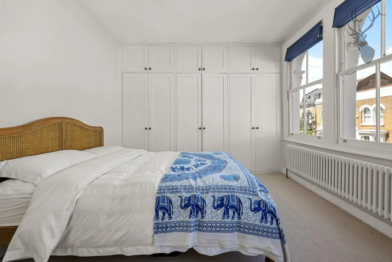
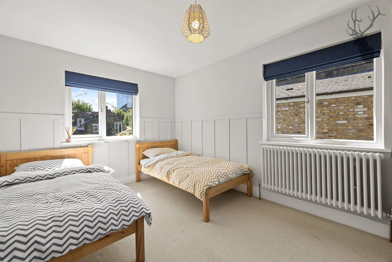
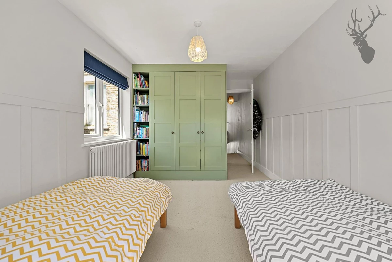
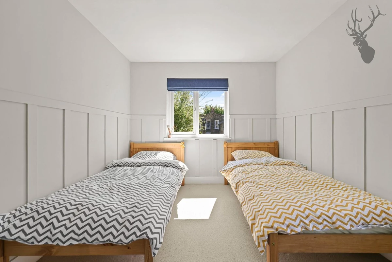
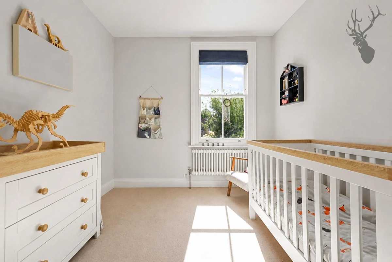
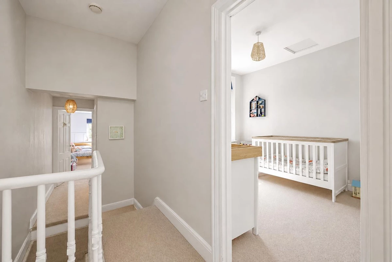
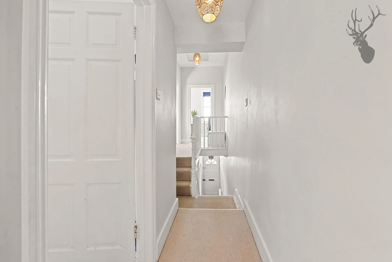
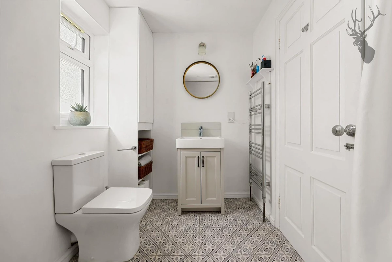
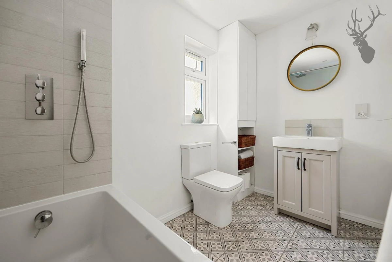
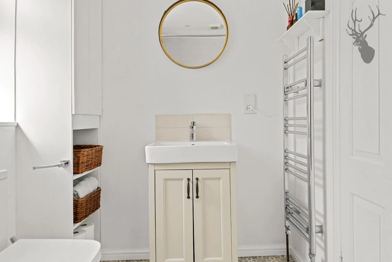
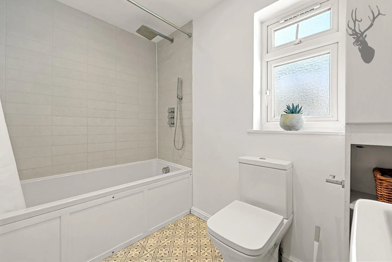
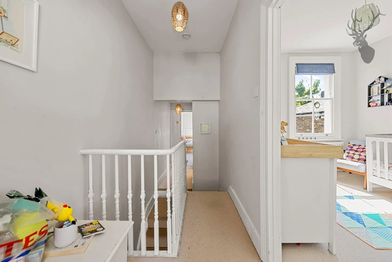
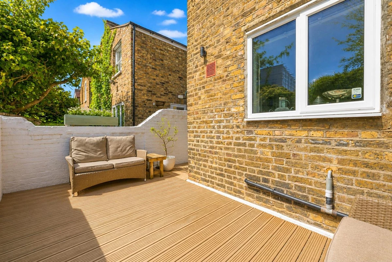
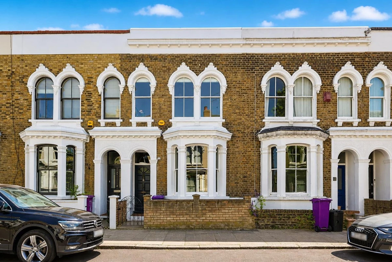









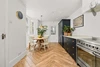







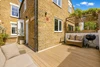




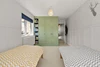

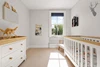
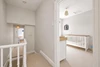
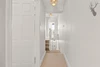



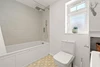



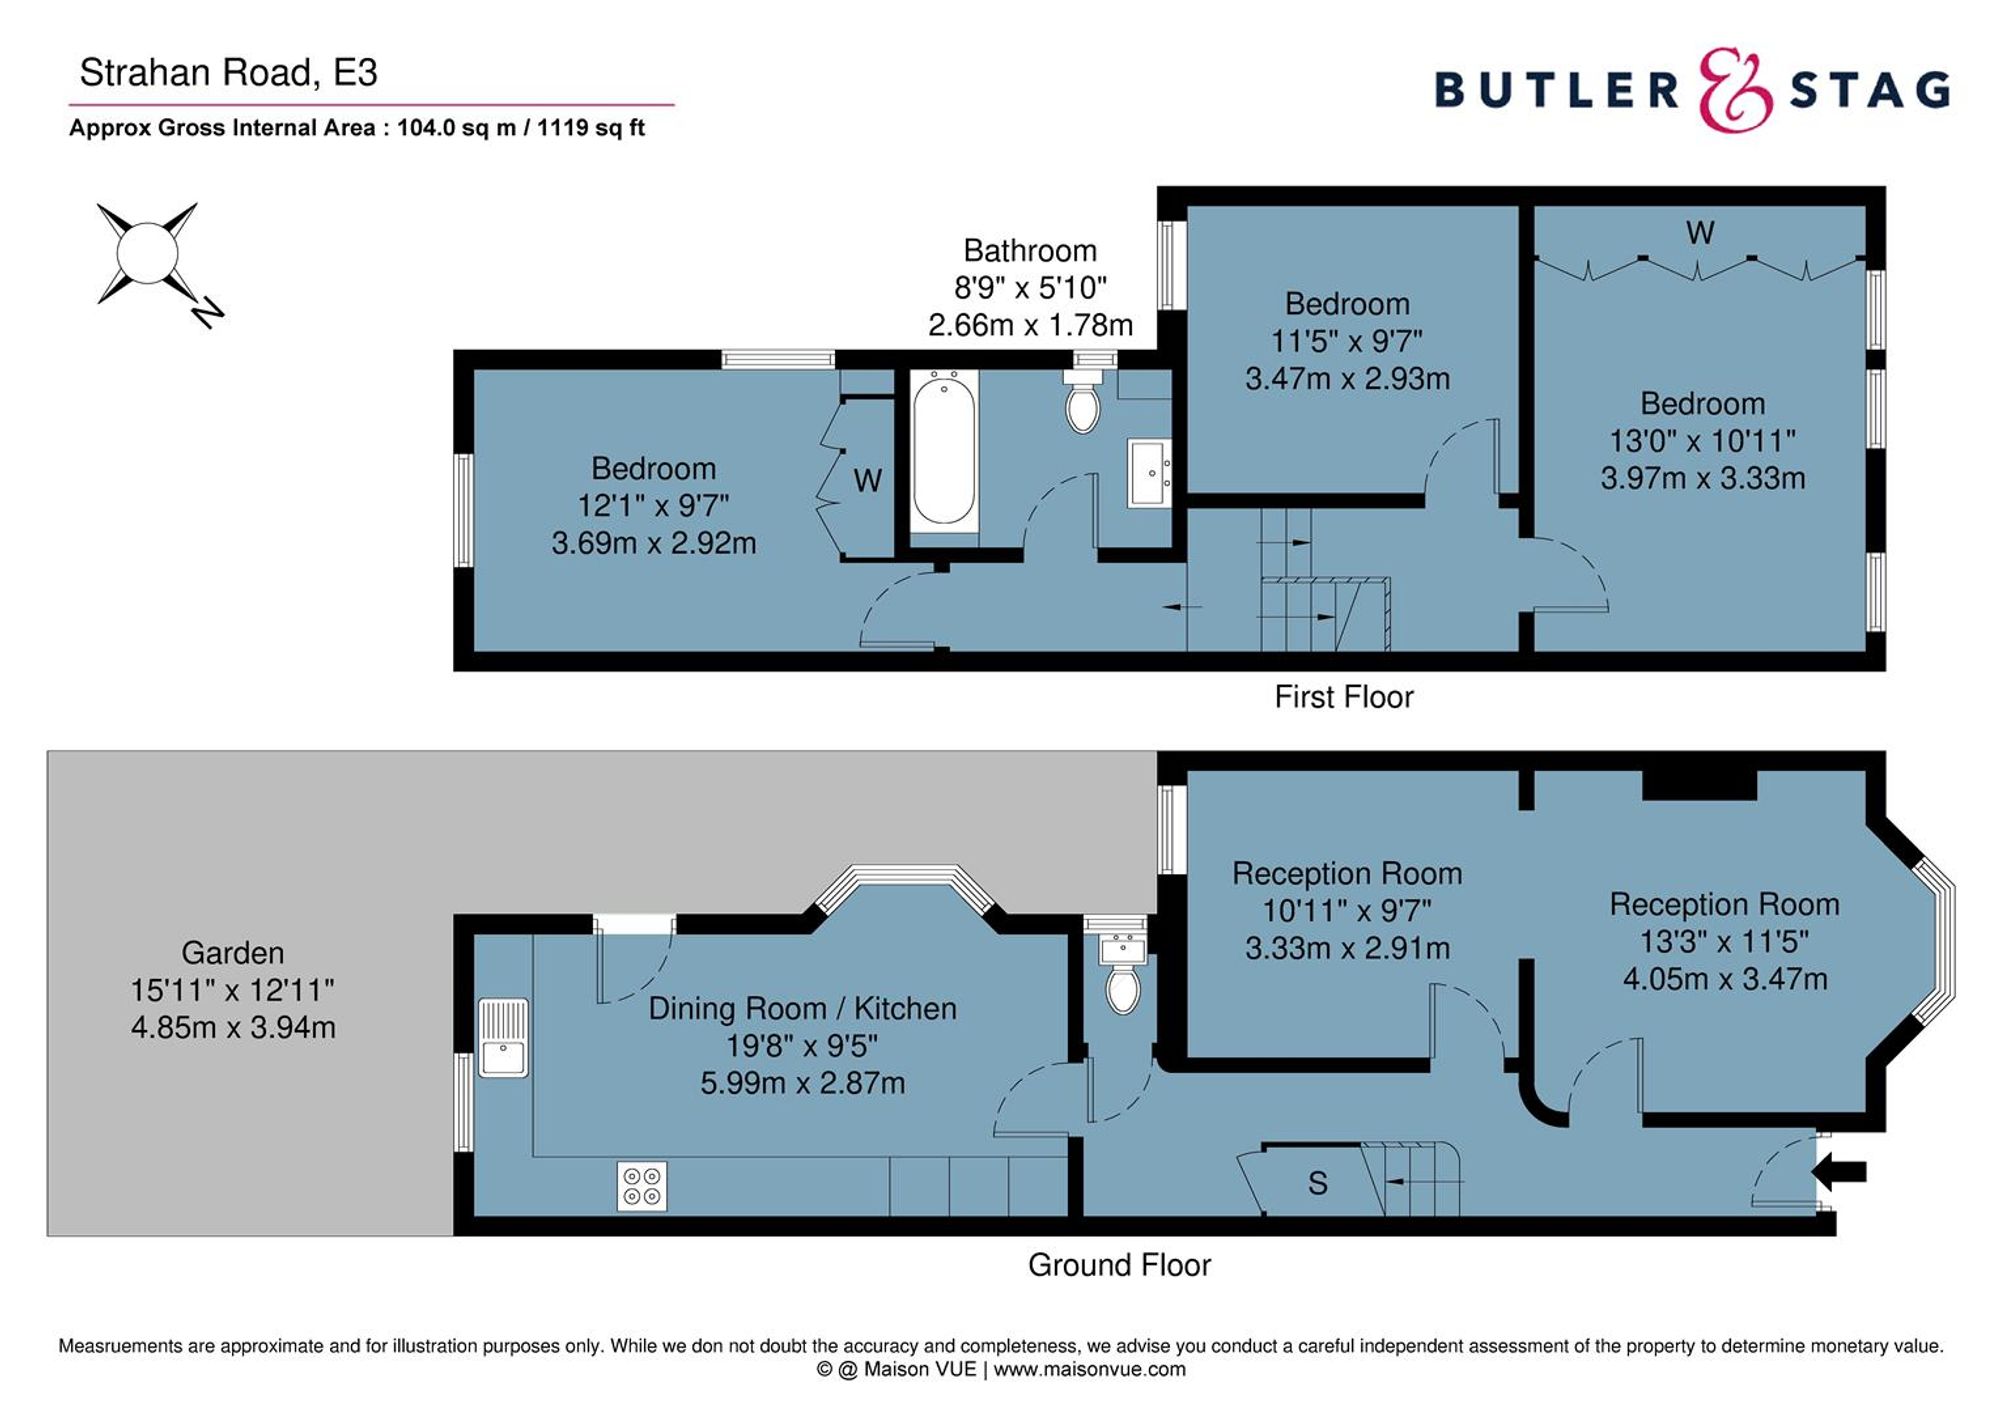
<p>The house presents a smart façade that contributes to the repetitive and rhythmic character of the streetscape with its bay window, top section curved arched windows with delicate glazing bars, and London stock brick work to name all but a few.</p><p>Entering the front door you are greeted with exposed original flooring which runs through the hallway and double through reception. Heading into the free flowing reception room, you immediately acknowledge the cast Iron feature fire place with bespoke marble surround which complements the additional period features of the ornate cove cornicing, double height skirting, sash windows (with delicate glazing bars), window shutters and column radiators. Entering into the back half of the home you head through to a lavishly sized kitchen/dining area allowing the perfect setting for dining/entertaining friends and family. The bespoke shaker design cabinetry, neutral colours and metallic accents provide a subtle elegance that blends beautifully with the contemporary edge of its stone work top and uncluttered vibe. </p><p>A staircase ascends to the first floor, where there are three beautifully proportioned bedrooms and a spacious family bathroom. The principal bedroom spans full width of the property boasting expansive sash windows inviting an excellent quality of natural light, bespoke fitted wardrobes, and neutral colour tones. The simple, stylish traditional bathroom blends classic charm with clean restraint. The space is functional and boasts a freestanding porcelain basin, bathtub and a centralised toilet. The floor features patterned tiles bringing quiet character without overwhelming the room. Overall, the look is calm, uncluttered, and refined—where traditional details meet modern simplicity for a space that feels both inviting and effortlessly stylish.</p><p>The garden has been carefully thought out, as you step out to a delightful south facing patio area that provides a relaxation area whilst enjoying all day sunshine.</p><p>A variety of development and extension options are available subject to the necessary planning consents.</p><p>Strahan Road borders the award-winning Victoria Park one of east London’s most spacious alfresco-eating spots, with two lakes, a boating pond, the much loved Pavilion (waterside) café, playgrounds, and a scattering of other Instagram-worthy delights. In close proximity is the renowned Chisenhale Gallery, famous for presenting some of the world’s most celebrated artists and not forgetting the Historic Roman Road home to neighbourhood favourites Zealand Cafe, Brixton Pizza, Mae + Harvey and Whole Fresh, which sit alongside the traditional street market, which runs thrice weekly.</p><p>Excellent transport links are nearby, including several bus routes into the City, whilst Bethnal Green underground and Mile End (Central, District and Hammersmith & City) are just about equidistant from the property.</p>
Material Information














IMPORTANT NOTICE FROM ESTATES IT LTD
THIS PROPERTY IS NOT FOR RENT OR FOR SALE. The property detailed on this page if for demonstration purposes only. Please do not call or email about this property.
You can click the link view more information about Estate Agent Web Site Design from Estates IT Ltd.