![EIT Development [1]](/content/images/logo.png "EIT Development [1]")
For Sale Tawney Lane, Romford, Romford, RM4 £1,000,000


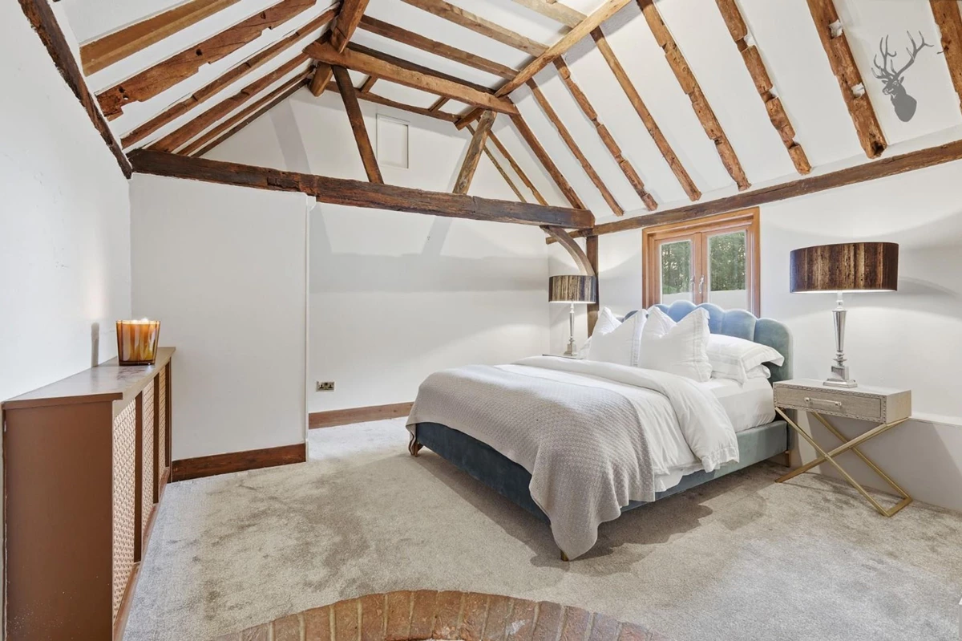


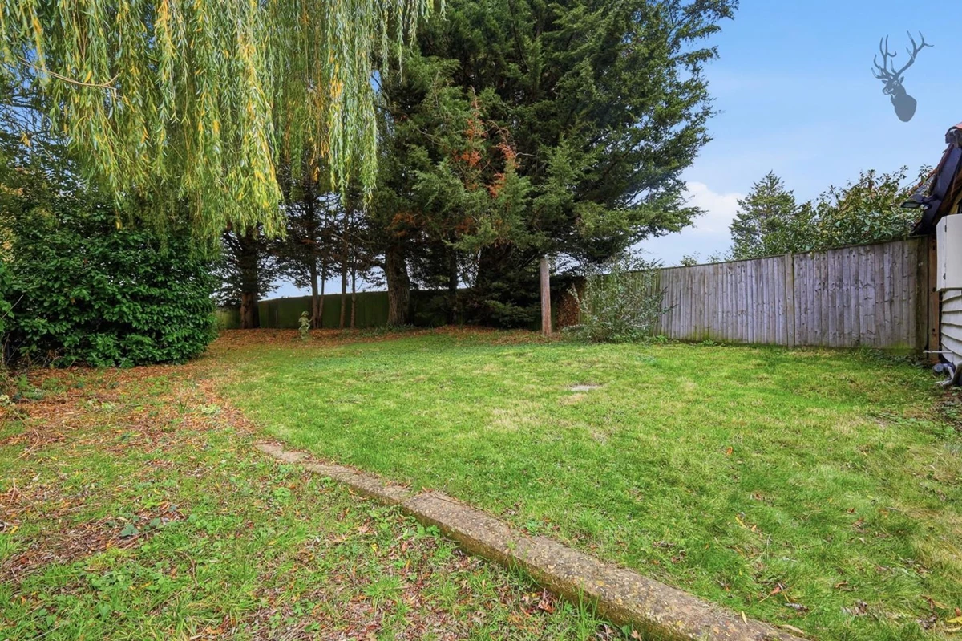


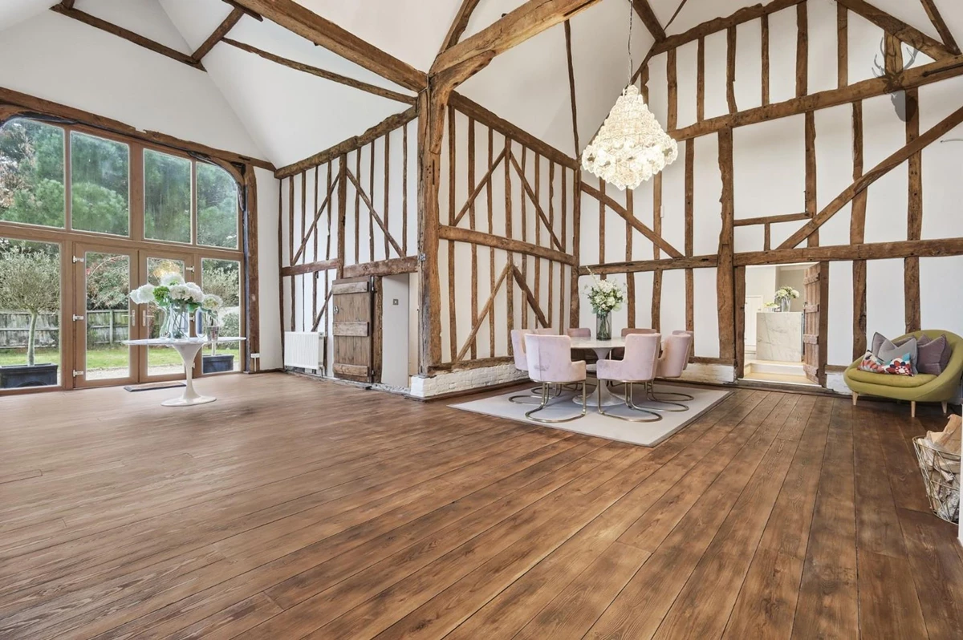

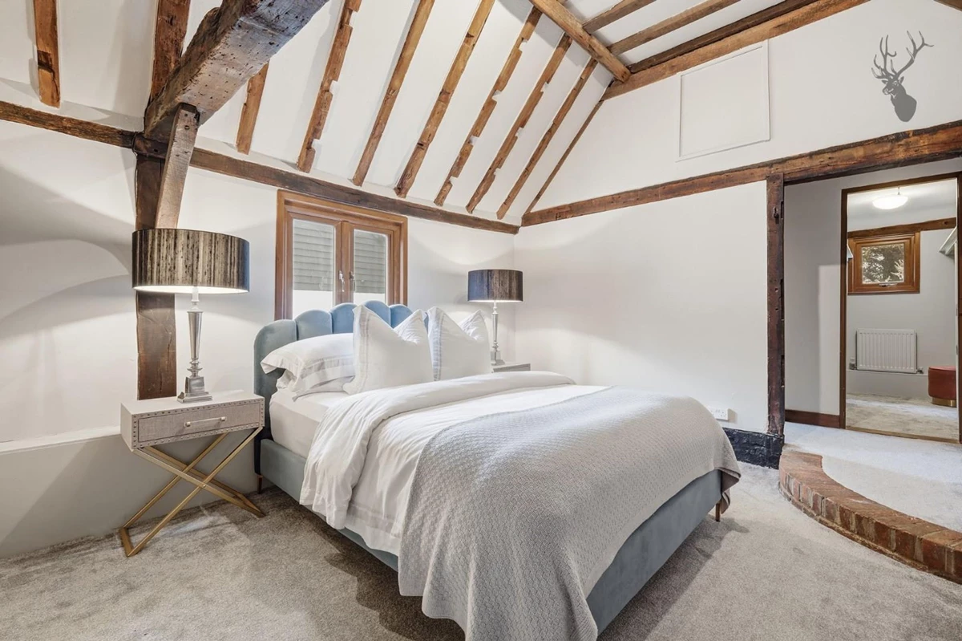


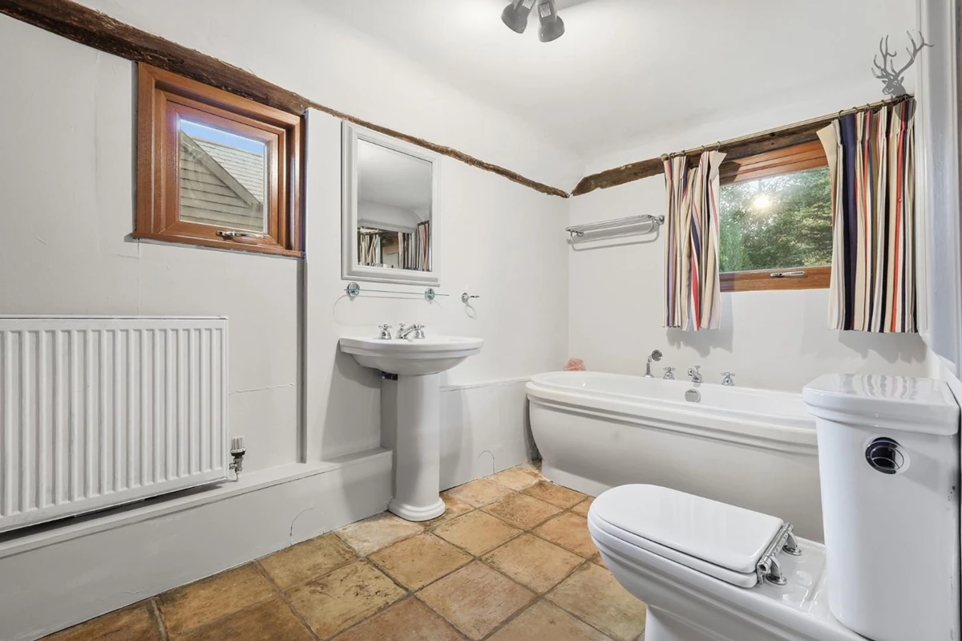


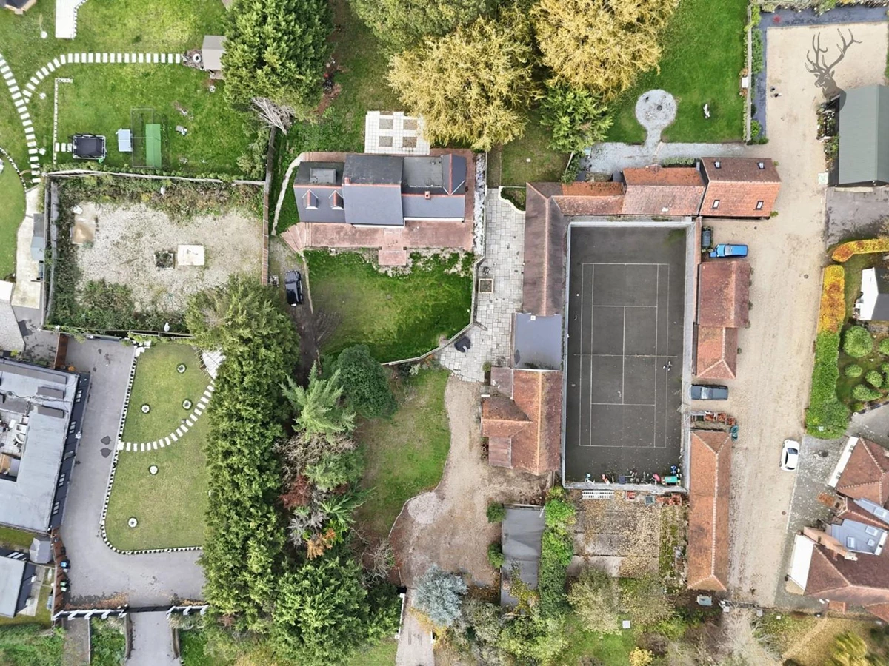





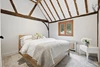


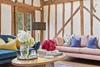


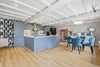
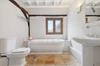
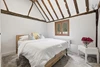


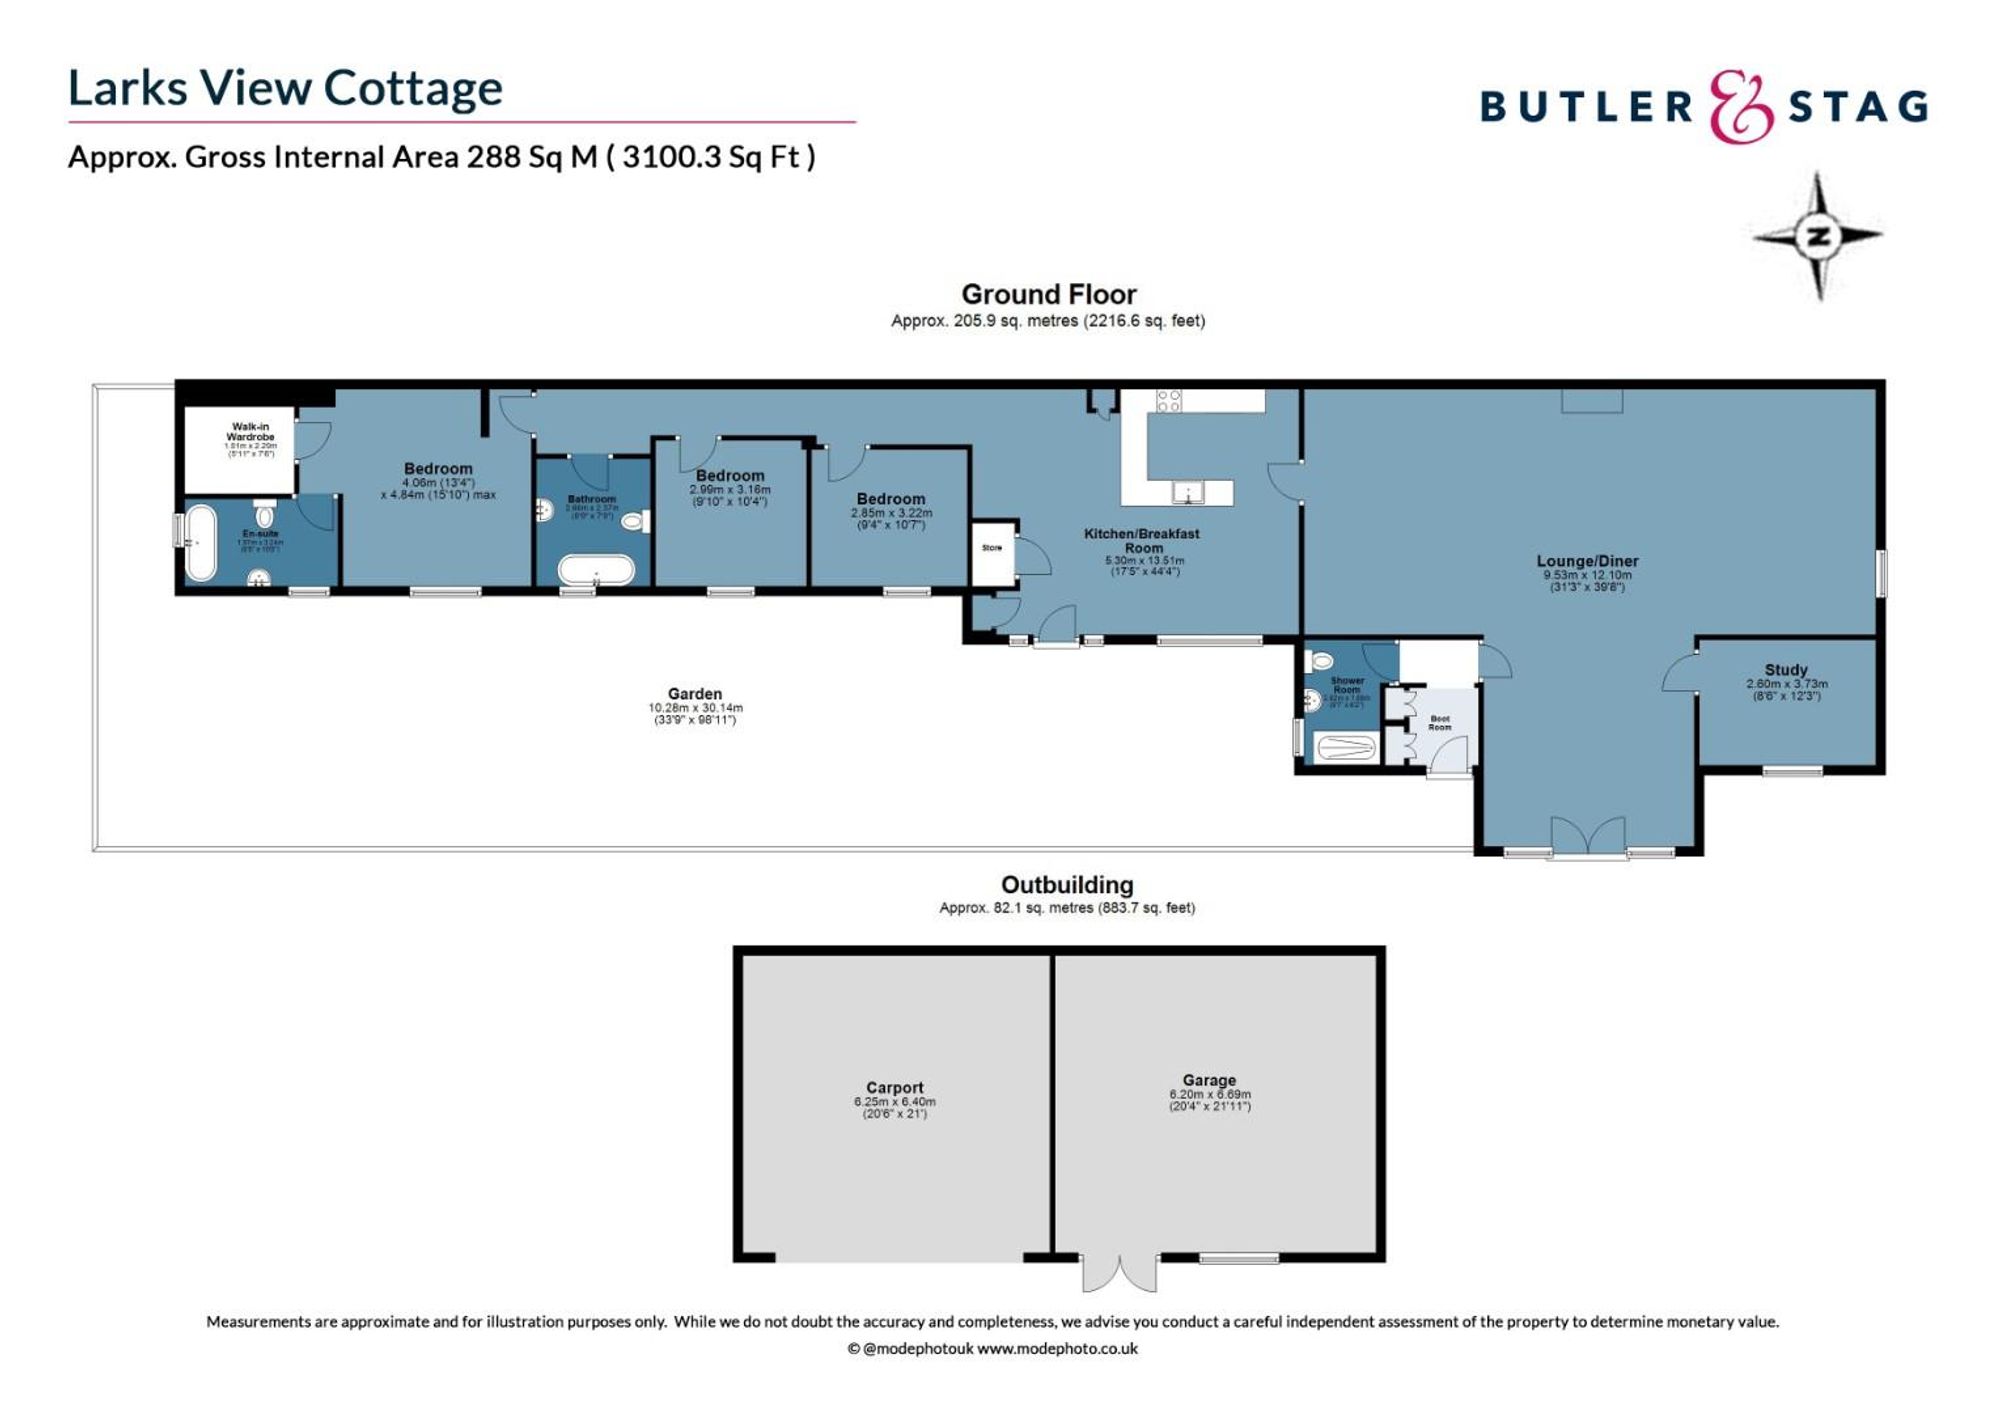
<p>From the moment you step into the graceful entrance lobby, the sense of space and light is unmistakable. Exposed beams contrast beautifully with crisp white walls, while stunning feature windows flood the interior with natural light.</p><p>The magnificent sitting room with its striking gas fire provides a perfect setting for cosy winter evenings, flowing seamlessly into the perfectly positioned dining area — ideal for entertaining family and friends. A separate office offers the perfect spot for home working, with serene views over the gardens and direct access to the patio for al fresco lunches in the sunshine.</p><p>The stylish kitchen and breakfast room blend modern design with the property’s heritage character. An impressive marble-topped island with butler-style sink sits alongside sleek dark grey cabinetry, all set against the warmth of original timber beams that extend throughout this vaulted barn conversion.</p><p>An inner hallway leads to the bedroom wing, where the primary suite enjoys its own luxurious bathroom and a spacious walk-in wardrobe. Two further double bedrooms and a family bathroom provide excellent accommodation for family or guests, while a third full bathroom near the living areas ensures convenience and privacy for visitors.</p><p>Outside, expansive lawns and multiple patios offer wonderful opportunities for outdoor entertaining, summer barbecues, or simply relaxing in the tranquil setting. The gravel driveway, secured by electric gates, provides ample parking, complemented by a cart lodge for covered parking or storage.</p><p>Blending timeless character with refined modern living, Larksview Cottage offers a rare opportunity to enjoy countryside charm in an idyllic setting.</p>
Material Information














IMPORTANT NOTICE FROM ESTATES IT LTD
THIS PROPERTY IS NOT FOR RENT OR FOR SALE. The property detailed on this page if for demonstration purposes only. Please do not call or email about this property.
You can click the link view more information about Estate Agent Web Site Design from Estates IT Ltd.