![EIT Development [1]](/content/images/logo.png "EIT Development [1]")
For Sale The Green, Epping, Epping, CM16 In Excess of £1,100,000

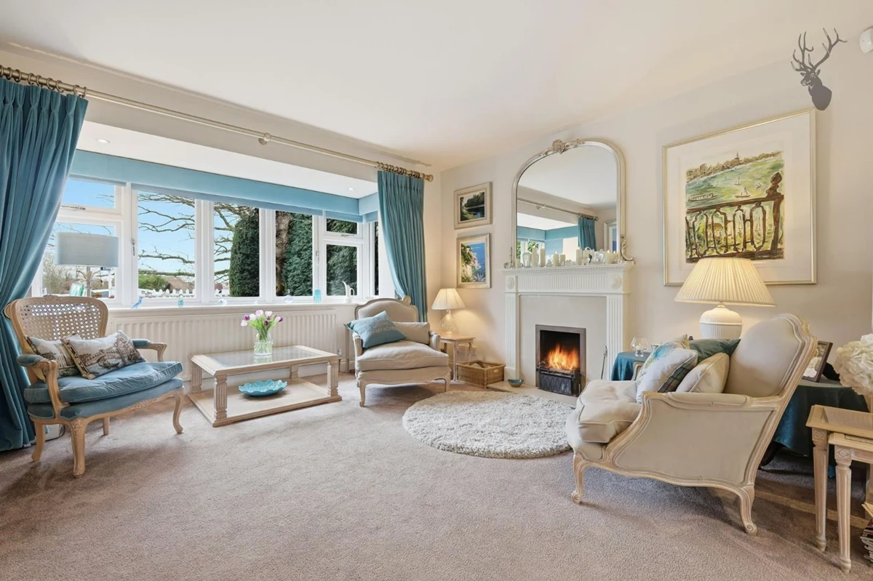


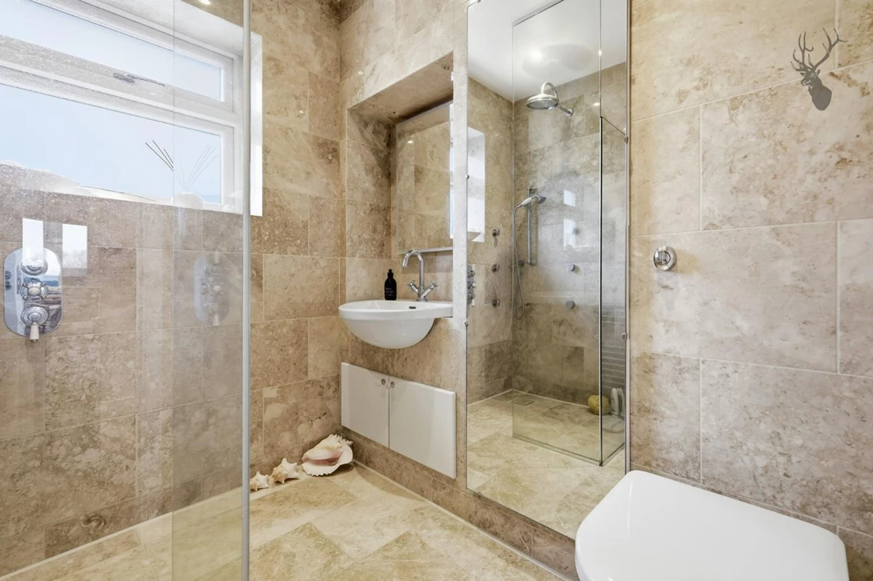


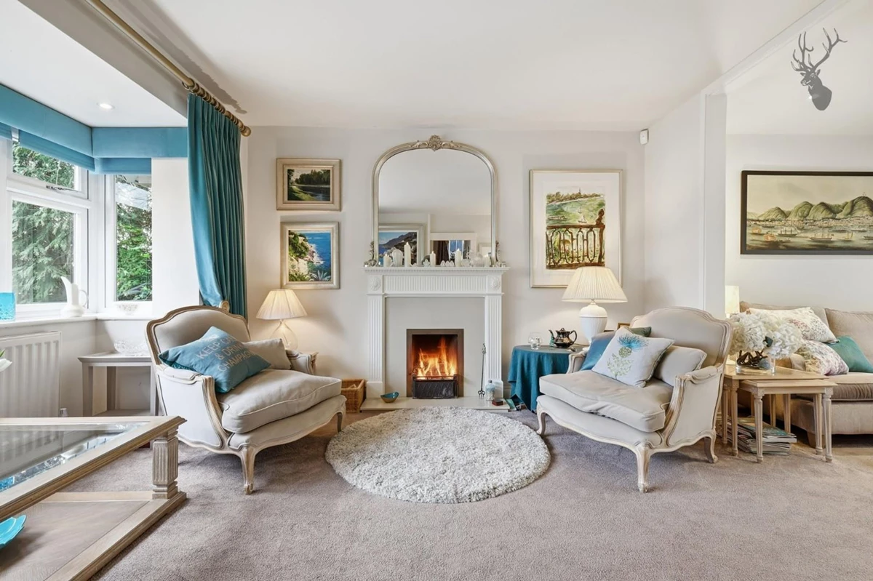


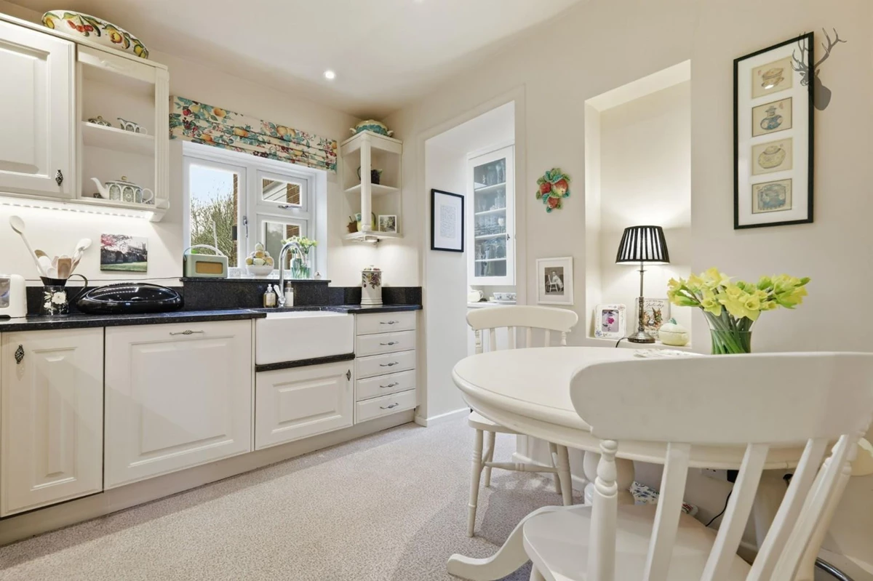


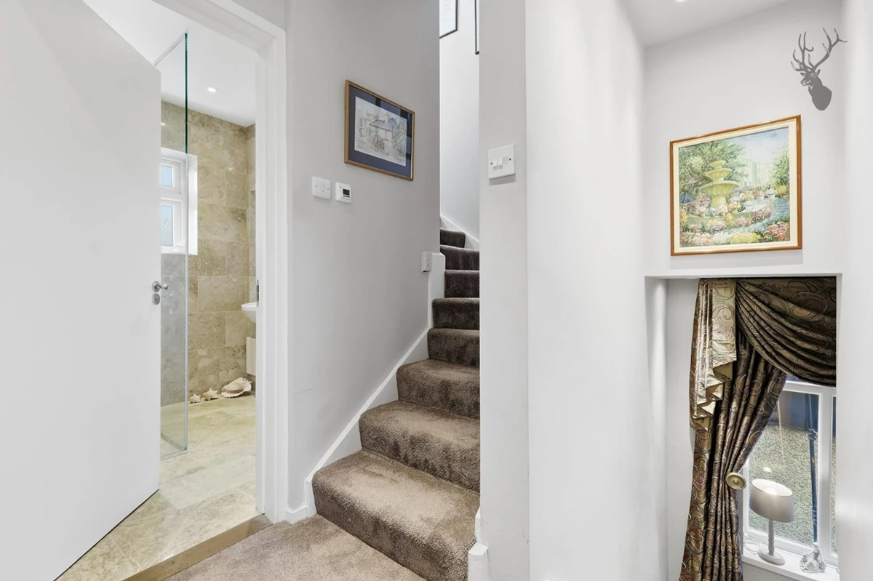


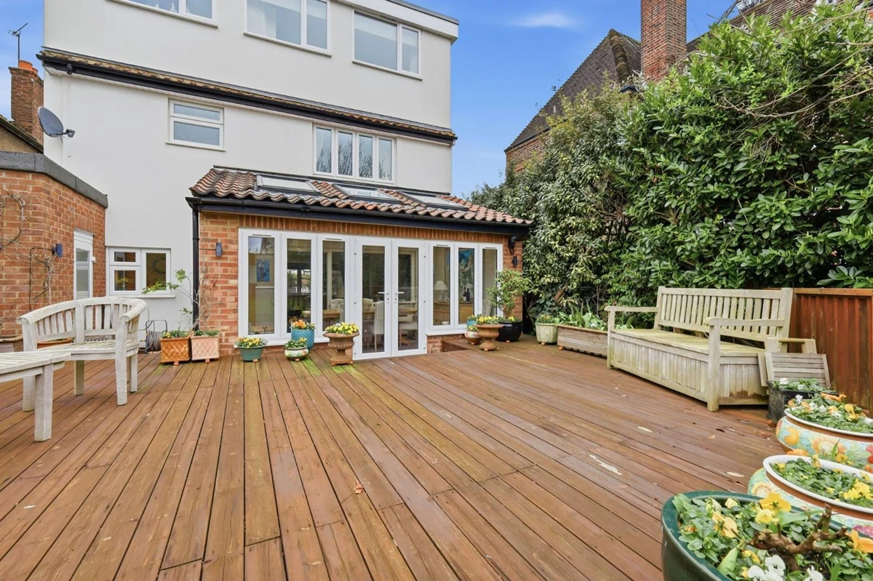

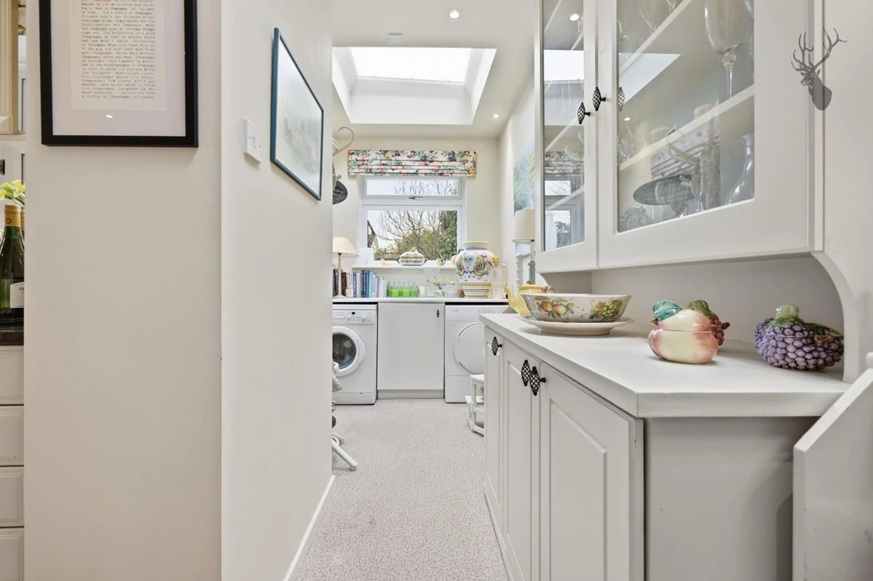


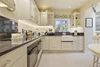

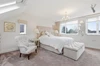


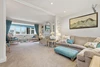


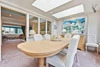


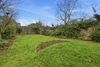


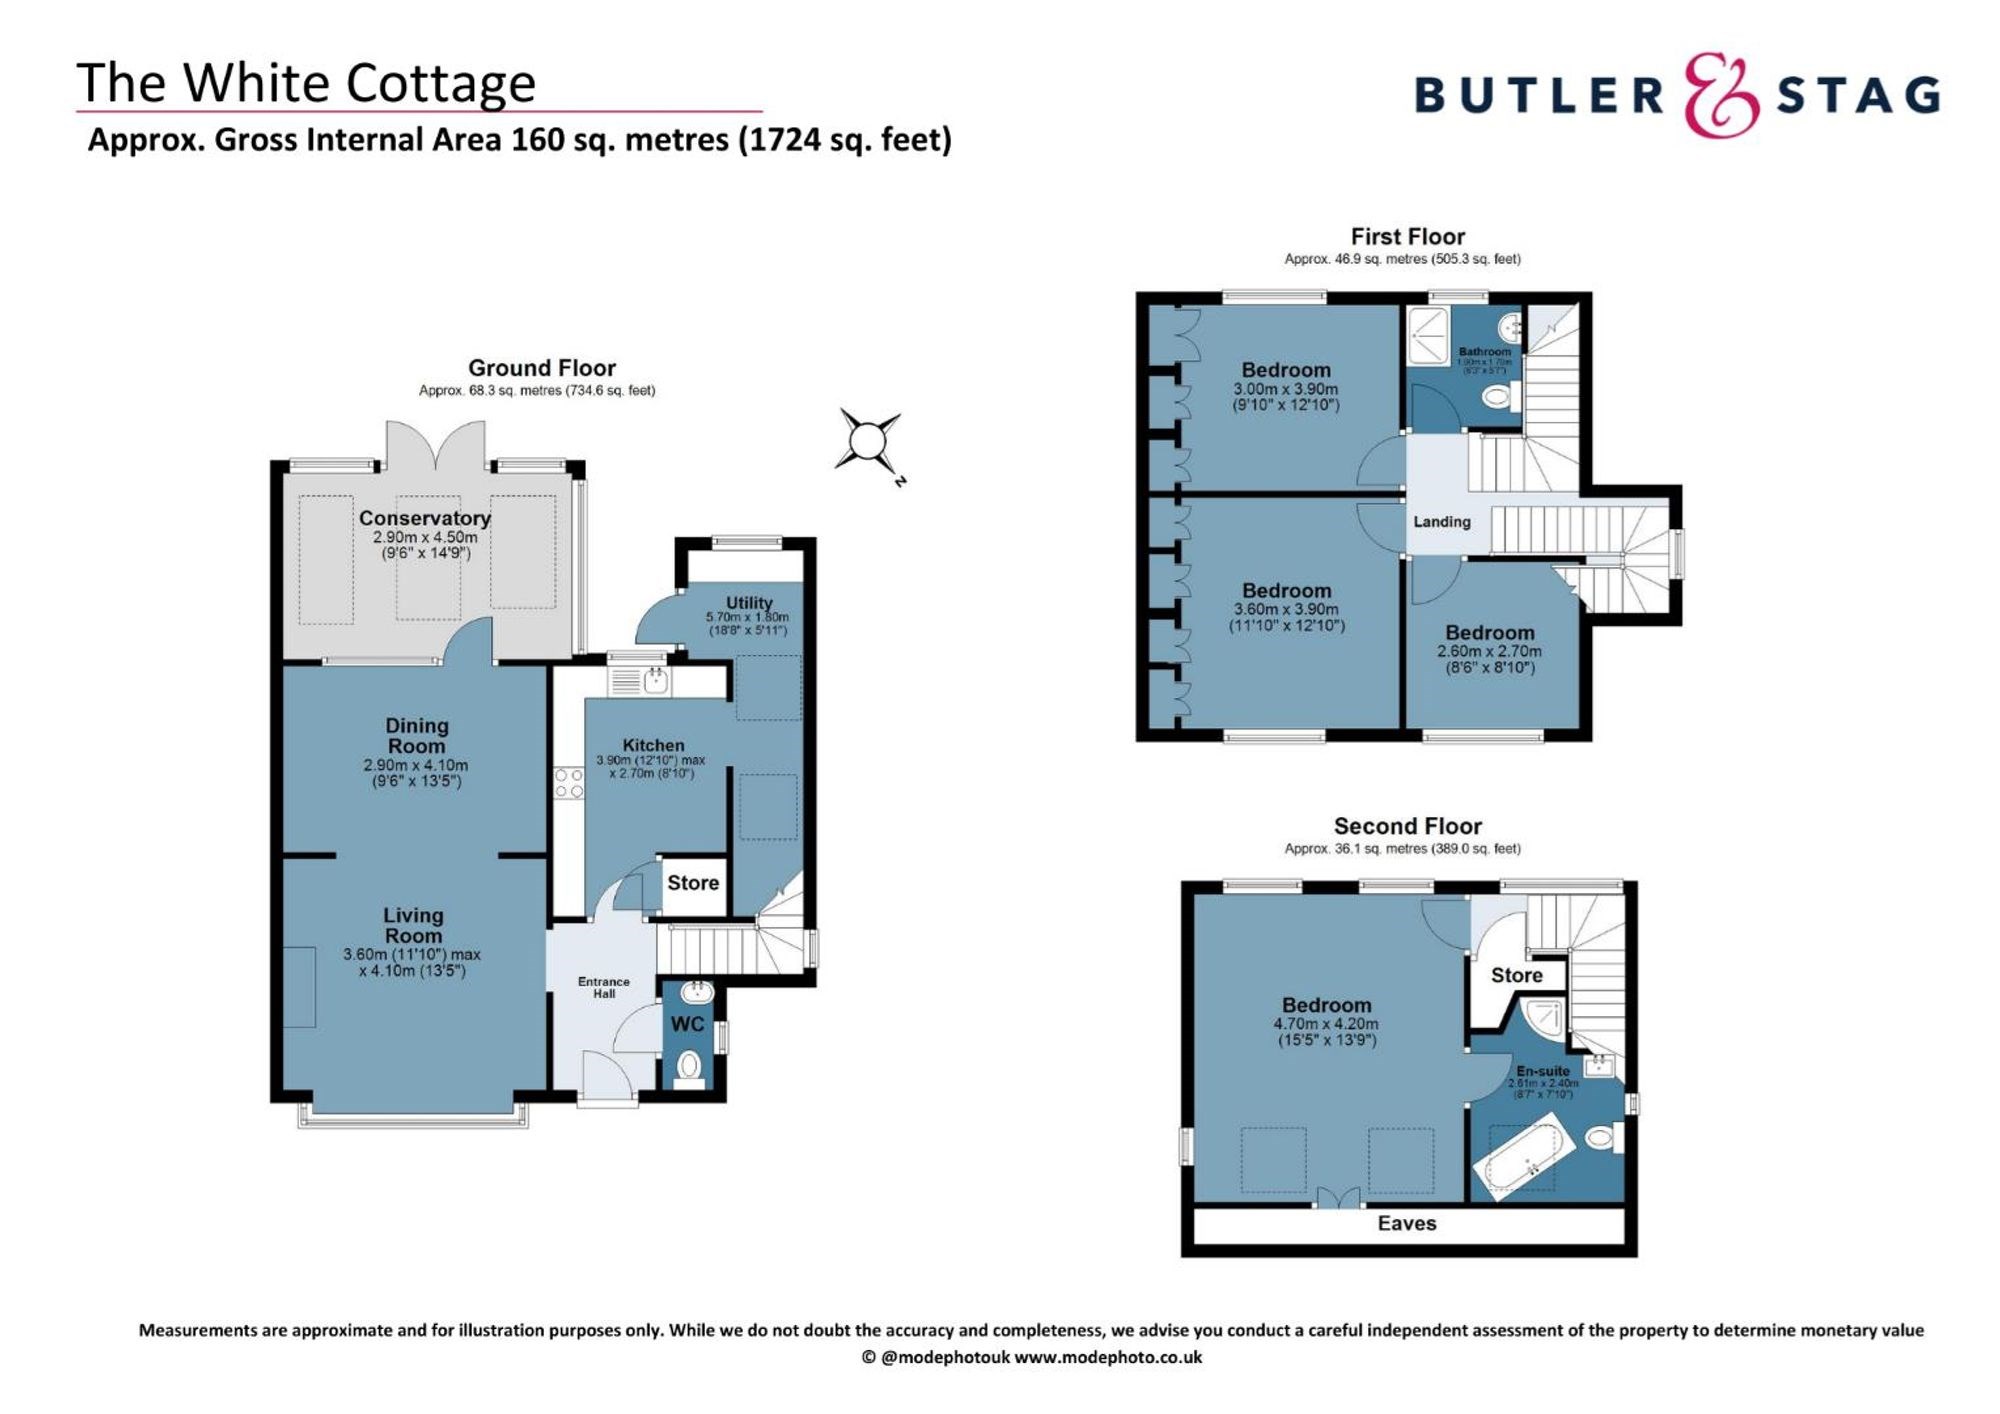
<p>The ground floor opens via an inviting entrance hall with guest cloakroom. The principal reception room is thoughtfully divided into two distinct areas, creating both comfortable seating and entertaining space. A bay window frames attractive views across the green, while a feature fireplace and bespoke fitted shelving with storage add warmth and practicality. Double doors lead through to a bright garden room, currently arranged as a dining room, with direct access onto the rear terrace.</p><p>The kitchen/breakfast room is well appointed with a range of fitted units and integrated appliances, providing ample storage and workspace, and is complemented by a separate utility room.</p><p>On the first floor are three bedrooms, one presently utilised as an additional sitting room, alongside a well-appointed family bathroom. The second floor provides an impressive principal bedroom suite complete with its own bathroom, offering a private and peaceful retreat.</p><p>Externally, the property is approached via a paved driveway providing off-street parking and an electric car charging point. The rear garden is a particular feature of the home, extending to around 100 feet and enjoying a south-westerly aspect. A timber decked terrace offers the perfect space for outdoor dining and entertaining, leading to a lawn bordered by established flowering beds, mature trees and shrubs.</p><p>An exceptional opportunity to acquire a beautifully presented detached home in one of Essex’s most desirable village settings.</p>
Material Information














IMPORTANT NOTICE FROM ESTATES IT LTD
THIS PROPERTY IS NOT FOR RENT OR FOR SALE. The property detailed on this page if for demonstration purposes only. Please do not call or email about this property.
You can click the link view more information about Estate Agent Web Site Design from Estates IT Ltd.