![EIT Development [1]](/content/images/logo.png "EIT Development [1]")
For Sale The Paddocks, Romford, Romford, RM4 Guide Price £1,200,000
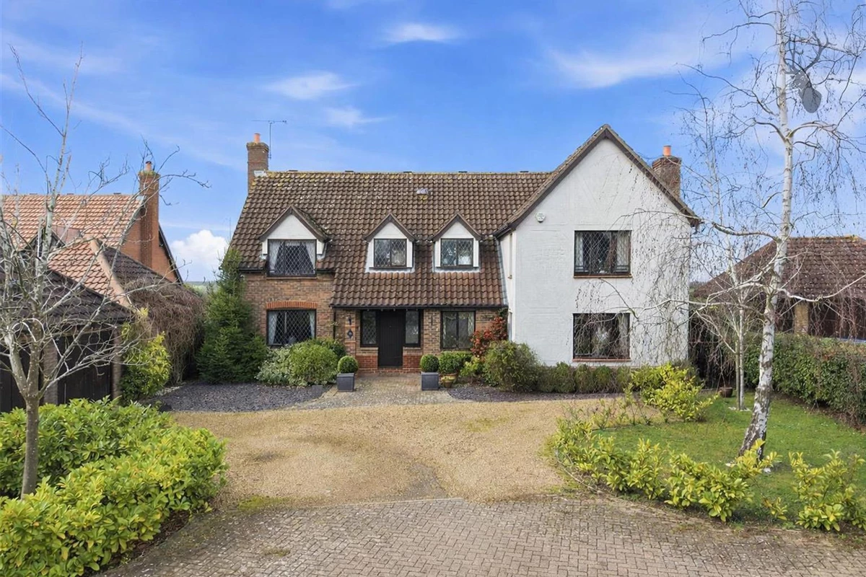
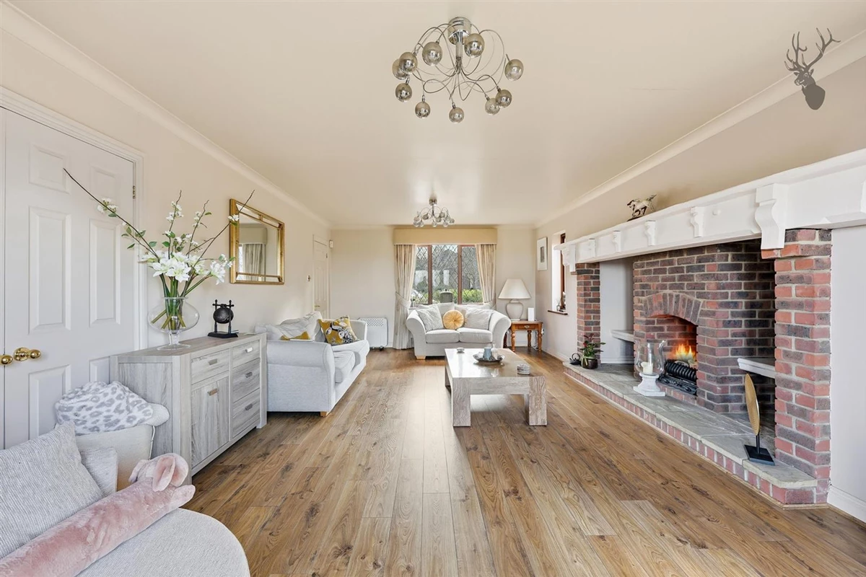


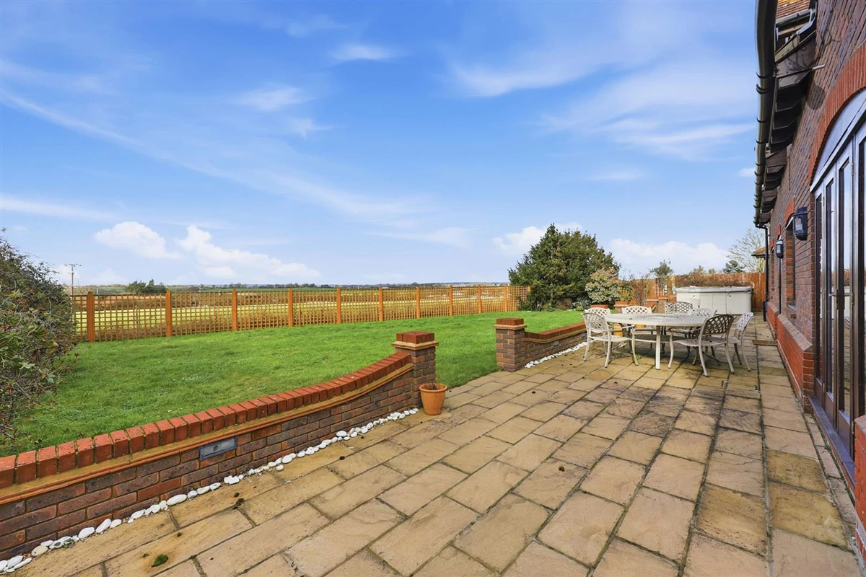

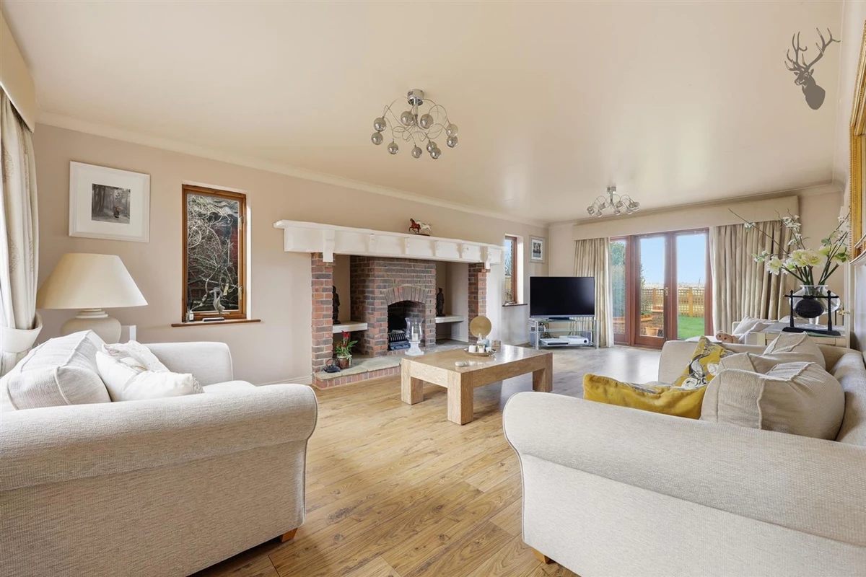


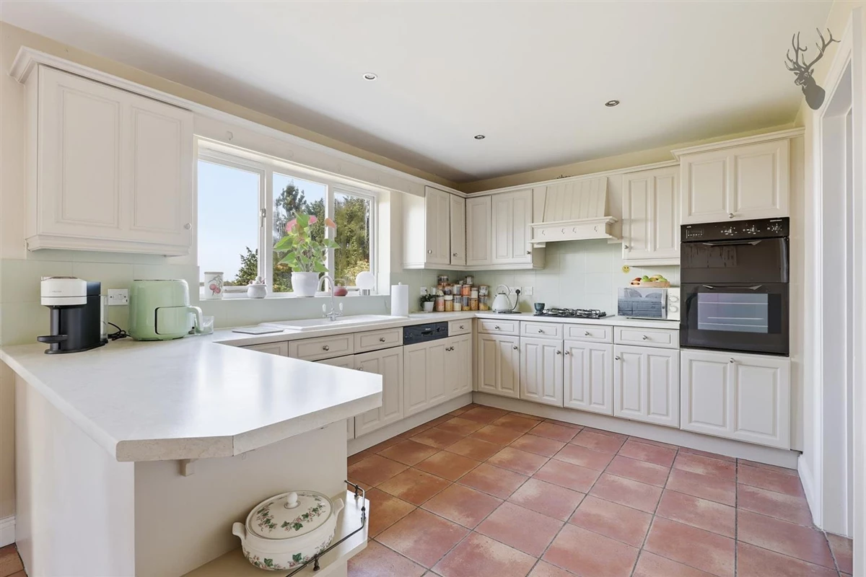


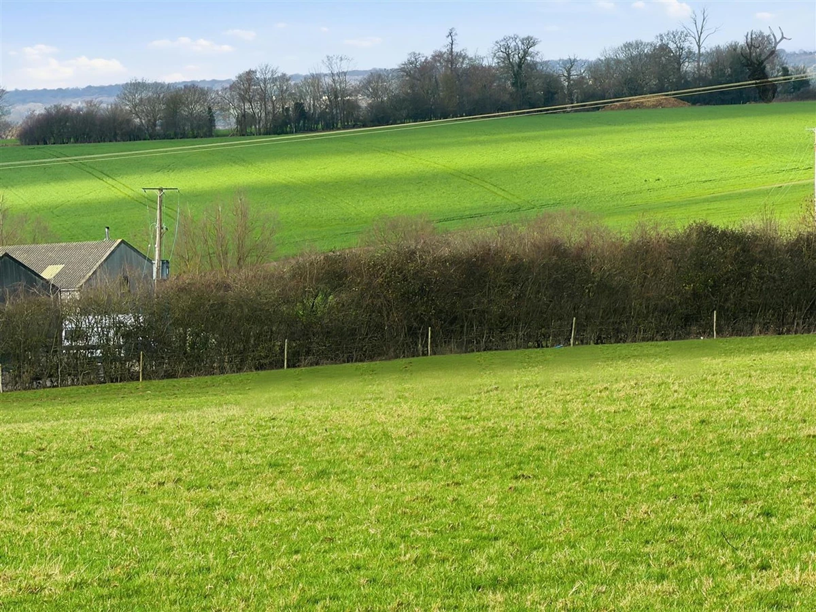
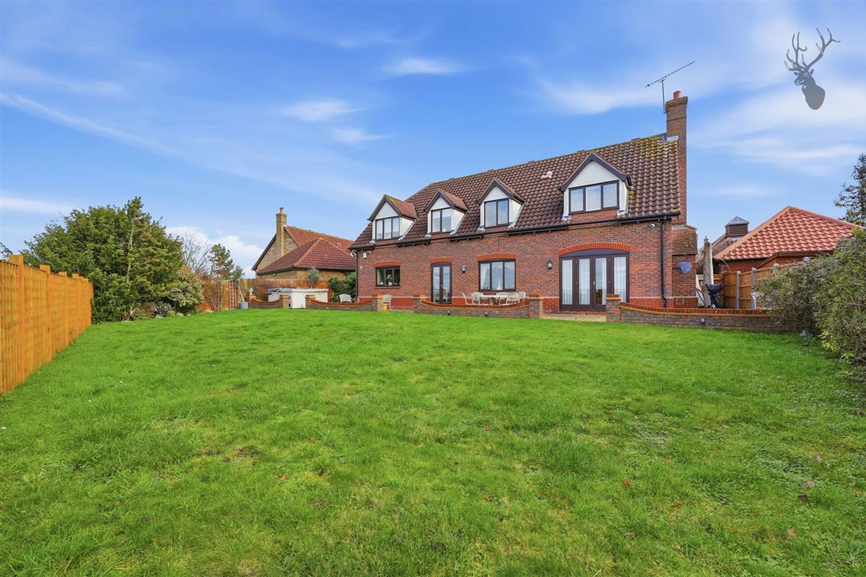



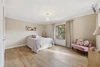
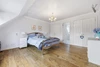
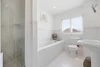


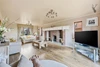


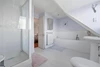


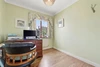


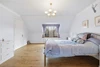
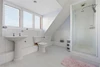


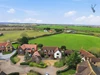

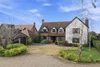
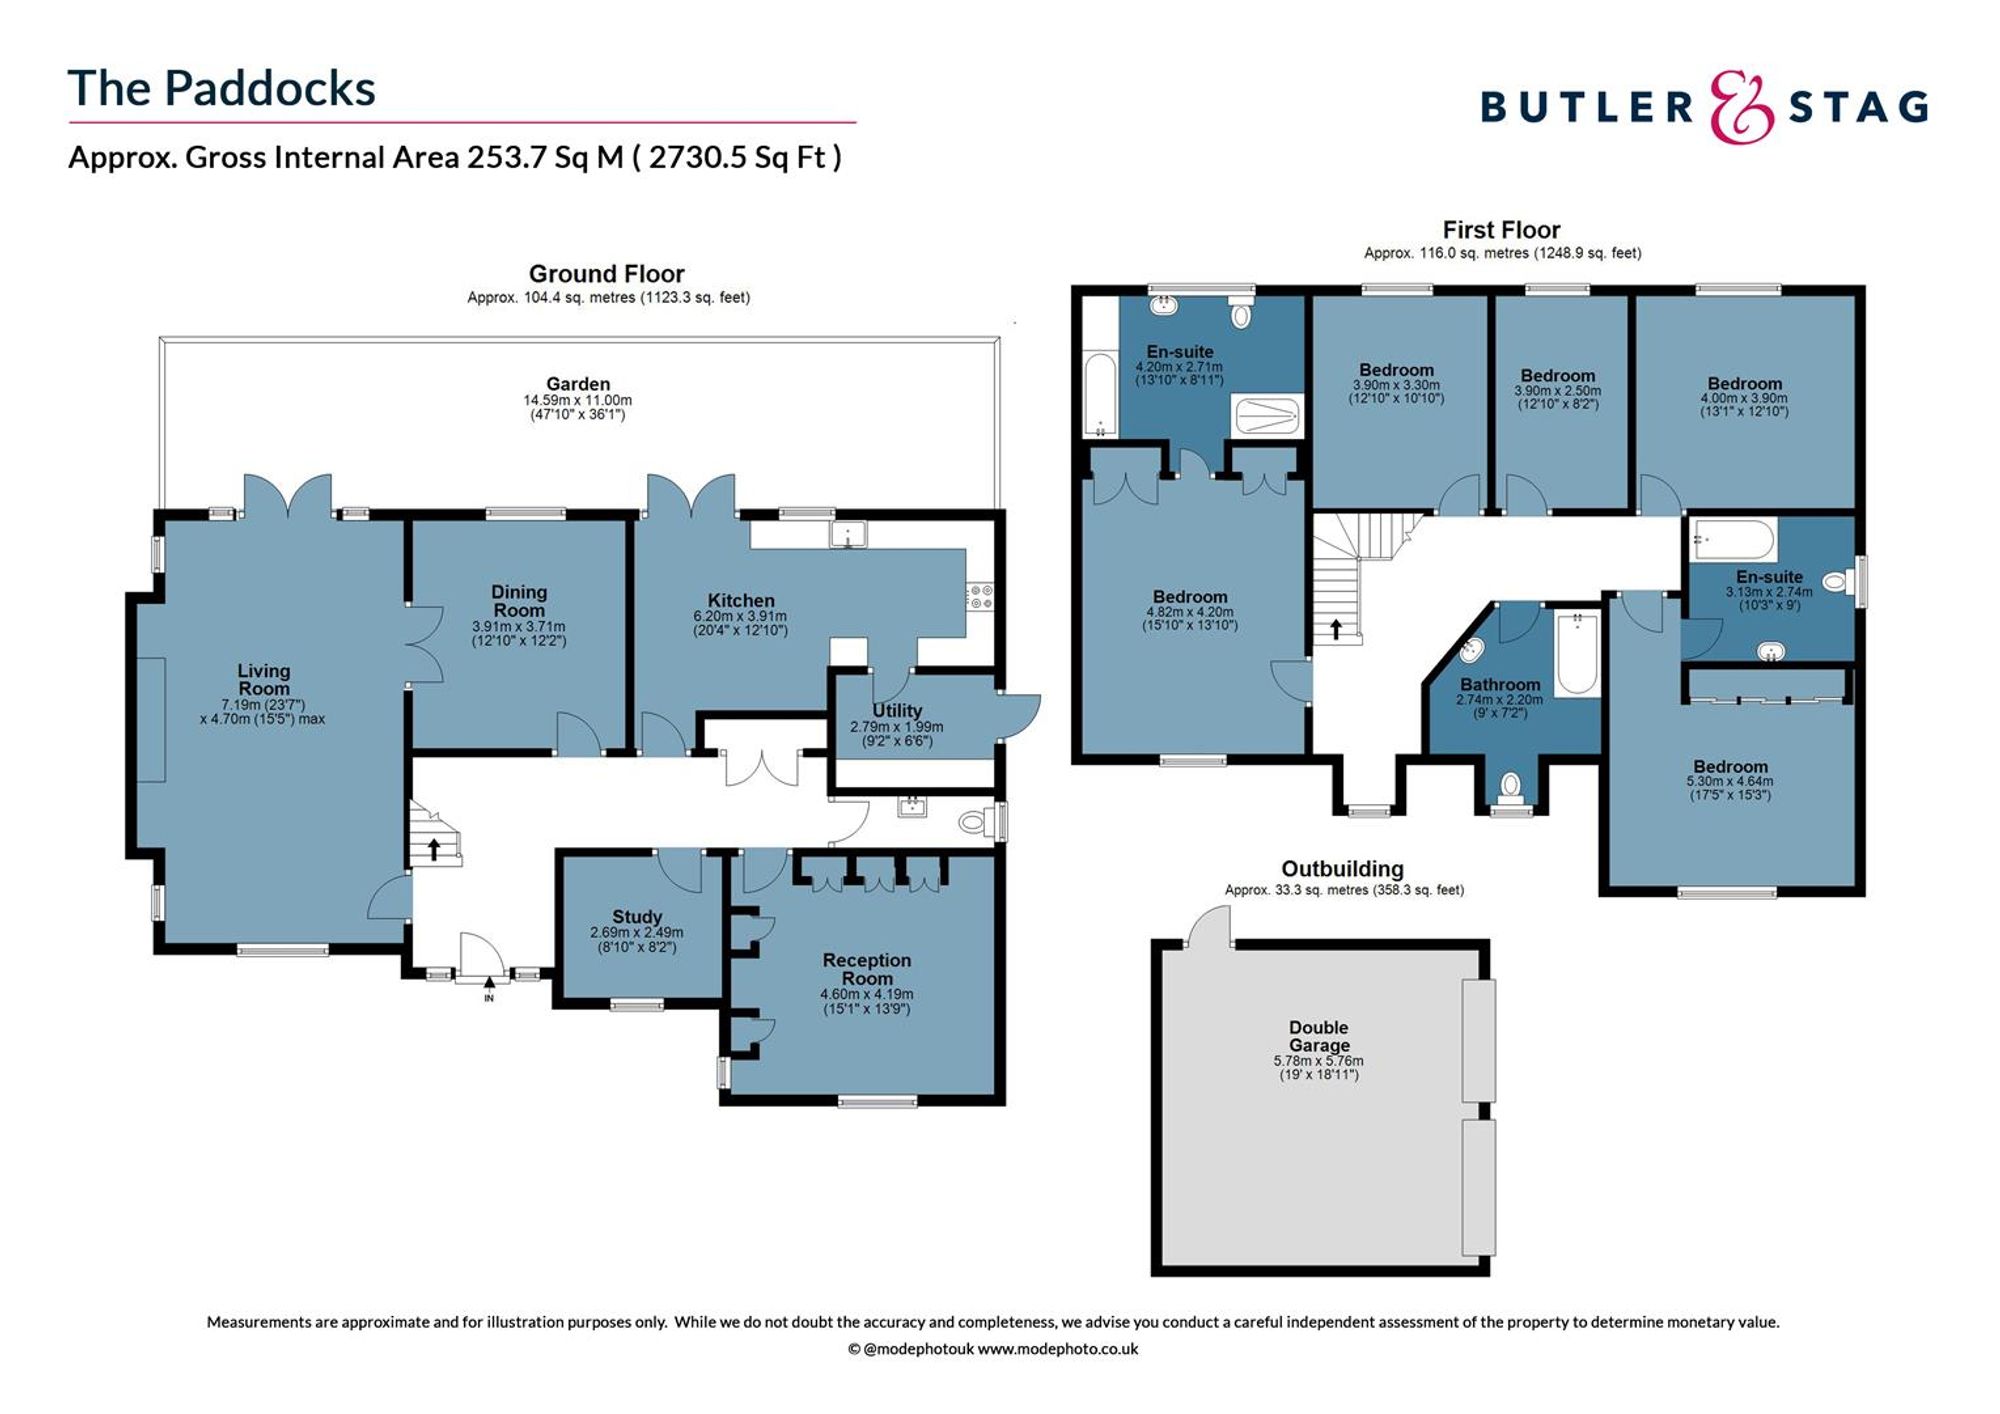
<p>This stunning property was built in the late 1990’s by McAlpine Homes (now Taylor Wimpey) and forms part of an exclusive modern development of just 20 executive homes, offering both privacy and a strong sense of community.</p><p>The property opens into a welcoming central hallway providing access to the principal reception rooms. The standout feature is the impressive living room, measuring over 23ft in length, creating a superb space for both relaxing and entertaining.</p><p>A separate dining room connects conveniently to the spacious kitchen, which enjoys views and access to the rear garden. The kitchen offers excellent worktop and storage space and is complemented by a practical utility room with external access.</p><p>In addition, there is a versatile reception room (ideal as a playroom, snug or formal sitting room) and a separate study, perfect for those working from home. A ground floor cloakroom completes the downstairs accommodation.</p><p>Upstairs, the property continues to impress with five well-proportioned bedrooms. The generous principal bedroom benefits from its own en-suite bathroom, while a second large bedroom also enjoys en-suite facilities, making it ideal for guests or older children. Three further bedrooms are served by a well-appointed family bathroom, offering excellent flexibility for growing families or multi-generational living.</p><p>To the rear, the property enjoys a substantial garden extending to approximately 47ft x 36ft, ideal for outdoor entertaining and family use.</p><p>There is also a detached double garage (approx. 19ft x 18ft) providing ample parking and storage, with additional driveway parking available.</p>
Material Information
IMPORTANT NOTICE FROM ESTATES IT LTD
THIS PROPERTY IS NOT FOR RENT OR FOR SALE. The property detailed on this page if for demonstration purposes only. Please do not call or email about this property.
You can click the link view more information about Estate Agent Web Site Design from Estates IT Ltd.