![EIT Development [1]](/content/images/logo.png "EIT Development [1]")
For Sale Toot Hill Road, Ongar, Ongar, CM5 Guide Price £1,350,000


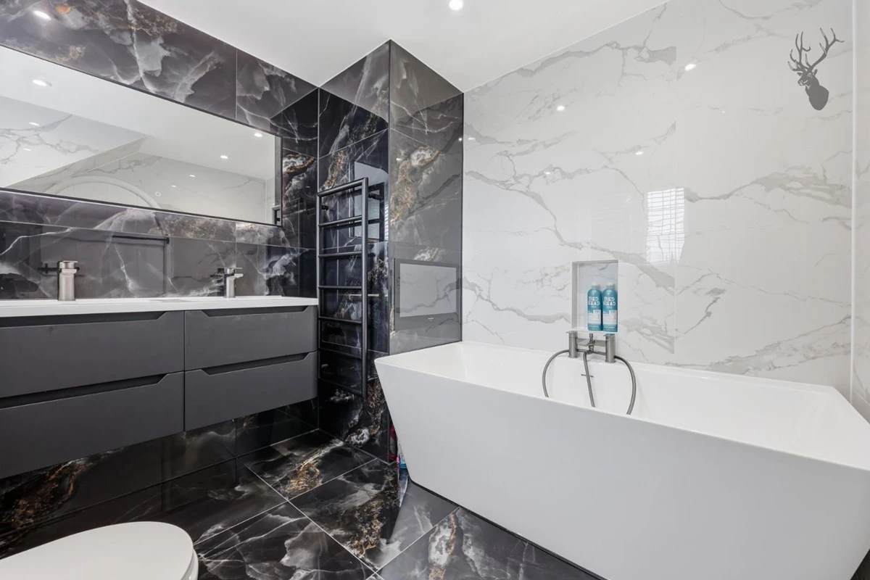


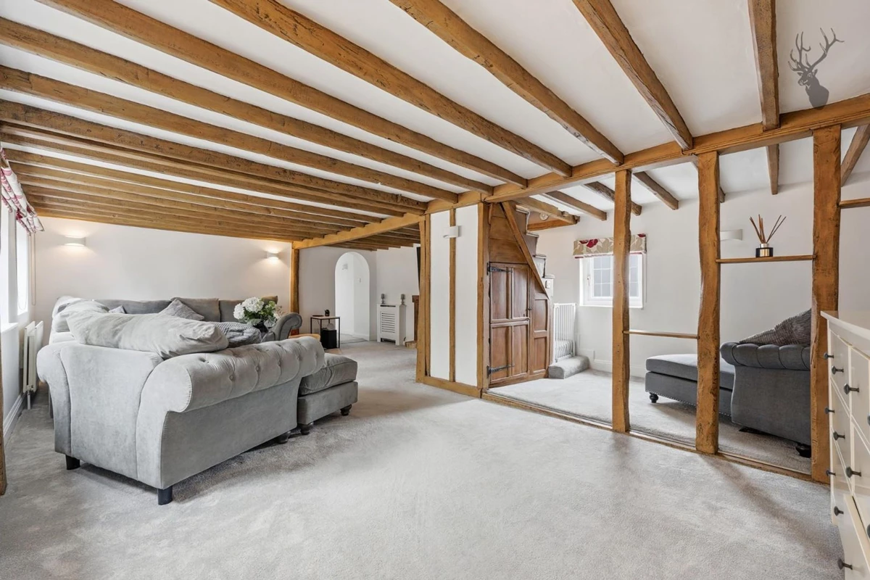


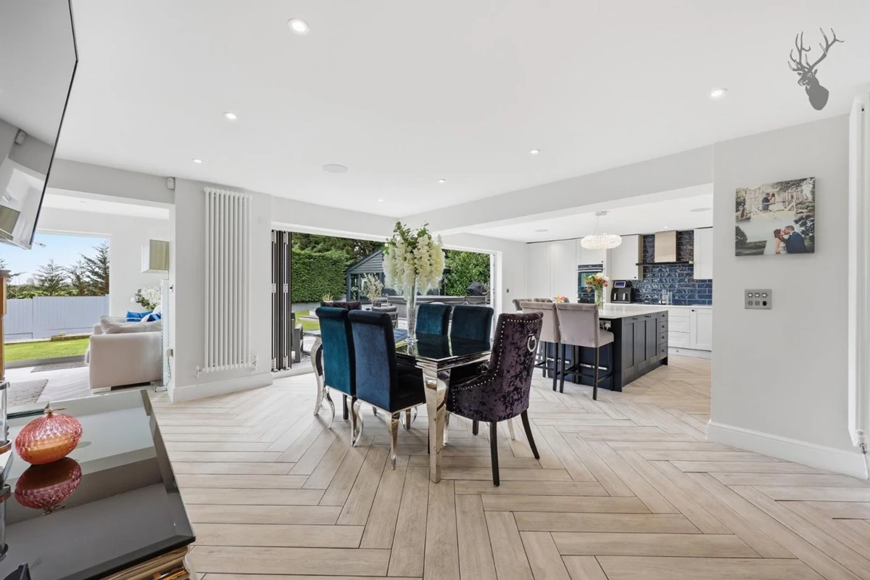

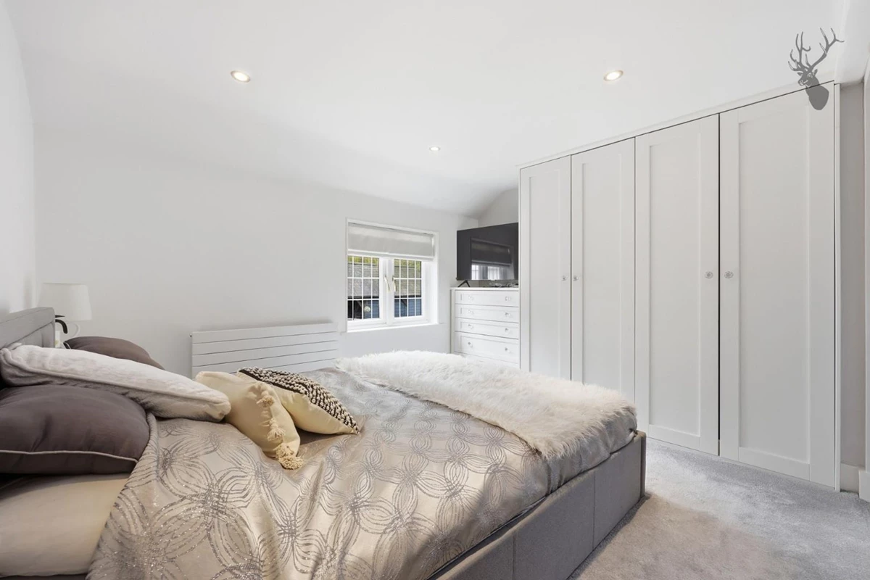


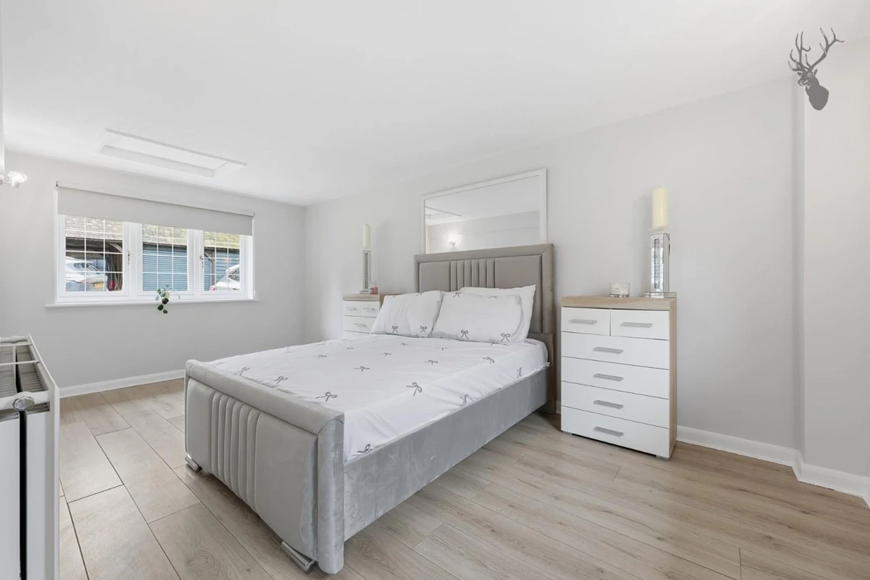


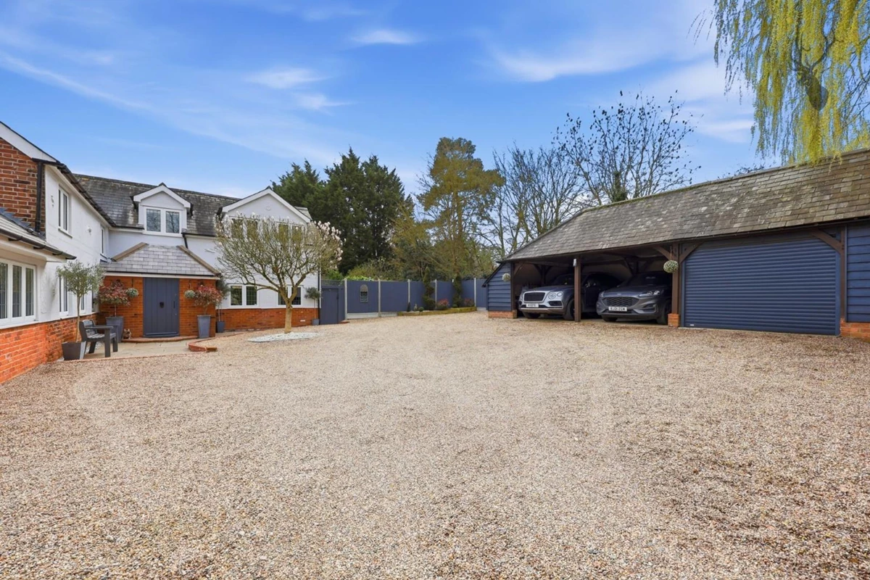
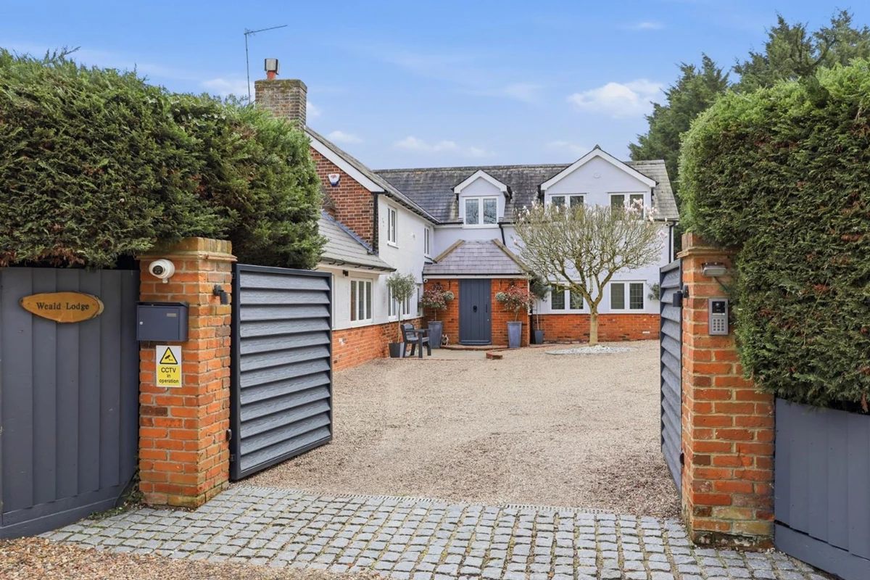


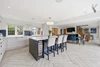


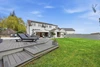

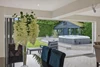


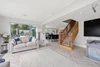


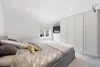


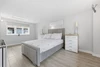


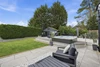


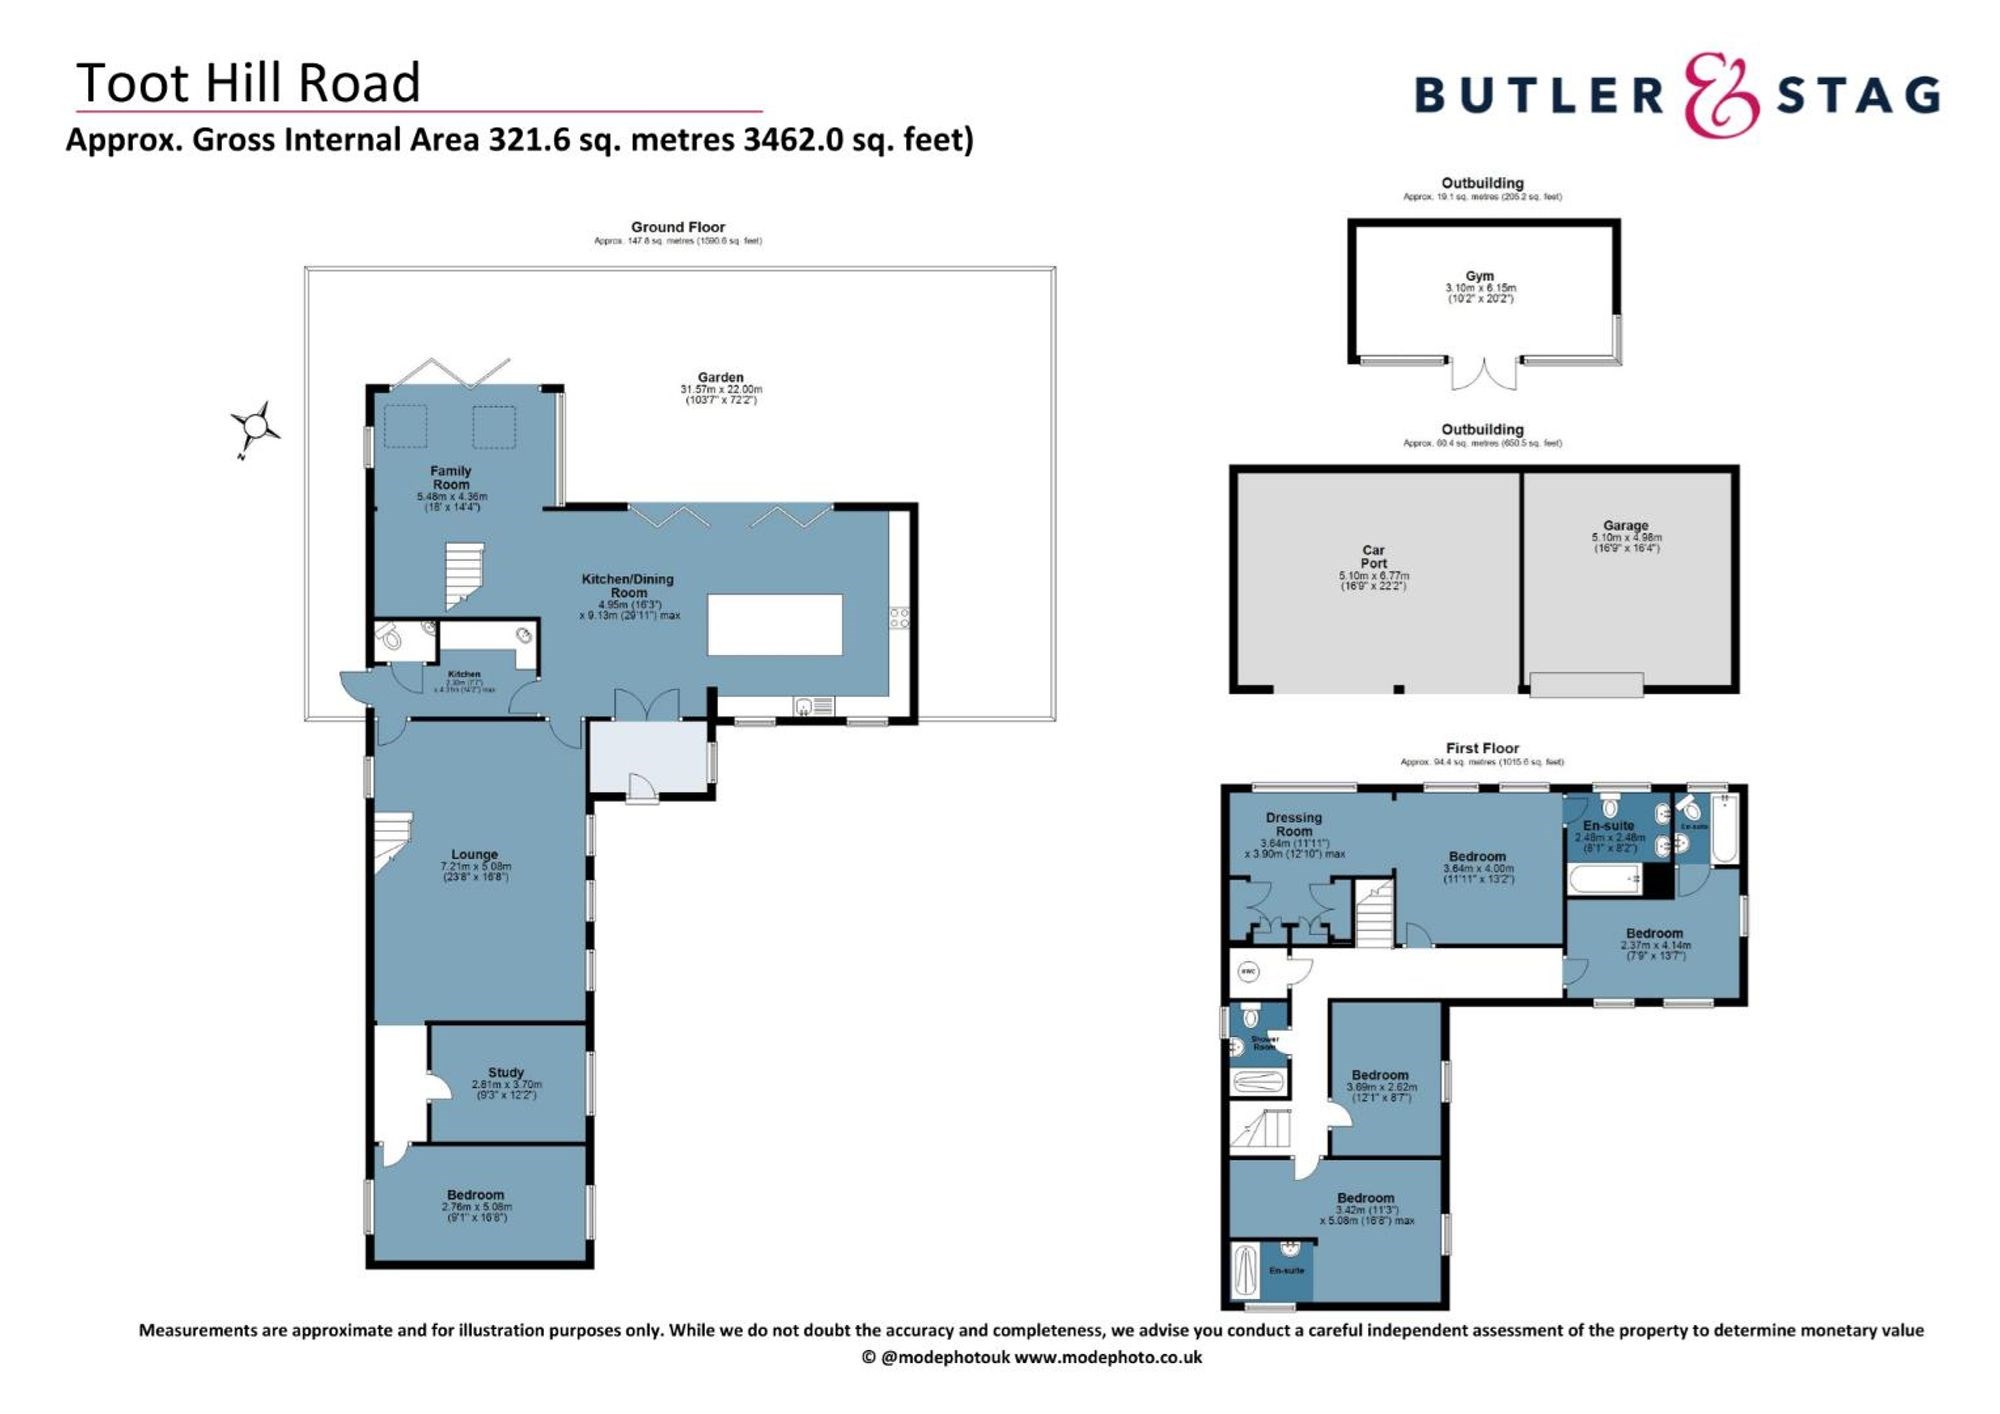
<p>The property opens into a welcoming entrance hall leading to a spacious lounge, perfect for relaxing and entertaining. A separate study provides an ideal work-from-home space, while an additional ground floor bedroom offers flexibility for guests or multigenerational living.</p><p>To the rear, the heart of the home is a superb open-plan kitchen/dining room, featuring ample space for family meals and social gatherings, with direct access to the garden. This flows seamlessly into a bright and airy family room, creating a fantastic open living environment. A convenient utility/cloakroom completes the ground floor.</p><p>Upstairs, the property boasts four well-proportioned bedrooms. The principal suite benefits from a dressing room and en-suite bathroom, while an additional bedroom also enjoys its own en-suite facilities. The remaining bedrooms are served by a stylish family bathroom, ensuring comfort and practicality for the whole household.</p><p>The property sits within a generous plot featuring a substantial rear garden, ideal for outdoor entertaining and family activities. A particular highlight is the range of outbuildings, including a dedicated gym or studio space, as well as a garage and car port, providing excellent storage and parking options. These versatile spaces offer potential for a variety of uses, including a home office, workshop or leisure facilities.</p><p>This impressive home combines space, flexibility and modern living, making it perfectly suited to growing families. Early viewing is highly recommended to fully appreciate all that is on offer.</p>
Material Information














IMPORTANT NOTICE FROM ESTATES IT LTD
THIS PROPERTY IS NOT FOR RENT OR FOR SALE. The property detailed on this page if for demonstration purposes only. Please do not call or email about this property.
You can click the link view more information about Estate Agent Web Site Design from Estates IT Ltd.