![EIT Development [1]](/content/images/logo.png "EIT Development [1]")
For Sale Waverley Avenue, London, London, E4 Guide Price £700,000

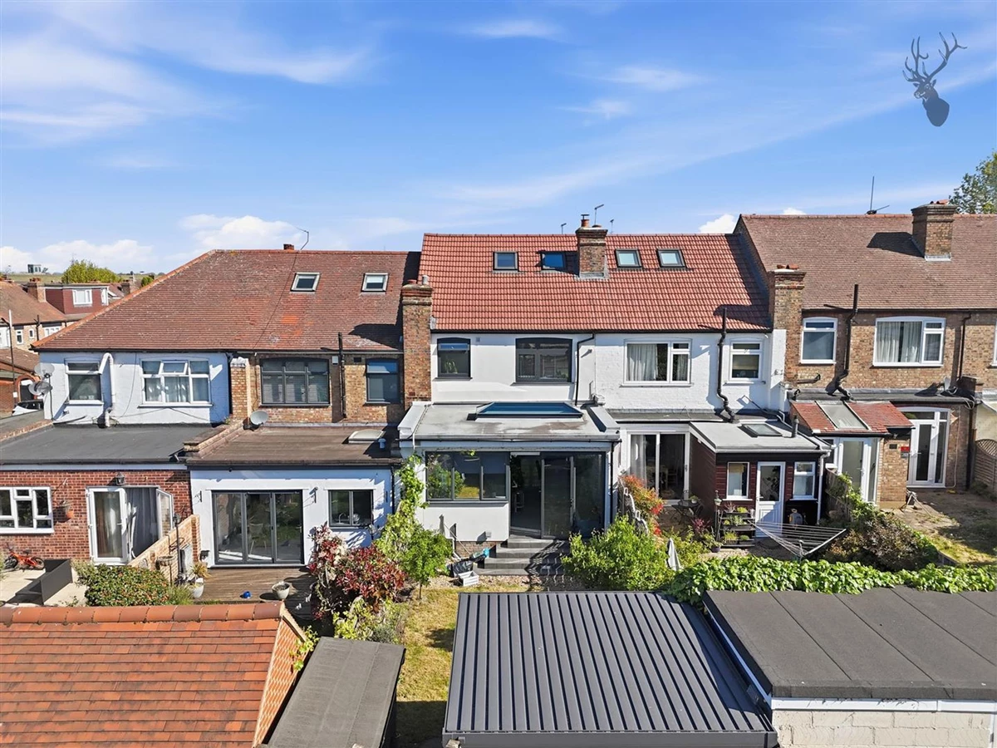
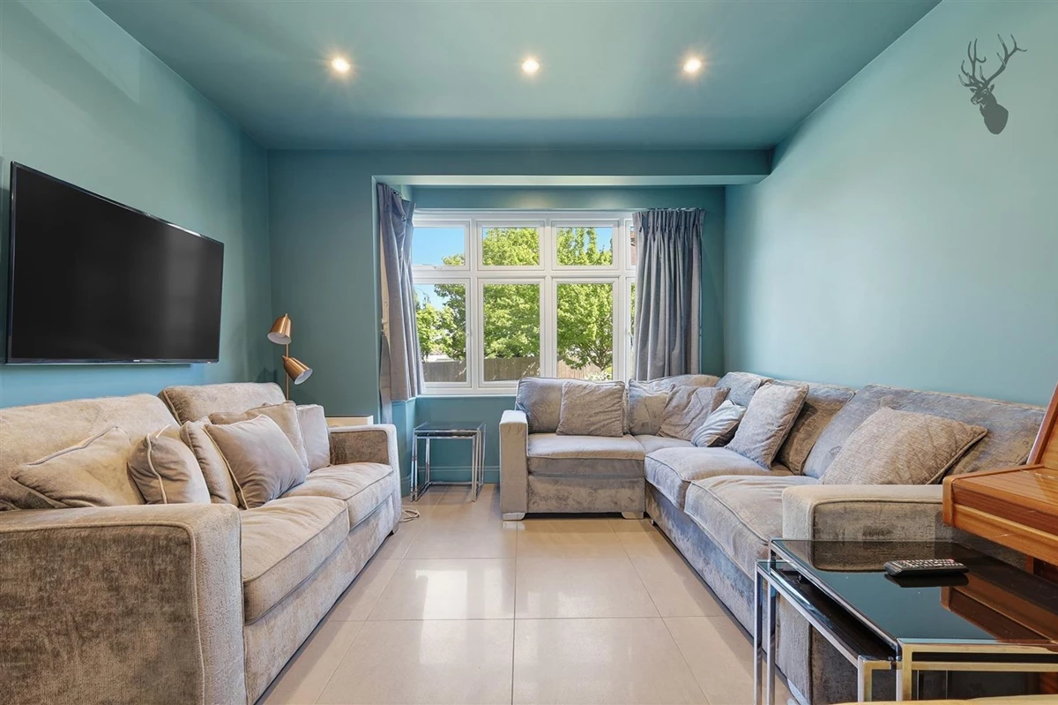
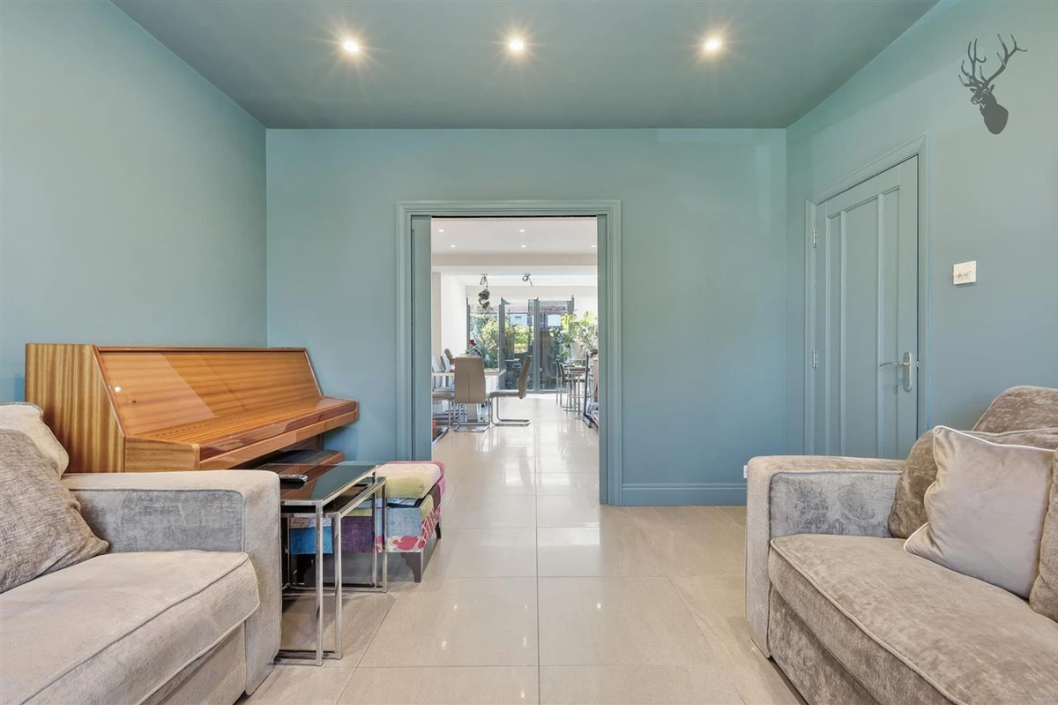


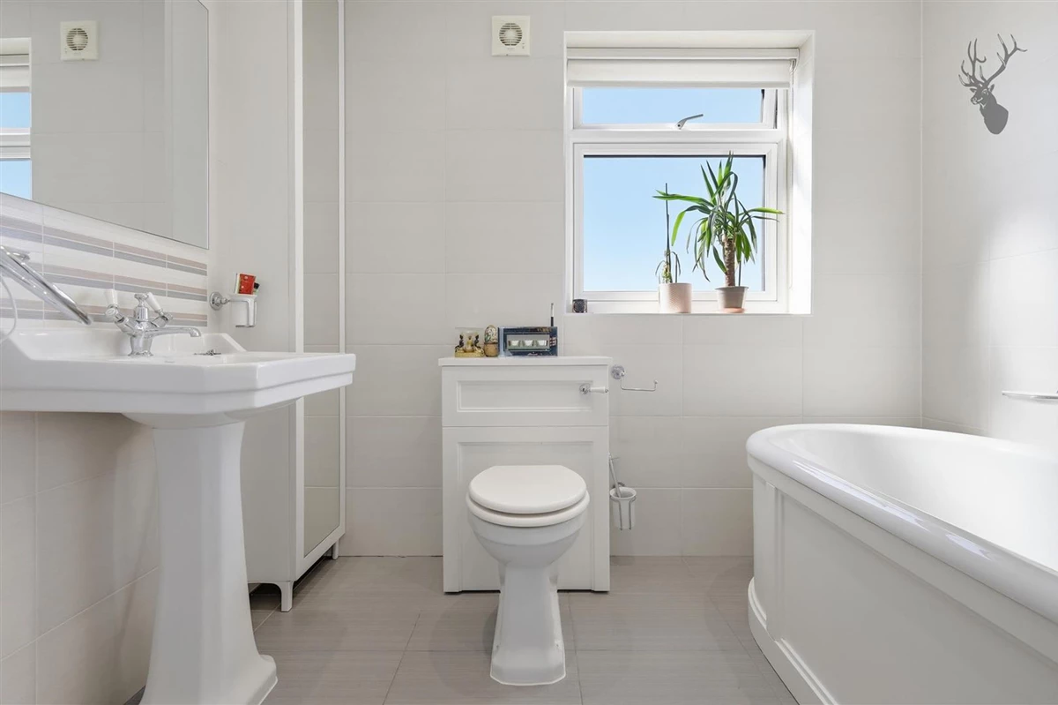


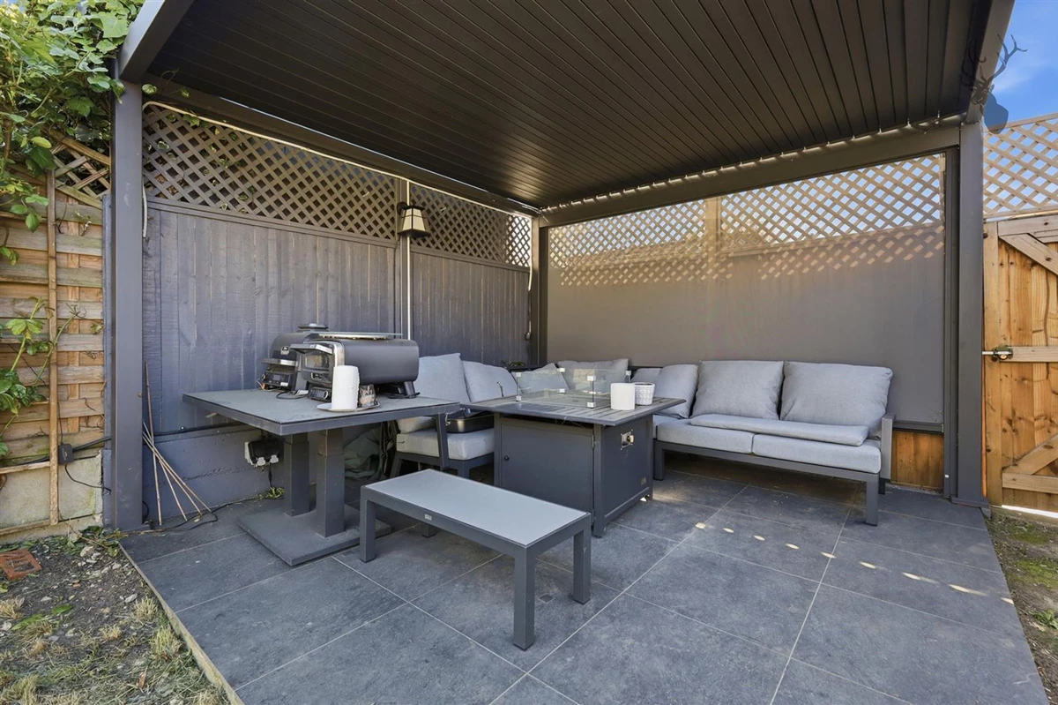







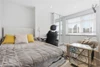
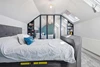


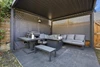
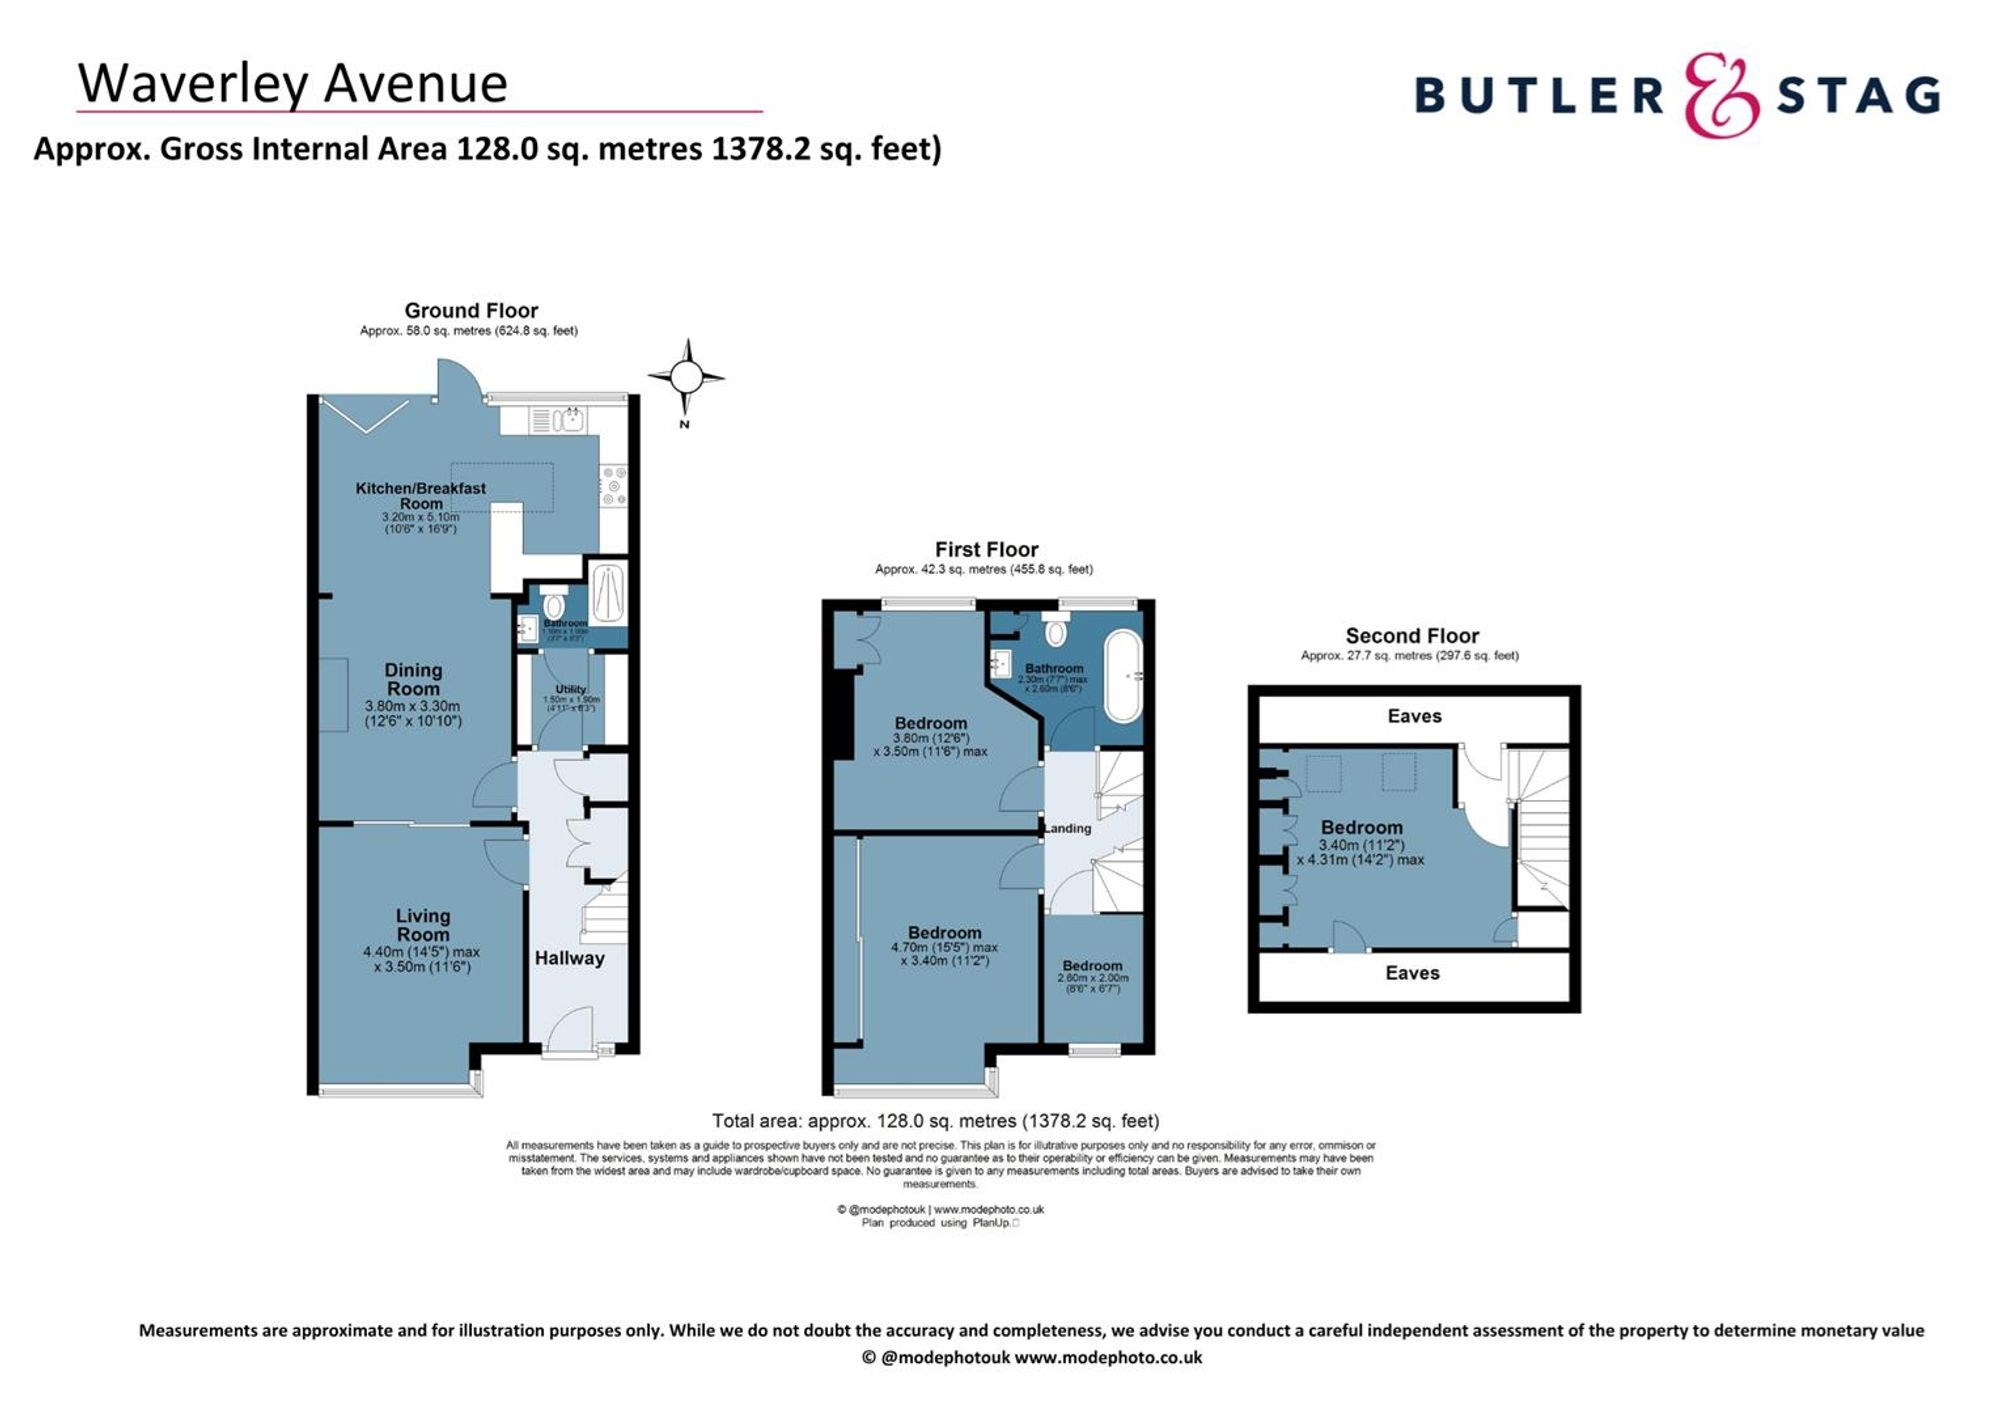
<p>The ground floor comprises a welcoming entrance hallway leading to a bright and spacious living room to the front. To the rear, a large open-plan kitchen/breakfast room provides an excellent space for everyday living and entertaining, flowing through to a separate dining room. A useful utility area and ground floor bathroom add further practicality.</p><p>On the first floor, the property offers three well-sized bedrooms, including a particularly spacious principal bedroom and a second double bedroom. A modern family bathroom serves this level.</p><p>The fourth bedroom is located on the second floor benefiting from additional eaves storage.</p><p>With approximately 1,378 sq ft of internal space, this home combines generous room sizes with a flexible layout, suited to modern living.</p>
Material Information














IMPORTANT NOTICE FROM ESTATES IT LTD
THIS PROPERTY IS NOT FOR RENT OR FOR SALE. The property detailed on this page if for demonstration purposes only. Please do not call or email about this property.
You can click the link view more information about Estate Agent Web Site Design from Estates IT Ltd.